Out West — Yukon, OK
709 Palo Verde Court, Yukon, OK 73099
3 BD · 2 BA · 1,936 sq ft · Built 1984
The details
About this home
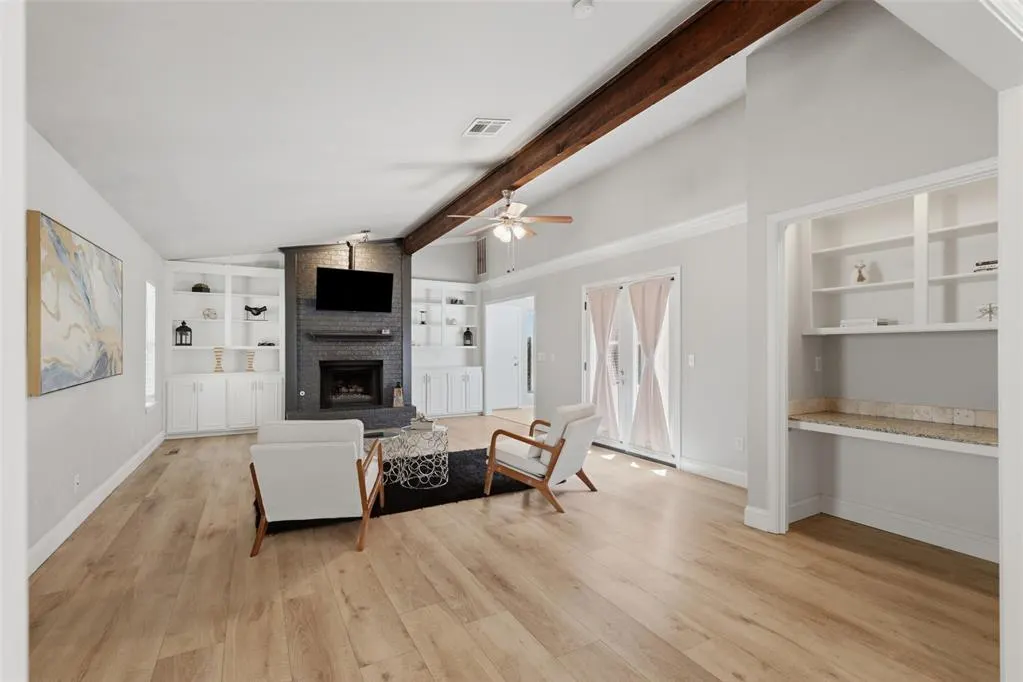
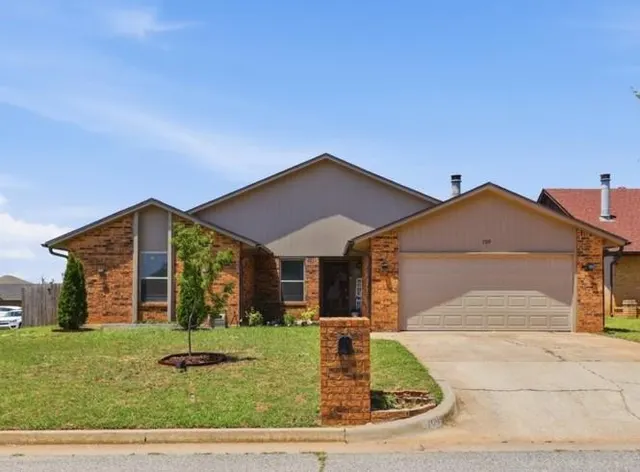
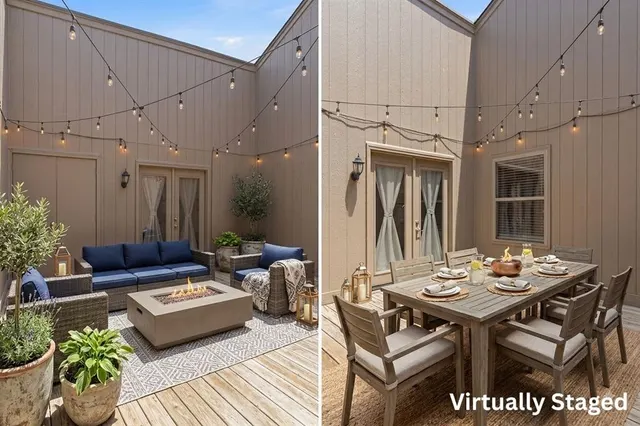
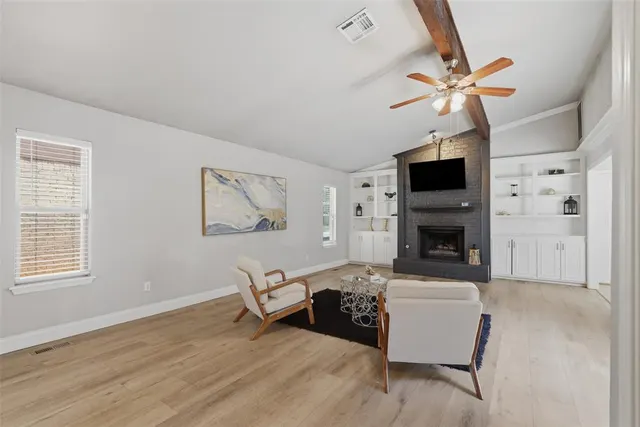
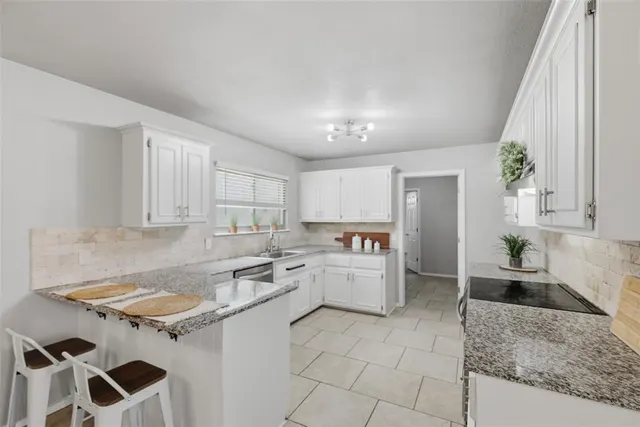
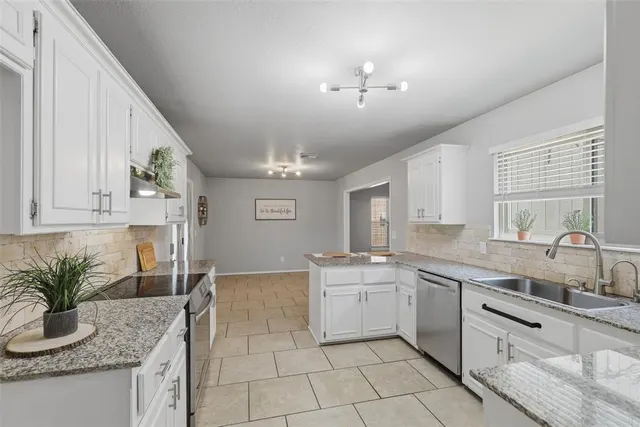
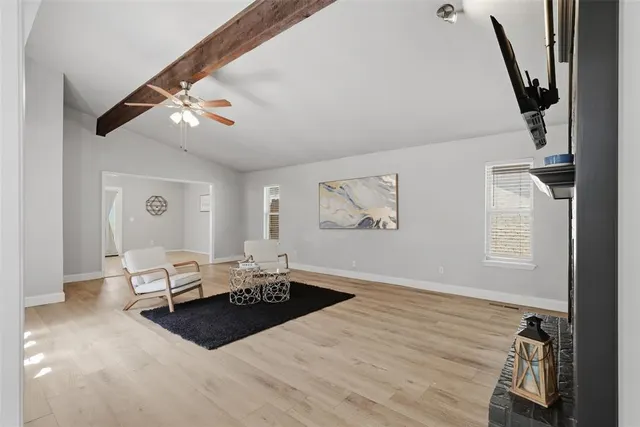
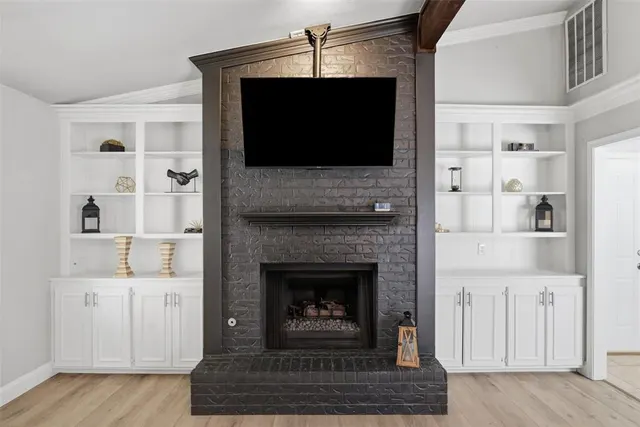
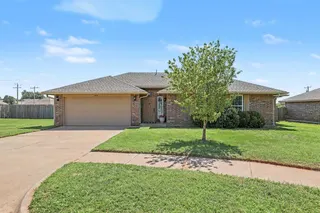
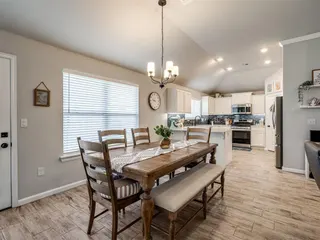
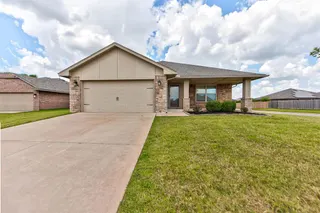
Updated home tucked away on a large corner lot in a quiet cul-de-sac with No HOA. Situated in the City of Yukon & zoned to the highly sought-after Mustang School District. Recent improvements include a new roof & garage door (2026) and updated HVAC system. Newer exterior siding, energy-efficient windows, atrium deck, hot water heater, luxury vinyl plank flooring, light fixtures, water filtration system at kitchen sink, remodeled bathrooms. A storm shelter in the garage provides a peace of mind. Open floor plan featuring a central atrium ideal for outdoor entertaining. This unique indoor-outdoor space is the true heart of the home and can become your own private oasis—perfect for morning coffee or an inviting area for entertaining. The spacious living room is truly impressive, featuring a soaring vaulted ceiling, a cozy fireplace, built-ins, built-in desk, and direct access to the home's stunning atrium. The large functional kitchen is ready for your culinary adventures tastefully updated with white cabinets, granite countertops, ample cabinetry, SS appliances making it ideal for everyday living & entertaining. The private primary suite offers a walk-in closet, beautifully remodeled ensuite bathroom, and private access to the atrium, creating a tranquil retreat. Generously sized bedrooms feature large walk-in closets. The oversized laundry room offers exceptional flexibility & could easily double as a pantry, mudroom or hobby space. Step outside to enjoy the large, fully fenced backyard. The covered patio is perfect for hosting weekend BBQs. Ideally located just South of I-40 . You'll enjoy quick access to shopping, restaurants, grocery stores, the Turnpike, all the amenities of both Yukon & Mustang. If you've been searching for a move-in ready remodeled home with thoughtful character, spacious living areas, abundant storage, and a one-of-a-kind atrium that sets it apart from the rest, this home is a must-see.
Price history
History from MLS records since this home was listed.
Monthly cost
— / month
Principal, interest, taxes, insurance, and HOA.
- Principal & interest
- —
- Property taxes
- —
- Home insurance
- —
- HOA
- —
Planning estimate, not a quote. Rate and insurance are editable assumptions. Taxes can change after purchase; confirm HOA dues and their frequency. Mortgage insurance, closing costs, and maintenance are not included.
Recently sold nearby
 Sold
 Sold
 Sold
 Sold
 Sold
 Sold
 Listing provided courtesy of Lina Koutzev, Ariston Realty LLC ((405) 802-1174). Status: Sold.
Listings courtesy of MLSOK as distributed by MLS GRID.
Based on information submitted to the MLS GRID as of Oct 15, 2026, 10:01 PM CT. All data is obtained from various sources and may not have been verified by broker or MLS GRID. Supplied Open House Information is subject to change without notice. All information should be independently reviewed and verified for accuracy. Properties may or may not be listed by the office/agent presenting the information. Some IDX listings have been excluded from this website.
Properties displayed may be listed or sold by various participants in the MLS, as established by the applicable MLS Governing Documents.
The listing information provided here is for consumers' personal, non-commercial use and may not be used for any purpose other than to identify prospective properties consumers may be interested in purchasing. Any use or search of this data other than by a consumer looking to purchase real estate is prohibited.
Data last updated Oct 15, 2026, 10:01 PM CT. MLS # 1238158. Homestead & Co is a licensed Oklahoma real estate brokerage.
Speak to an agent
We got your message
An agent will reach out shortly. Prefer to talk now? Call or text (405) 509-0541.