Oak Estates — Bethany, OK
7104 NW 32nd Street, Bethany, OK 73008
3 BD · 3 BA · 2,369 sq ft · Built 1983
The details
About this home
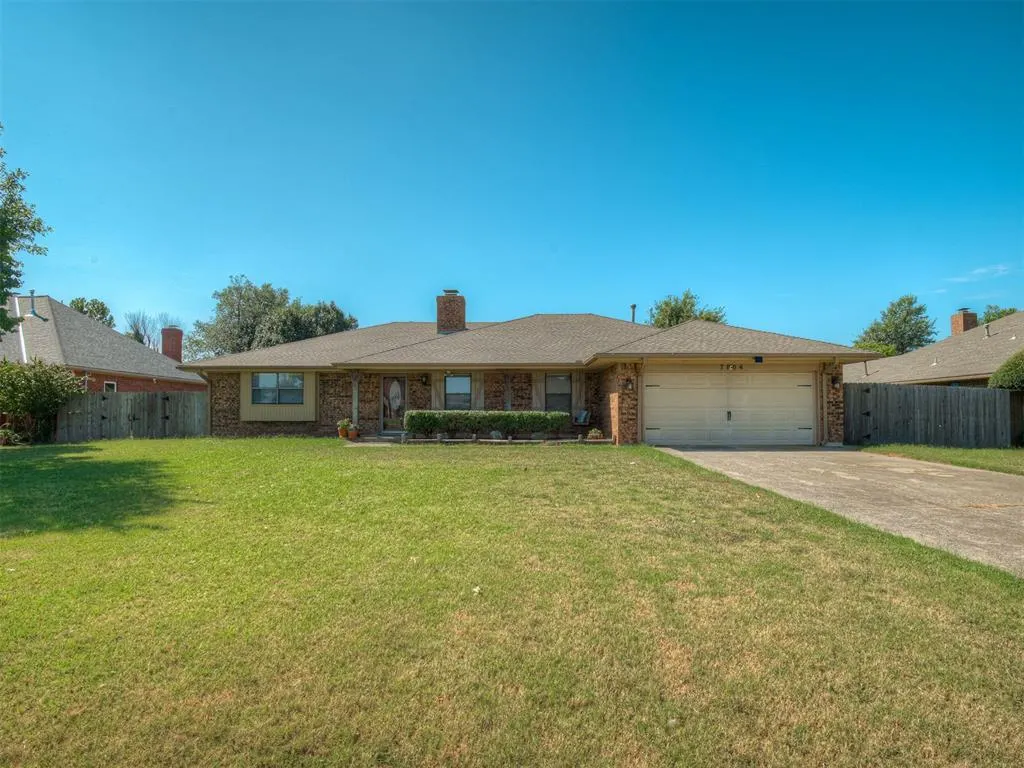
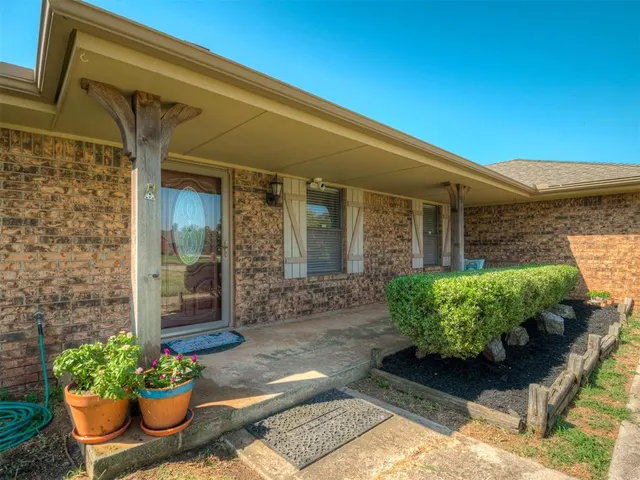
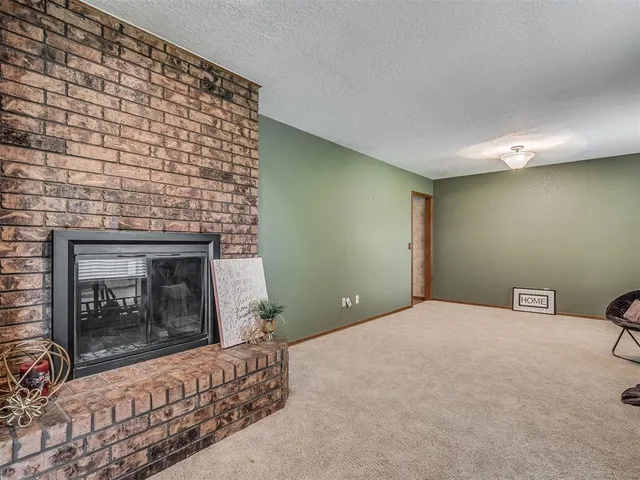
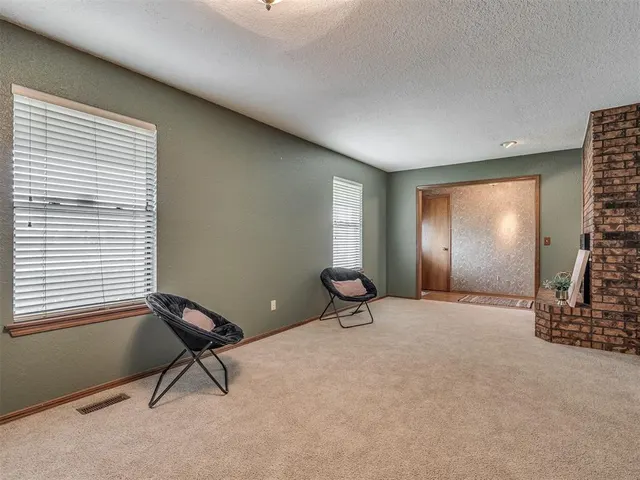
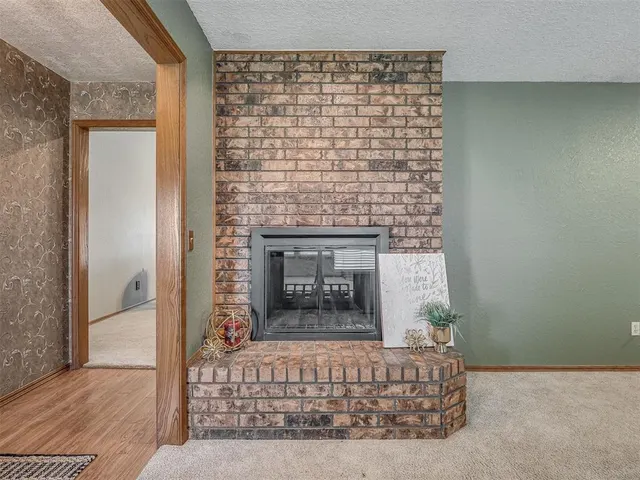
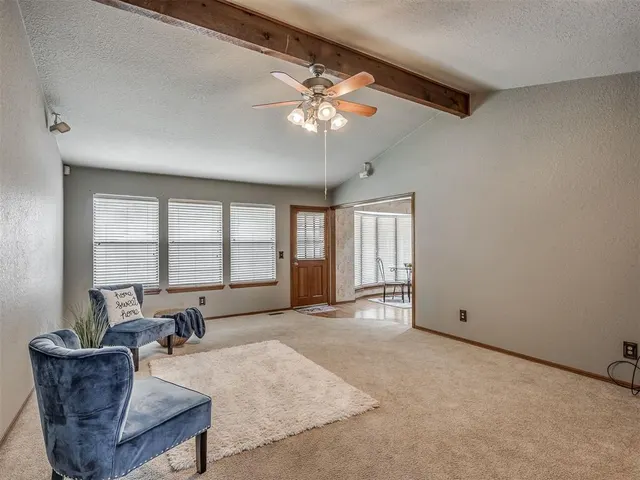
Located in Oak Estates, one of Bethany’s established neighborhoods known for large lots and mature trees, this one story home sits just blocks from downtown Bethany and the Rink Gallery. The property offers a rare floorplan with three true bedroom suites, each with its own private bathroom, making it well suited for dual primaries, guests, or multigenerational living. The main suite includes dual vanities, a soaking tub, separate shower and water closet, two walk in closets, a built in safe, and a private sliding door with direct access to the pool. Two living areas are connected by a see through wood burning fireplace with gas starter. Windows and sliding doors along the back of the home overlook the inground pool and covered patio. The kitchen features granite countertops, extensive cabinetry, lazy Susan corner cabinets, a U shaped prep layout, and an island cooktop with built in ventilation. A breakfast bar provides additional seating. The adjacent utility room offers space to add a secondary refrigerator. Additional features include ceiling fans in all bedrooms, a dedicated study, built ins, a storm shelter in the garage floor, and a nearly new HVAC system and furnace, approximately six months old. The pool heater is currently not connected but can be reattached. Seller prefers to sell the home in as is condition. Easy to show.
Price history
History from MLS records since this home was listed.
Monthly cost
— / month
Principal, interest, taxes, insurance, and HOA.
- Principal & interest
- —
- Property taxes
- —
- Home insurance
- —
- HOA
- —
An estimate, not a quote. Rates vary by lender and credit.
Recently sold nearby
 Sold
Sold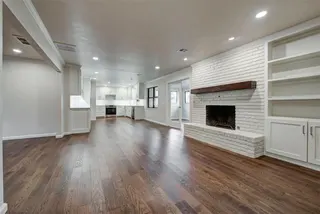 Sold
Sold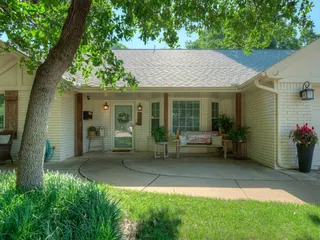 Sold
Sold Sold
Sold Sold
Sold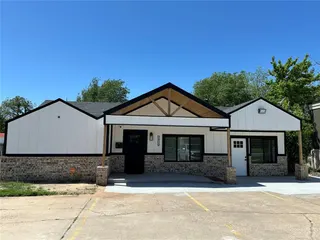 Sold
Sold  Listing provided courtesy of Rosa M Spotts, Metro First Realty Group (405-703-1333). Status: Sold.
Listings courtesy of MLSOK as distributed by MLS GRID.
Based on information submitted to the MLS GRID as of Feb 20, 2026, 9:01 PM CT. All data is obtained from various sources and may not have been verified by broker or MLS GRID. Supplied Open House Information is subject to change without notice. All information should be independently reviewed and verified for accuracy. Properties may or may not be listed by the office/agent presenting the information. Some IDX listings have been excluded from this website.
Properties displayed may be listed or sold by various participants in the MLS, as established by the applicable MLS Governing Documents.
The listing information provided here is for consumers' personal, non-commercial use and may not be used for any purpose other than to identify prospective properties consumers may be interested in purchasing. Any use or search of this data other than by a consumer looking to purchase real estate is prohibited.
Data last updated Feb 20, 2026, 9:01 PM CT. MLS # 1190176. Homestead & Co is a licensed Oklahoma real estate brokerage.
Speak to an agent
We got your message
An agent will reach out shortly. Prefer to talk now? Call or text (405) 509-0541.