




Chisholm Crossing — Yukon, OK
713 Bison Crossing Drive, Yukon, OK 73099
5 BD · 3 BA · 2,950 sq ft · Built 2022
The details
About this home
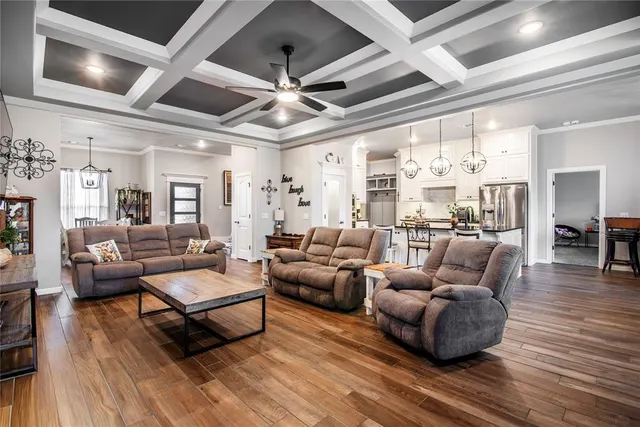
PRICED TO SELL! EXCEPTIONAL SPACE, STYLE & A 3-CAR GARAGE WITH STORM SHELTER! Welcome to this beautiful and spacious home with convenient access to I-40 and the turnpikes. Thoughtfully designed with comfort and functionality in mind, this home offers two dining areas, a spacious study off the living room, multiple living spaces, and a 3-car garage with an installed storm shelter. The living room makes a statement with a beautiful coffered ceiling, gas fireplace with stacked-stone surround, two large windows, and a stylish barn door. The open-concept kitchen is sure to impress with built-in stainless-steel appliances, including a gas range, electric double ovens, microwave, and dishwasher. Additional features include decorative backsplash, 3cm quartz countertops, a spacious island, custom vent hood vented to the exterior, cabinets extending to the ceiling, and a generous walk-in pantry. The primary suite offers a peaceful retreat with a raised ceiling detail and ensuite bath featuring separate sink vanities, walk-in shower, whirlpool tub, and spacious walk-in closet. The spacious backyard is ideal for relaxing or entertaining, featuring a wood-burning fireplace and an existing stub-out for an outdoor kitchen. Additional amenities include a whole-home air filtration system and Rinnai tankless water heater. From the thoughtful floor plan and quality finishes to the abundant storage and entertaining spaces, this home offers the perfect blend of comfort and convenience. With plenty of room to live, work, gather, and relax, this property is ready for its next chapter. Schedule your private showing today! Buyer to verify schools.
Price history
History from MLS records since this home was listed.
Monthly cost
— / month
Principal, interest, taxes, insurance, and HOA.
- Principal & interest
- —
- Property taxes
- —
- Home insurance
- —
- HOA
- —
An estimate, not a quote. Rates vary by lender and credit.
Recently sold nearby
 Sold
Sold Sold
Sold Sold
Sold Sold
Sold Sold
Sold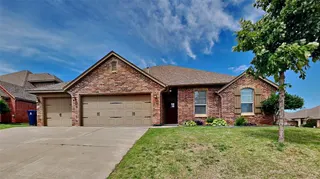 Sold
Sold  Listing provided courtesy of Aquilino Chaves-Ibanez, Ariston Realty LLC ((405) 802-1174). Status: Active.
Listings courtesy of MLSOK as distributed by MLS GRID.
Based on information submitted to the MLS GRID as of Sep 17, 2026, 2:13 PM CT. All data is obtained from various sources and may not have been verified by broker or MLS GRID. Supplied Open House Information is subject to change without notice. All information should be independently reviewed and verified for accuracy. Properties may or may not be listed by the office/agent presenting the information. Some IDX listings have been excluded from this website.
Properties displayed may be listed or sold by various participants in the MLS, as established by the applicable MLS Governing Documents.
The listing information provided here is for consumers' personal, non-commercial use and may not be used for any purpose other than to identify prospective properties consumers may be interested in purchasing. Any use or search of this data other than by a consumer looking to purchase real estate is prohibited.
Data last updated Sep 17, 2026, 2:13 PM CT. MLS # 1249232. Homestead & Co is a licensed Oklahoma real estate brokerage.
Speak to an agent
We got your message
An agent will reach out shortly. Prefer to talk now? Call or text (405) 509-0541.