


Twin Oaks Canyon — Yukon, OK
7513 Harold Drive, Yukon, OK 73099
3 BD · 2 BA · 1,601 sq ft · Built 2008
The details
About this home
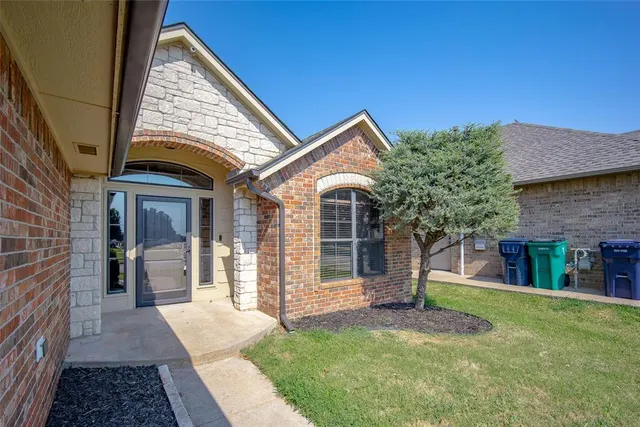
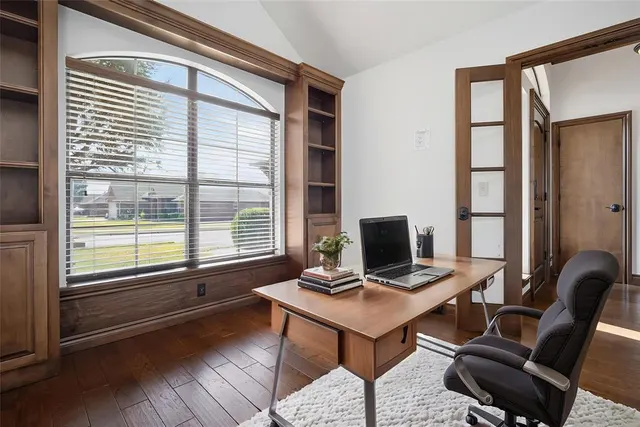
THIS HOME CHECKS ALL THE BOXES! Welcome to this BEAUTIFULLY UPDATED HOME featuring a 3-CAR GARAGE and an AMAZING LOCATION backing to a HORSE PROPERTY for exceptional PRIVACY! From the moment you step inside, the welcoming foyer flows into the spacious living room featuring ENGINEERED HARDWOOD FLOORS and a cozy fireplace. The impressive office features CATHEDRAL CEILINGS AND BUILT-INS and offers flexibility as a 4TH BEDROOM OR 2ND LIVING AREA. The REMODELED KITCHEN shines with a NEW TILE BACKSPLASH, NEW GE OVEN, DISHWASHER AND MICROWAVE, NEW FAUCET AND GARBAGE DISPOSAL, plus plenty of cabinet space. The spacious primary suite is a true retreat with CATHEDRAL CEILINGS, HUGE WALK-IN CLOSET, JETTED TUB, AND COMPLETELY REMODELED MODERN SHOWER with matching tile surrounding the tub, NEW PLUMBING FIXTURES, and dual sinks with a separate water closet. Recent updates include a NEW ROOF AND GUTTERS (2026), NEW INTERIOR PAINT, REFINISHED STAINED WOODWORK throughout including trim, kitchen cabinets, office cabinets and bathroom vanities, NEW CARPET, REFINISHED EXISTING WOOD FLOORING, NEW QUARTZ VANITY TOPS AND SINK FIXTURES IN BOTH BATHROOMS, NEW BARN DOOR in the primary bedroom. The laundry room offers TONS OF STORAGE AND CABINET SPACE, while the spacious 3-CAR GARAGE provides plenty of room for vehicles, storage, and more. Outside, enjoy the newly updated landscaping, new fencing along the back of the property, and the peaceful setting backing to a horse property. With its extensive UPDATES, FLEXIBLE FLOOR PLAN, 3-CAR GARAGE, and PRIVATE BACKYARD SETTING, this home truly delivers the combination of STYLE, FUNCTION, AND PRIVACY you've been looking for!
Price history
History from MLS records since this home was listed.
Monthly cost
— / month
Principal, interest, taxes, insurance, and HOA.
- Principal & interest
- —
- Property taxes
- —
- Home insurance
- —
- HOA
- —
An estimate, not a quote. Rates vary by lender and credit.
Recently sold nearby
 Sold
Sold Sold
Sold Sold
Sold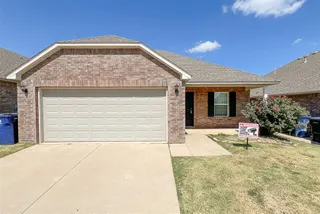 Sold
Sold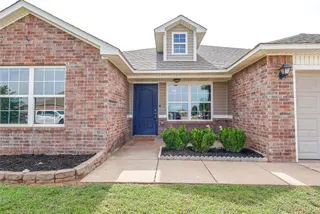 Sold
Sold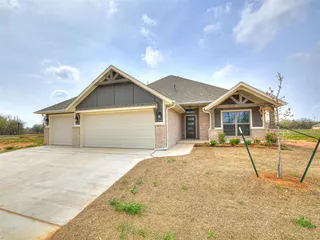 Sold
Sold  Listing provided courtesy of Kellie Duran, Your Home Sold Gtd-Kerr/Norman ((405) 321-8326). Status: Active.
Listings courtesy of MLSOK as distributed by MLS GRID.
Based on information submitted to the MLS GRID as of Aug 21, 2026, 11:00 AM CT. All data is obtained from various sources and may not have been verified by broker or MLS GRID. Supplied Open House Information is subject to change without notice. All information should be independently reviewed and verified for accuracy. Properties may or may not be listed by the office/agent presenting the information. Some IDX listings have been excluded from this website.
Properties displayed may be listed or sold by various participants in the MLS, as established by the applicable MLS Governing Documents.
The listing information provided here is for consumers' personal, non-commercial use and may not be used for any purpose other than to identify prospective properties consumers may be interested in purchasing. Any use or search of this data other than by a consumer looking to purchase real estate is prohibited.
Data last updated Aug 21, 2026, 11:00 AM CT. MLS # 1245671. Homestead & Co is a licensed Oklahoma real estate brokerage.
Speak to an agent
We got your message
An agent will reach out shortly. Prefer to talk now? Call or text (405) 509-0541.