


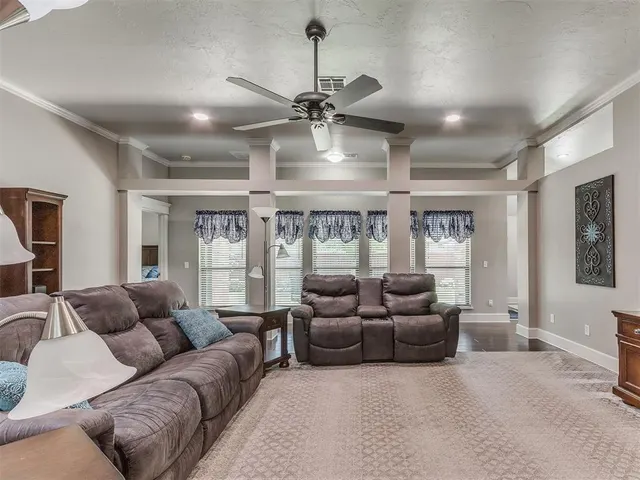

Braden Park — Oklahoma City, OK
7528 NW 133rd Street, Oklahoma City, OK 73142
3 BD · 2 BA · 1,876 sq ft · Built 1999
The details
About this home
The moment you step through the front door, you'll notice the pride of ownership throughout this beautifully maintained home. Every room has been thoughtfully updated and meticulously cared for. The spacious kitchen is a chef's delight, featuring custom cabinetry, granite countertops, a tiled backsplash, built-in microwave, double ovens, and a convenient breakfast bar, perfect for both everyday living and entertaining. The inviting living room offers elegant crown molding and an open, airy feel, making it the true heart of the home. Just off the living area, you'll find a conveniently located office, ideal for working from home or managing daily tasks. The generous primary suite features a vaulted ceiling and two large windows that fill the room with natural light. The completely remodeled primary bathroom boasts custom cabinetry, a double vanity, abundant storage, and a beautifully designed walk-in shower. The secondary bedrooms feature well-maintained carpet, while the updated secondary bathroom offers granite countertops, custom cabinetry, and modern finishes. The laundry room is conveniently located inside the home, just off the kitchen for added functionality. Step outside to your own private retreat. The backyard showcases a covered patio, lush landscaping, and an in-ground sprinkler system for easy maintenance, creating the perfect space to relax or entertain. Located in the gated Braden Park addition within the highly sought-after Deer Creek School District, this exceptional home offers convenient access to the turnpike, shopping, restaurants, and everyday amenities.
Price history
History from MLS records since this home was listed.
Monthly cost
— / month
Principal, interest, taxes, insurance, and HOA.
- Principal & interest
- —
- Property taxes
- —
- Home insurance
- —
- HOA
- —
An estimate, not a quote. Rates vary by lender and credit.
Recently sold nearby
 Sold
Sold Sold
Sold Sold
Sold Sold
Sold Sold
Sold Sold
Sold  Listing provided courtesy of Eden Perkins, Salt Real Estate Pauls Valley ((405) 300-0524). Status: Sold.
Listings courtesy of MLSOK as distributed by MLS GRID.
Based on information submitted to the MLS GRID as of Aug 19, 2026, 10:01 PM CT. All data is obtained from various sources and may not have been verified by broker or MLS GRID. Supplied Open House Information is subject to change without notice. All information should be independently reviewed and verified for accuracy. Properties may or may not be listed by the office/agent presenting the information. Some IDX listings have been excluded from this website.
Properties displayed may be listed or sold by various participants in the MLS, as established by the applicable MLS Governing Documents.
The listing information provided here is for consumers' personal, non-commercial use and may not be used for any purpose other than to identify prospective properties consumers may be interested in purchasing. Any use or search of this data other than by a consumer looking to purchase real estate is prohibited.
Data last updated Aug 19, 2026, 10:01 PM CT. MLS # 1232506. Homestead & Co is a licensed Oklahoma real estate brokerage.
Speak to an agent
We got your message
An agent will reach out shortly. Prefer to talk now? Call or text (405) 509-0541.