Woods at Wilshire — Yukon, OK
7613 Three Woods Lane, Yukon, OK 73099
4 BD · 2 BA · 1,700 sq ft · Built 2026
The details
About this home
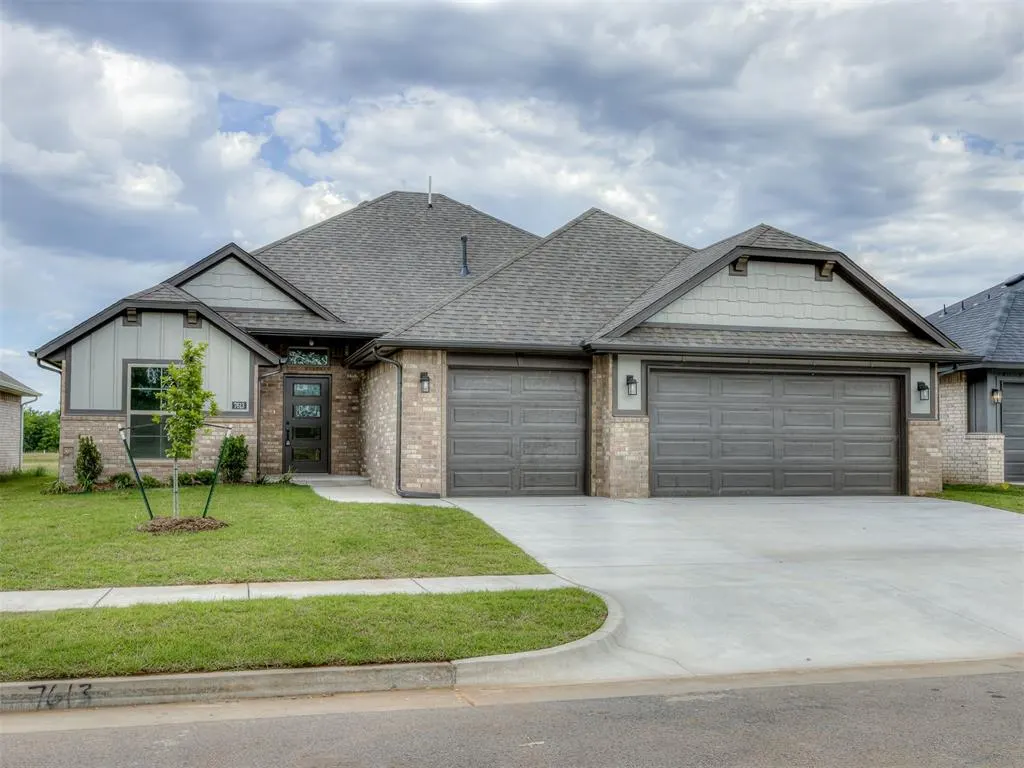
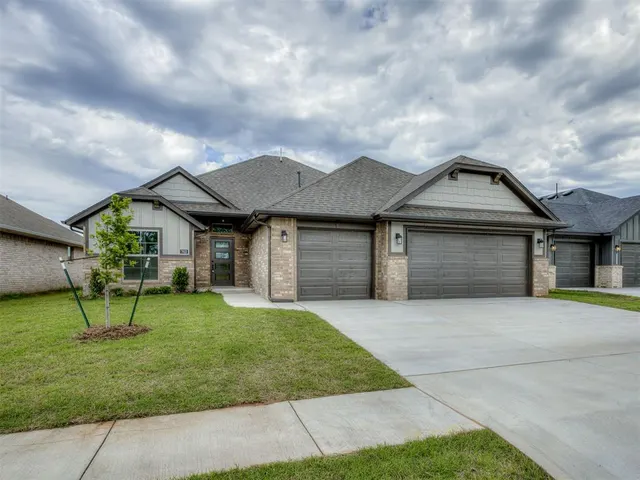
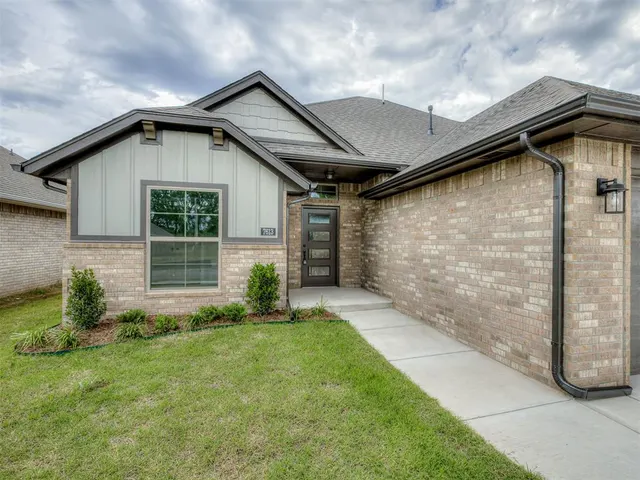
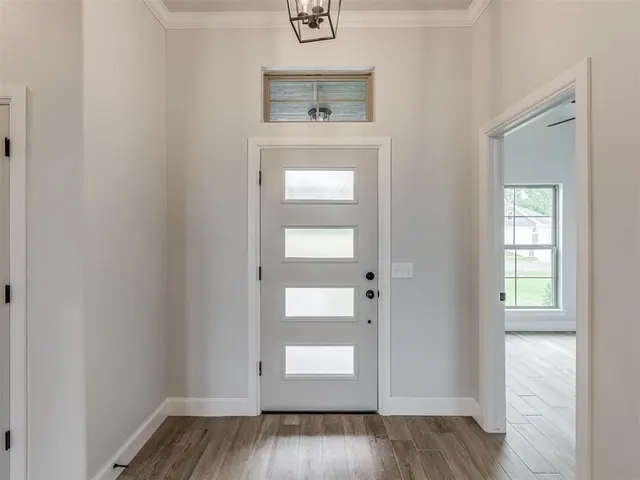
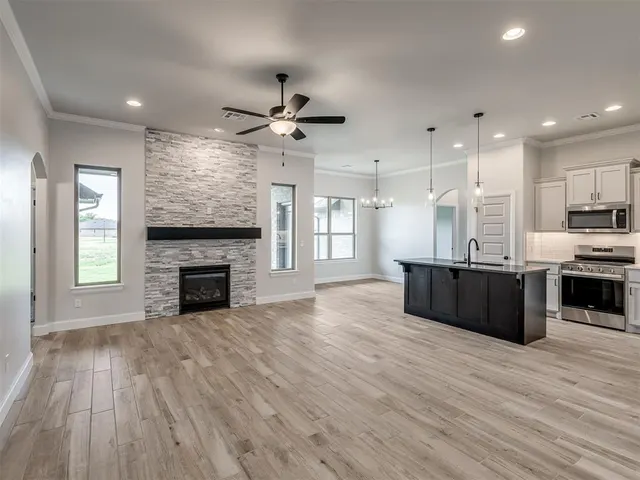
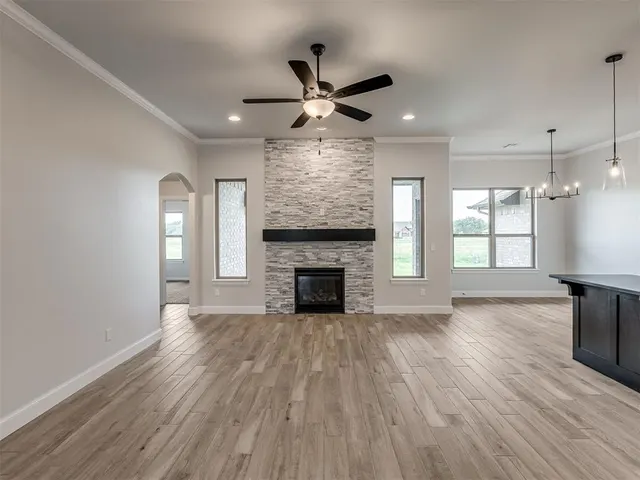
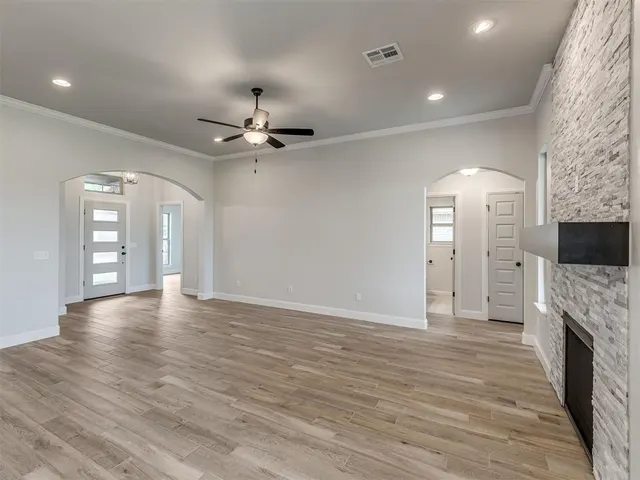
Discover the ideal combination of peaceful country charm and everyday convenience in The Woods at Wilshire. Conveniently located with easy access to the Turnpike, this desirable community is just minutes from OKC, Edmond, and Yukon-putting shopping, dining, entertainment, and premier healthcare within easy reach. Welcome inside the beautifully designed Agave floor plan, offering 3 spacious bedrooms, a versatile 4th bedroom or home office, and 2 full bathrooms. Thoughtfully designed with an open-concept layout, this home showcases elegant wood-look tile flooring, gorgeous Quartz countertops, and stylish finishes throughout-creating the perfect space for both comfortable living and effortless entertaining. The inviting living area is centered around a cozy gas fireplace, making it the perfect gathering place for relaxing evenings at home. The private primary suite serves as a luxurious retreat, complete with a jetted soaking tub, tiled walk-in shower, and an oversized walk-in closet with abundant storage. Step outside to the covered back patio and enjoy peaceful mornings with coffee, or relaxing evenings under Oklahoma's breathtaking sunsets. The spacious 3-car garage provides plenty of room for vehicles, storage, hobbies, and more. Located near highly rated schools, this exceptional home offers the perfect blend of comfort, style, functionality, and location-making it an outstanding opportunity for anyone seeking a relaxed yet connected lifestyle. Builder currently offering $4000 in incentives!
Price history
History from MLS records since this home was listed.
Monthly cost
— / month
Principal, interest, taxes, insurance, and HOA.
- Principal & interest
- —
- Property taxes
- —
- Home insurance
- —
- HOA
- —
An estimate, not a quote. Rates vary by lender and credit.
Recently sold nearby
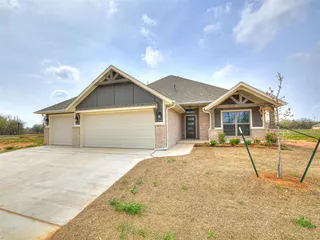 Sold
Sold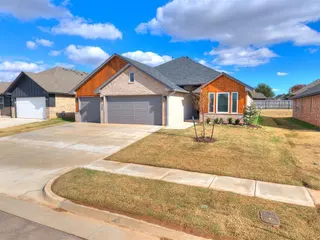 Sold
Sold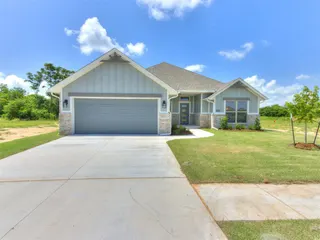 Sold
Sold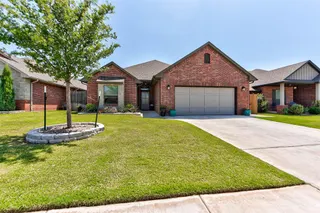 Sold
Sold Sold
Sold Sold
Sold  Listing provided courtesy of Cassie Good, Copper Creek Real Estate ((405) 888-9902). Status: Active.
Listings courtesy of MLSOK as distributed by MLS GRID.
Based on information submitted to the MLS GRID as of Aug 20, 2026, 10:00 PM CT. All data is obtained from various sources and may not have been verified by broker or MLS GRID. Supplied Open House Information is subject to change without notice. All information should be independently reviewed and verified for accuracy. Properties may or may not be listed by the office/agent presenting the information. Some IDX listings have been excluded from this website.
Properties displayed may be listed or sold by various participants in the MLS, as established by the applicable MLS Governing Documents.
The listing information provided here is for consumers' personal, non-commercial use and may not be used for any purpose other than to identify prospective properties consumers may be interested in purchasing. Any use or search of this data other than by a consumer looking to purchase real estate is prohibited.
Data last updated Aug 20, 2026, 10:00 PM CT. MLS # 1231721. Homestead & Co is a licensed Oklahoma real estate brokerage.
Speak to an agent
We got your message
An agent will reach out shortly. Prefer to talk now? Call or text (405) 509-0541.