



Kanalys Rolling Oaks — Jones, OK
7650 Oakwood Way, Jones, OK 73049
4 BD · 3 BA · 2,361 sq ft · Built 2005
The details
About this home
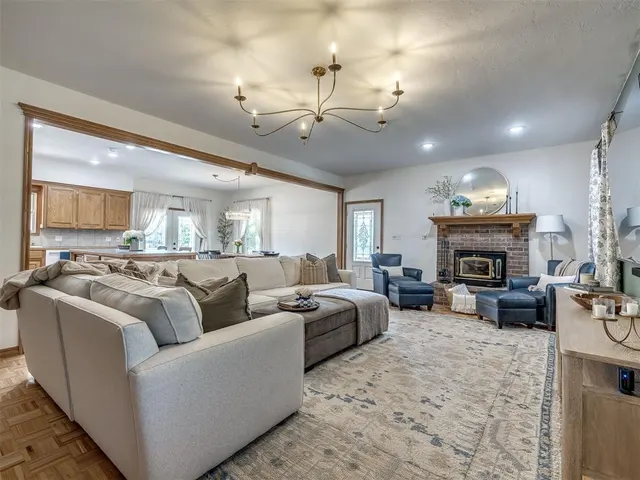
Picture Perfect on over 3 1/2 Acres! This Immaculate and Well Cared for Home Features All Hardwood Oak Cabinets and Trim, Pella Windows Throughout, and a Stunning Open-Tread Solid Oak Staircase! Located on 3.68 Acres at the End of a Quiet Cul-de-Sac, You will Fall in Love with the Wrap Around Porch! 3/4 of the Exterior Is Wrapped in a Covered Porch Constructed with Steel-Core Posts and Maintenance-Free Coastal Technology Vinyl. Hang Out Here and Watch the Wildlife Roam. Warm Inviting Colors, an Antique Woodburning Fireplace and Modern Light Fixture Make the Living Area a Cozy Place to Relax. Open to the Kitchen and Dining with Tons of Natural Light Throughout. The Primary Suite Is Located on the 2nd Story, Providing Panoramic Views of the Acreage and Beautiful Sunsets Each Evening. The Primary Bathroom Features Double Sinks and a True Vanity Area, a Soaking Tub with a Frosted Glass Window Above, Separate Shower and Large Walk-In Closet. One of the Four Bedrooms Is a Full Apartment Suite Featuring a Vaulted Ceiling, Private Exterior Access, and Its Own Second-Story Deck. Perfect Set Up for Multi-Generational Living or to Rent out for Extra Income! The Fully Insulated 4 Car+ Garage/Shop Measures 24' x 48' and Offers Vehicle Entry From Both the Front and Back of the Home. SO MUCH STORAGE!!! This Property Delivers Peaceful Surroundings with a Fire Pit Area, Tool Shed 2/ Lean To, Room for Gardening, and Whatever Your Heart Desires. The Craftsmanship is Unmatched and the Love and Care Put into this Home is Evident from the Moment you Step Inside. If you are Ready to Check All of your Boxes, Come See for Yourself!
Price history
History from MLS records since this home was listed.
Monthly cost
— / month
Principal, interest, taxes, insurance, and HOA.
- Principal & interest
- —
- Property taxes
- —
- Home insurance
- —
- HOA
- —
Planning estimate, not a quote. Rate and insurance are editable assumptions. Taxes can change after purchase; confirm HOA dues and their frequency. Mortgage insurance, closing costs, and maintenance are not included.
Recently sold nearby
 Sold
Sold Sold
Sold Sold
Sold Sold
Sold Sold
Sold Sold
Sold  Listing provided courtesy of Jennifer Weaver, Realty of America LLC ((405) 529-0148). Status: Active.
Listings courtesy of MLSOK as distributed by MLS GRID.
Based on information submitted to the MLS GRID as of Sep 26, 2026, 2:26 PM CT. All data is obtained from various sources and may not have been verified by broker or MLS GRID. Supplied Open House Information is subject to change without notice. All information should be independently reviewed and verified for accuracy. Properties may or may not be listed by the office/agent presenting the information. Some IDX listings have been excluded from this website.
Properties displayed may be listed or sold by various participants in the MLS, as established by the applicable MLS Governing Documents.
The listing information provided here is for consumers' personal, non-commercial use and may not be used for any purpose other than to identify prospective properties consumers may be interested in purchasing. Any use or search of this data other than by a consumer looking to purchase real estate is prohibited.
Data last updated Sep 26, 2026, 2:26 PM CT. MLS # 1250555. Homestead & Co is a licensed Oklahoma real estate brokerage.
Speak to an agent
We got your message
An agent will reach out shortly. Prefer to talk now? Call or text (405) 509-0541.
You’re all set
Five quick questions
So the agent who helps you already knows where you are. Every one is optional — skip anything you’d rather not say yet.