


Sara Road Estates — Piedmont, OK
7671 NE Avondale Lane, Piedmont, OK 73078
5 BD · 4 BA · 3,291 sq ft · Built 2024
The details
About this home
Luxury custom built home awaits you on 2.5 beautiful acres in Piedmont! Beyond the striking brick-and-stone exterior and inviting porte-cochere, this exceptional home offers grand architectural details with warmth and everyday comfort. Inside, an 18-foot cathedral ceiling, stone fireplace and walls of oversized windows create a breathtaking living room filled with natural light. Ten-foot ceilings and eight-foot doors throughout the main level add to the open, airy feel. The kitchen is made for gathering, featuring an expansive granite island, abundant cabinetry, double ovens and a stunning copper vent hood. A hidden pantry provides generous storage while keeping the microwave, dishwasher and beverage refrigerator conveniently tucked away. Nearby, a dedicated wine and beverage alcove adds the perfect finishing touch for entertaining. French doors open from the front porch into a distinctive home office showcasing a full brick accent wall with custom industrial-pipe and wood shelving. The private primary retreat features patio access, a spa-inspired bathroom with a statement hammered copper slipper tub, and an exceptionally spacious closet. A 220-volt patio outlet is ready for a future hot tub. Upstairs offers generously sized bedrooms and abundant natural light. One bedroom features a private en-suite bathroom and walk-in closet, while two others share a Jack-and-Jill layout with separate vanities. A laundry chute adds everyday convenience! Enjoy peaceful mornings, memorable gatherings and gorgeous Oklahoma sunsets from the oversized covered back patio. The acreage provides room for animals, a garden and the lifestyle you have imagined. Additional highlights include RV hookup, an oversized two-car garage and a separate one-car garage, all with eight-foot overhead doors. The well system offers 400 gallons of water storage, a constant-pressure pump, silt filter, three-stage whole-house filtration and water softener. A remarkable home with room to live, gather and grow!
Price history
History from MLS records since this home was listed.
Monthly cost
— / month
Principal, interest, taxes, insurance, and HOA.
- Principal & interest
- —
- Property taxes
- —
- Home insurance
- —
- HOA
- —
An estimate, not a quote. Rates vary by lender and credit.
Recently sold nearby
 Sold
Sold Sold
Sold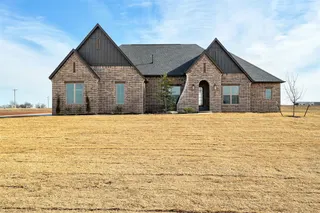 Sold
Sold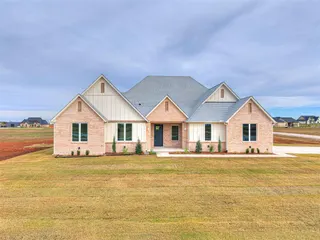 Sold
Sold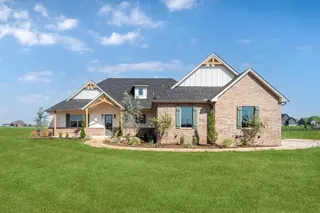 Sold
Sold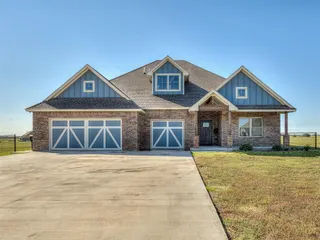 Sold
Sold  Listing provided courtesy of Diana Tripp, McGraw REALTORS (BO) ((405) 348-4422). Status: Active.
Listings courtesy of MLSOK as distributed by MLS GRID.
Based on information submitted to the MLS GRID as of Sep 11, 2026, 5:12 PM CT. All data is obtained from various sources and may not have been verified by broker or MLS GRID. Supplied Open House Information is subject to change without notice. All information should be independently reviewed and verified for accuracy. Properties may or may not be listed by the office/agent presenting the information. Some IDX listings have been excluded from this website.
Properties displayed may be listed or sold by various participants in the MLS, as established by the applicable MLS Governing Documents.
The listing information provided here is for consumers' personal, non-commercial use and may not be used for any purpose other than to identify prospective properties consumers may be interested in purchasing. Any use or search of this data other than by a consumer looking to purchase real estate is prohibited.
Data last updated Sep 11, 2026, 5:12 PM CT. MLS # 1247745. Homestead & Co is a licensed Oklahoma real estate brokerage.
Speak to an agent
We got your message
An agent will reach out shortly. Prefer to talk now? Call or text (405) 509-0541.