




Chisholm Crossing — Yukon, OK
805 Bison Crossing Drive, Yukon, OK 73099
6 BD · 3 BA · 2,950 sq ft · Built 2022
The details
About this home
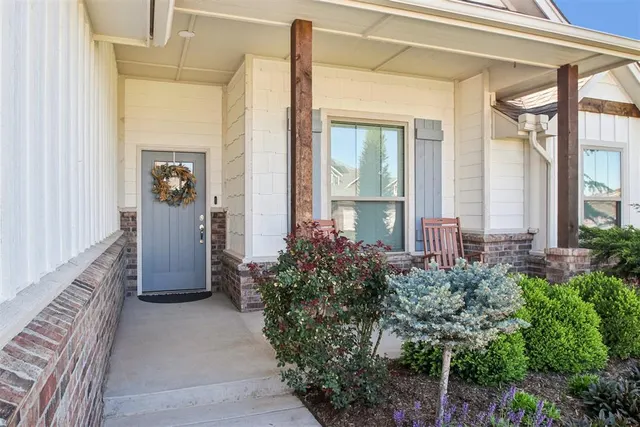
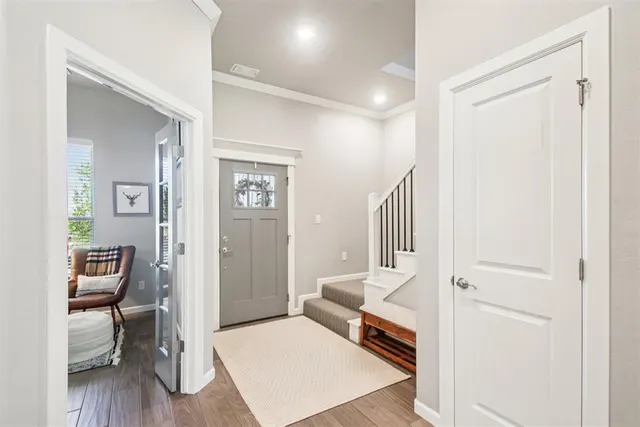
This thoughtfully designed home spans approximately 2,950 sq. ft. and delivers exceptional space and versatility for today’s busy lifestyles. Located in the sought-after Chisholm Crossing community, you’ll enjoy quick access to local favorites like Freedom Trail Park, Chisholm Trail Park, Yukon Community Center, all within a short distance, with I-40 just minutes away for smooth commuting. The open-concept living area creates a natural flow between the kitchen, dining, and family spaces, perfect for gatherings or relaxing nights by the gas fireplace. Wood-look tile flooring adds warmth and durability, while the kitchen impresses with a center island, gas cooktop, vent hood, pantry, and ceiling-height cabinetry for ample storage. The main-level primary suite delivers a spa-like escape with a whirlpool tub, walk-in shower, dual vanities, and spacious walk-in closet. The main level also includes three secondary bedrooms, one with barn door access ideal as a flex space for a workout room, or hobby area plus a dedicated office/den for ultimate flexibility. Upstairs, a spacious bonus room plus two more bedrooms and a full bath offer flexible options for a second living area, media room, or guest quarters. Smart efficiency upgrades include a Rinnai tankless water heater, whole-home air purification system, fresh air ventilation, R-44 insulation, and a storm shelter for peace of mind. Other thoughtful touches include a mud bench/drop zone, full laundry room with upper cabinetry and folding space, and a 3-car garage. Set on a 0.20-acre lot, the backyard comes fully fenced and ready for entertainment, complete with a covered patio and a wood-burning outdoor fireplace. Enjoy community amenities like two playgrounds, a splash pad, and a fishing pond. Your next home is ready for you, explore the 3D walkthrough, video tour, and detailed floor plan today!
Price history
History from MLS records since this home was listed.
Monthly cost
— / month
Principal, interest, taxes, insurance, and HOA.
- Principal & interest
- —
- Property taxes
- —
- Home insurance
- —
- HOA
- —
An estimate, not a quote. Rates vary by lender and credit.
Recently sold nearby
 Sold
Sold Sold
Sold Sold
Sold Sold
Sold Sold
Sold Sold
Sold  Listing provided courtesy of Kat Kosmala, ERA Courtyard Real Estate (405-720-7400). Status: Sold.
Listings courtesy of MLSOK as distributed by MLS GRID.
Based on information submitted to the MLS GRID as of May 29, 2026, 10:47 AM CT. All data is obtained from various sources and may not have been verified by broker or MLS GRID. Supplied Open House Information is subject to change without notice. All information should be independently reviewed and verified for accuracy. Properties may or may not be listed by the office/agent presenting the information. Some IDX listings have been excluded from this website.
Properties displayed may be listed or sold by various participants in the MLS, as established by the applicable MLS Governing Documents.
The listing information provided here is for consumers' personal, non-commercial use and may not be used for any purpose other than to identify prospective properties consumers may be interested in purchasing. Any use or search of this data other than by a consumer looking to purchase real estate is prohibited.
Data last updated May 29, 2026, 10:47 AM CT. MLS # 1222670. Homestead & Co is a licensed Oklahoma real estate brokerage.
Speak to an agent
We got your message
An agent will reach out shortly. Prefer to talk now? Call or text (405) 509-0541.