



Montevino — Kingfisher, OK
806 Chateau Court, Kingfisher, OK 73750
3 BD · 3 BA · 2,414 sq ft · Built 2008
The details
About this home
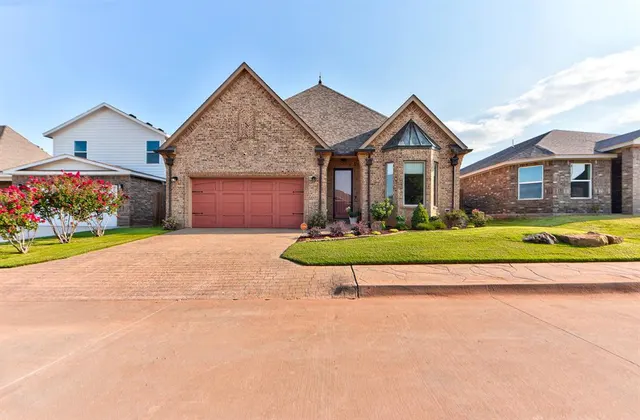
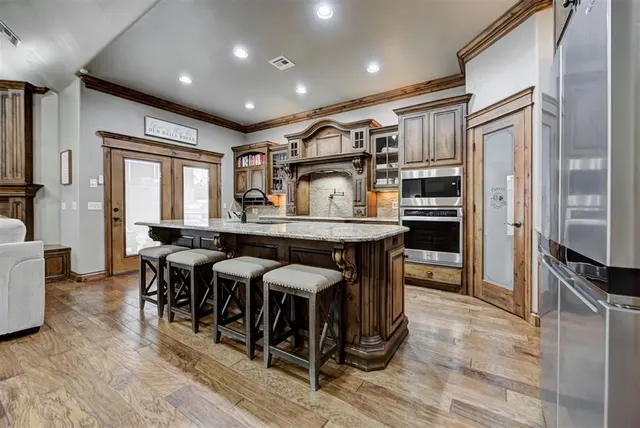
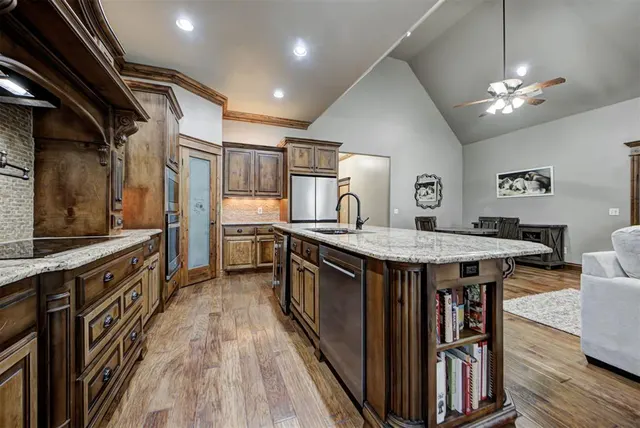
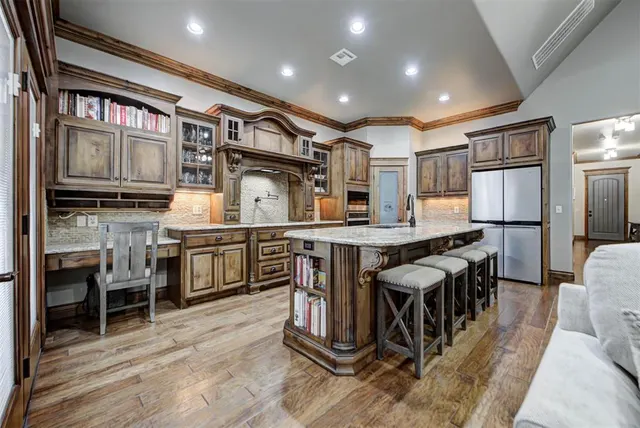
Some homes simply stand out among the crowd. Custom-built and extensively upgraded over the years, the attention to detail at 806 Chateau Ct is evident from the moment you arrive. Manicured landscaping and premium copper accents elevate the home's distinctive European-inspired exterior. From the welcoming foyer you'll find a secondary bedroom, full hallway bathroom, dedicated home office, and access to an attached two-car garage. The hallway opens into a spacious living room, dining area, and kitchen designed for everyday living and effortless entertaining. Rich hardwood flooring anchors the main living spaces, complemented by new bathroom tile and plush carpet upstairs. The kitchen features granite countertops, custom cabinetry with gorgeous millwork, a walk-in pantry, pot filler, and new stainless steel appliances. The adjoining living room is centered around a gas log fireplace with a stunning wood surround. The elegant primary suite is accented by a coffered ceiling, and a fully renovated ensuite has a walk-in shower, soaking tub, dual-sink vanity, private water closet. An oversized walk-in closet with custom wood built-ins connects to the laundry room, which also serves as a FEMA-rated safe room. Upstairs, a versatile bonus space with its own full bathroom is ideal as a guest suite, game room, or second living area. Outside, the tidy, low-maintenance backyard is designed for relaxing or entertaining. A covered patio, privacy fence, and outdoor kitchen with a built-in DCS grill by Fisher & Paykel, sink, and bar seating highlight the space. A French drain system directs water away from the foundation to safeguard structural integrity. Additional upgrades include a newer HVAC system, Generac generator, tankless water heater, sprinkler system, water softener, built-in ceiling speakers throughout, and fresh interior and exterior paint. Every improvement has been thoughtfully selected, resulting in a home that offers exceptional comfort, quality, and craftsmanship.
Price history
History from MLS records since this home was listed.
Monthly cost
— / month
Principal, interest, taxes, insurance, and HOA.
- Principal & interest
- —
- Property taxes
- —
- Home insurance
- —
- HOA
- —
Planning estimate, not a quote. Rate and insurance are editable assumptions. Taxes can change after purchase; confirm HOA dues and their frequency. Mortgage insurance, closing costs, and maintenance are not included.
Recently sold nearby
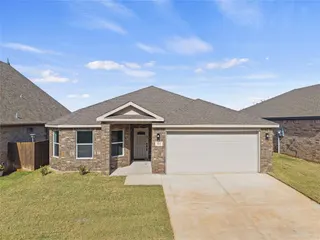 Sold
Sold Sold
Sold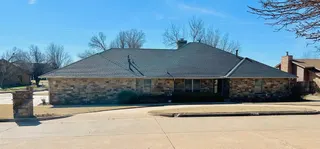 Sold
Sold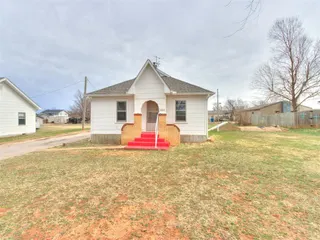 Sold
Sold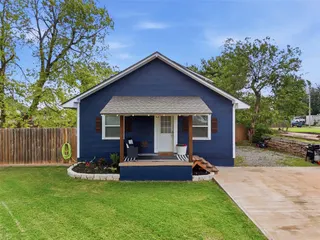 Sold
Sold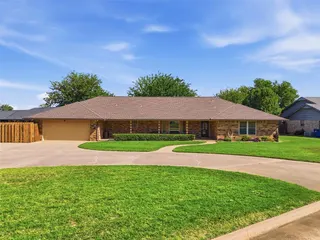 Sold
Sold  Listing provided courtesy of Carolyn Swisher, Stetson Bentley Realty LLC ((405) 200-0822). Status: Sold.
Listings courtesy of MLSOK as distributed by MLS GRID.
Based on information submitted to the MLS GRID as of Sep 24, 2026, 10:01 PM CT. All data is obtained from various sources and may not have been verified by broker or MLS GRID. Supplied Open House Information is subject to change without notice. All information should be independently reviewed and verified for accuracy. Properties may or may not be listed by the office/agent presenting the information. Some IDX listings have been excluded from this website.
Properties displayed may be listed or sold by various participants in the MLS, as established by the applicable MLS Governing Documents.
The listing information provided here is for consumers' personal, non-commercial use and may not be used for any purpose other than to identify prospective properties consumers may be interested in purchasing. Any use or search of this data other than by a consumer looking to purchase real estate is prohibited.
Data last updated Sep 24, 2026, 10:01 PM CT. MLS # 1238539. Homestead & Co is a licensed Oklahoma real estate brokerage.
Speak to an agent
We got your message
An agent will reach out shortly. Prefer to talk now? Call or text (405) 509-0541.