Willow Creek Estates — Oklahoma City, OK
8105 NW 114th Street, Oklahoma City, OK 73162
4 BD · 3 BA · 2,561 sq ft · Built 1974
The details
About this home
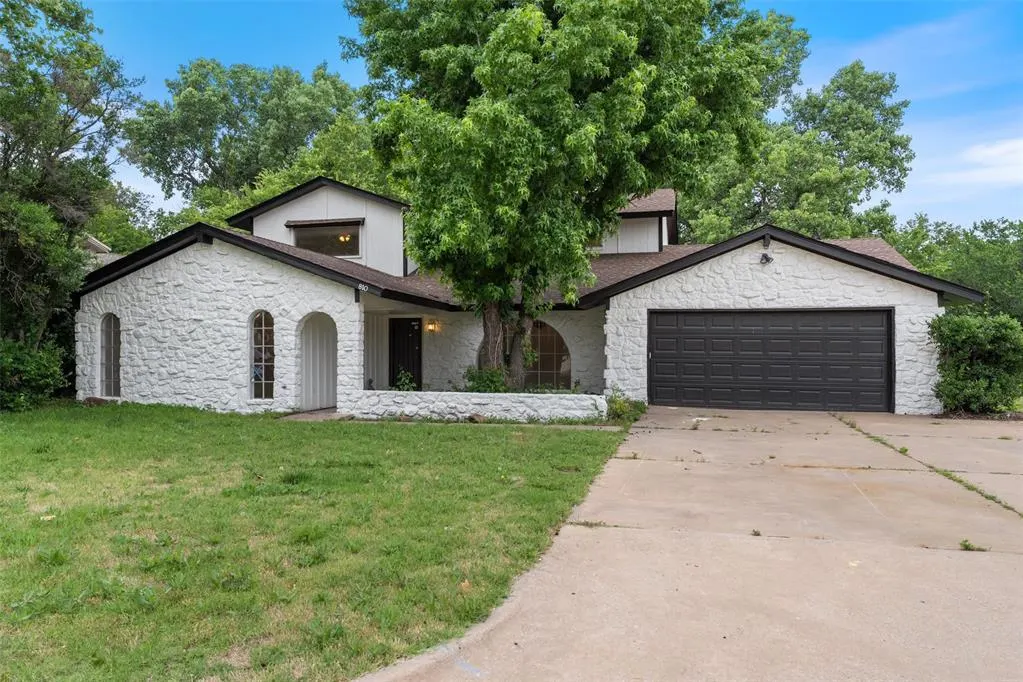
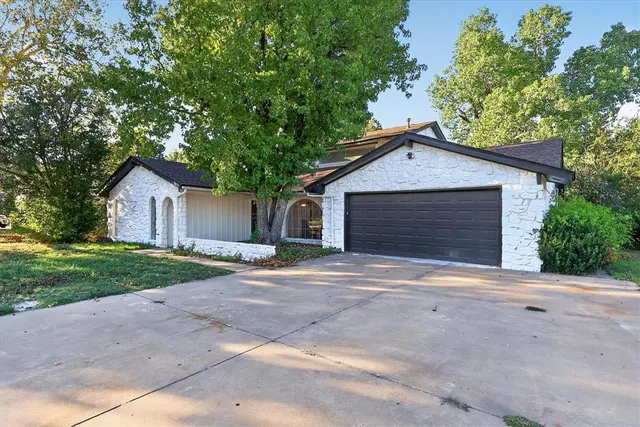
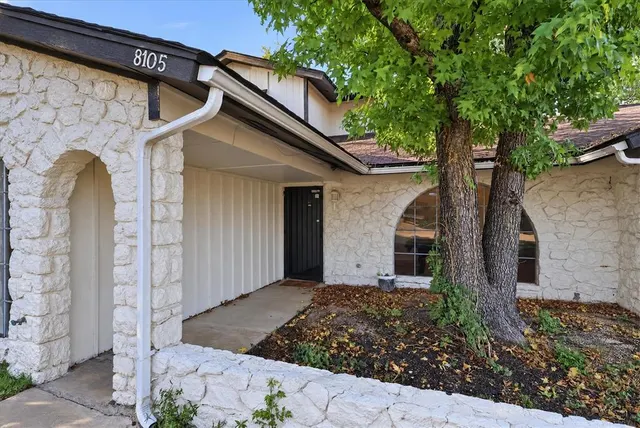
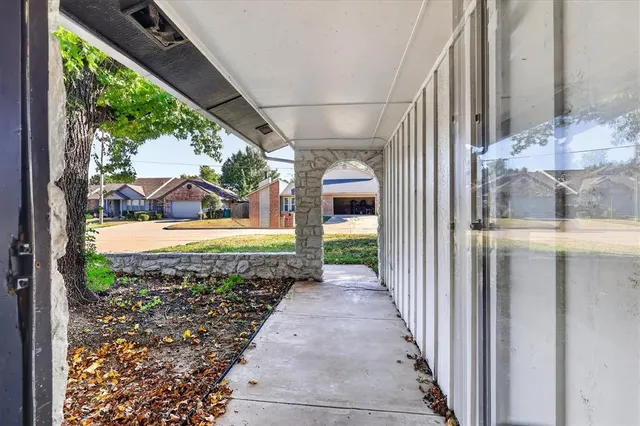
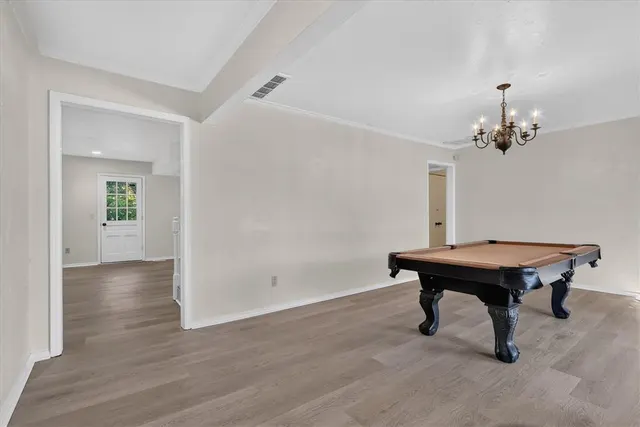
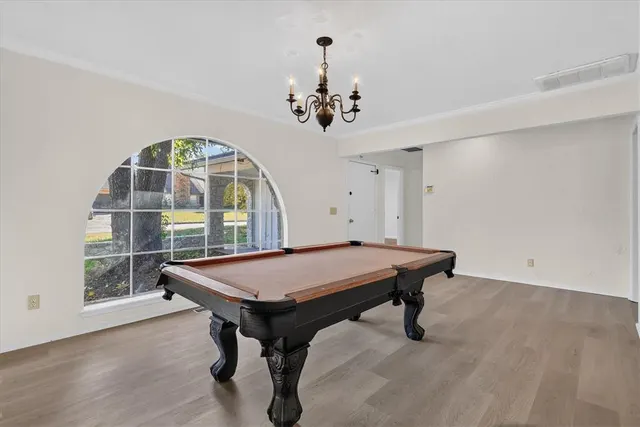
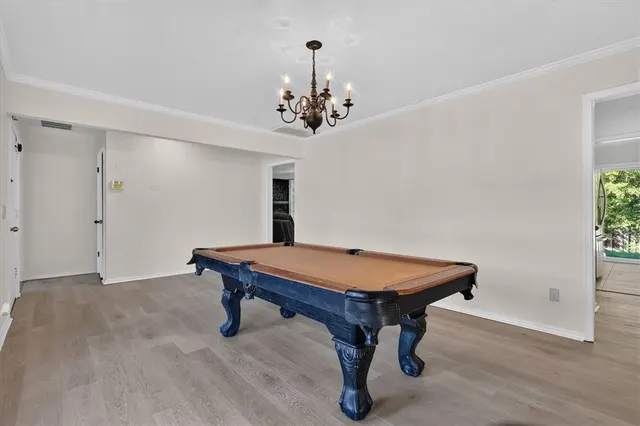
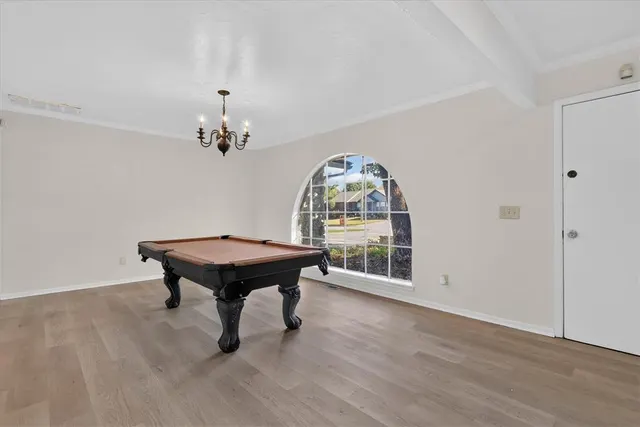
Looking for a place to relax, entertain, and enjoy peaceful creek views? Welcome home to comfort, space, and a setting you’ll love in Willow Creek Estates. This updated two-story home offers 4 bedrooms, 2 full bathrooms, a half bath, and 2,561 square feet of living area, plus a covered front porch and backyard patio overlooking a creek. Sip your morning coffee outside, unwind at the end of the day, and enjoy the peaceful natural setting. Inside, luxury vinyl plank and tile flooring run throughout, complemented by fresh interior and exterior paint and ceiling fans in every room. The downstairs primary suite offers a comfortable retreat, while three additional bedrooms and a remodeled full bathroom are upstairs. Gather in the main living room, where a striking black fireplace and built-in bookshelves create a warm focal point. The adjoining formal dining area makes hosting easy, and a second downstairs living space gives you room for a home office, study, or playroom. The kitchen features tile countertops, ample cabinetry, and a breakfast nook. A French-door slider brings in natural light and opens toward the creekside backyard. A large laundry room and oversized driveway add everyday convenience. The converted garage offers bonus space for a workspace, kids’ playroom, or hobby area. This space is not included in the home’s stated square footage and can be converted back to a two-car garage to fit your needs. Enjoy Willow Creek Estates’ community swimming pool and a convenient location near NW Expressway, the Kilpatrick Turnpike, Paycom, Quail Springs Mall, Chisholm Creek, Lake Hefner, parks, schools, and medical centers.
Price history
History from MLS records since this home was listed.
Monthly cost
— / month
Principal, interest, taxes, insurance, and HOA.
- Principal & interest
- —
- Property taxes
- —
- Home insurance
- —
- HOA
- —
Planning estimate, not a quote. Rate and insurance are editable assumptions. Taxes can change after purchase; confirm HOA dues and their frequency. Mortgage insurance, closing costs, and maintenance are not included.
Recently sold nearby
 Sold
 Sold
 Sold
 Sold
 Sold
 Sold
 Listing provided courtesy of Yen Phi, Ariston Realty LLC (405-802-1174). Status: Active.
Listings courtesy of MLSOK as distributed by MLS GRID.
Based on information submitted to the MLS GRID as of Oct 13, 2026, 10:01 PM CT. All data is obtained from various sources and may not have been verified by broker or MLS GRID. Supplied Open House Information is subject to change without notice. All information should be independently reviewed and verified for accuracy. Properties may or may not be listed by the office/agent presenting the information. Some IDX listings have been excluded from this website.
Properties displayed may be listed or sold by various participants in the MLS, as established by the applicable MLS Governing Documents.
The listing information provided here is for consumers' personal, non-commercial use and may not be used for any purpose other than to identify prospective properties consumers may be interested in purchasing. Any use or search of this data other than by a consumer looking to purchase real estate is prohibited.
Data last updated Oct 13, 2026, 10:01 PM CT. MLS # 1174525. Homestead & Co is a licensed Oklahoma real estate brokerage.
Speak to an agent
We got your message
An agent will reach out shortly. Prefer to talk now? Call or text (405) 509-0541.
You’re all set
Five quick questions
So the agent who helps you already knows where you are. Every one is optional — skip anything you’d rather not say yet.