


Coventry Park — Jones, OK
8125 NE 129th Terrace, Jones, OK 73049
4 BD · 4 BA · 3,549 sq ft · Built 2026
The details
About this home
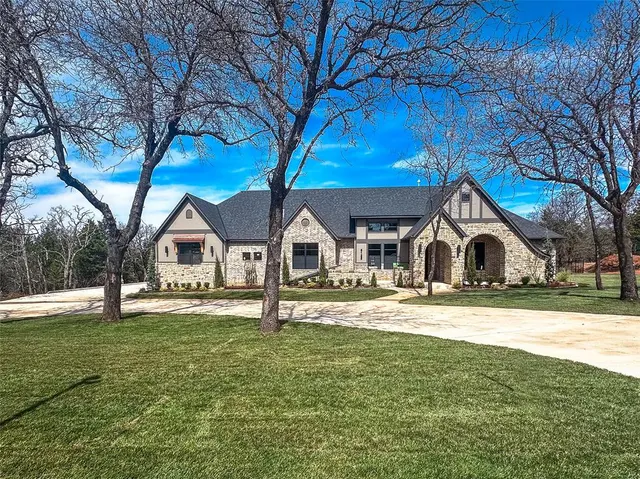
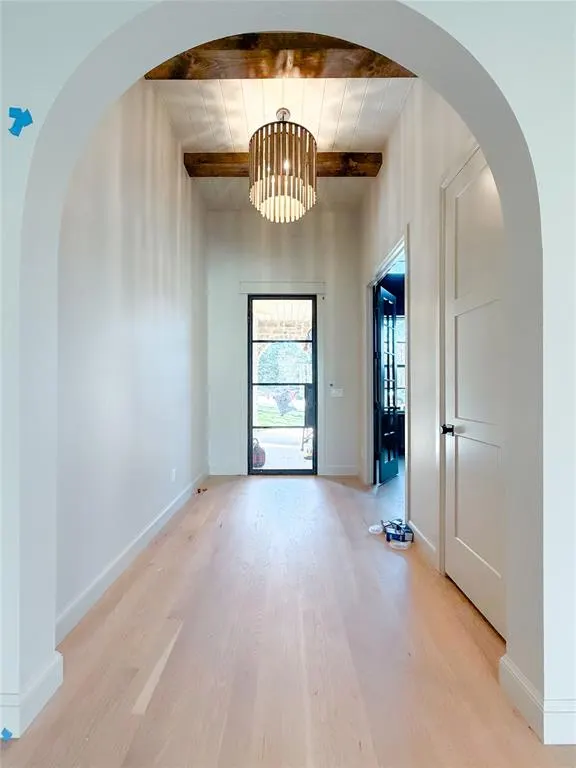
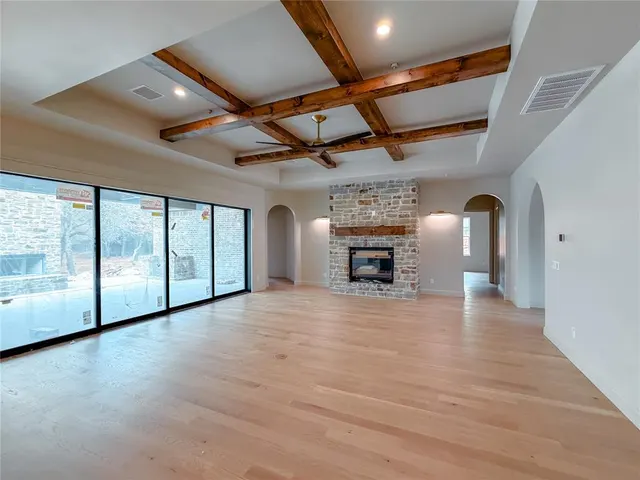
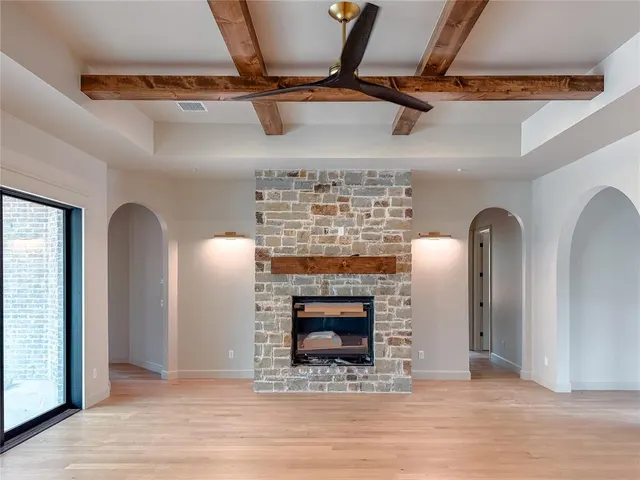
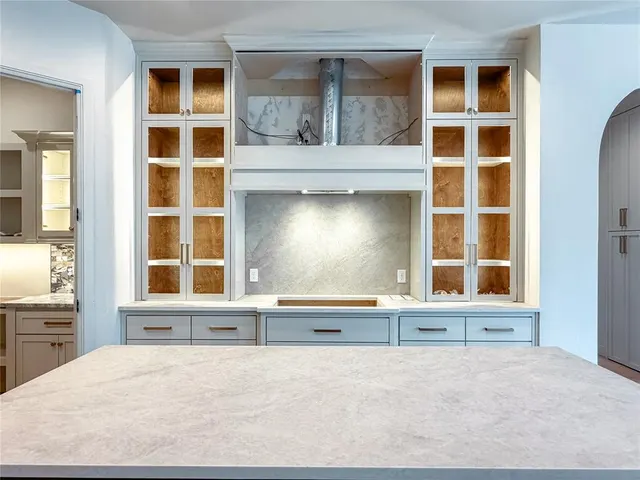
Experience the perfect blend of luxury, comfort, and privacy in this stunning English Tudor–style home, ideally situated on a one-acre, heavily wooded homesite within a gated community and the highly sought-after Edmond Public Schools district. Thoughtfully designed with all living spaces on one level, this home offers 4 bedrooms, 3.5 bathrooms, a private study, and an inviting game room. The heart of the home is the chef’s kitchen, featuring double islands, a granite composite sink, quartz backsplash, double ovens, and a spacious walk-in pantry—perfect for everyday living and entertaining alike. The adjacent dining area is accented by a striking stone feature wall, adding warmth and character. The living room showcases a beautiful stone fireplace and a dramatic 16-foot sliding glass door that opens to the expansive patio, seamlessly connecting indoor and outdoor living. Step outside to enjoy the large covered patio complete with a motorized screen, built-in grill, and outdoor fireplace—ideal for year-round entertaining. The private study is a true retreat, highlighted by custom library bookcase shelving with a sliding ladder and soaring 14-foot ceilings. The game room offers additional space to unwind, featuring an arched built-in bar and decorative ceiling beams on the vaulted ceiling! Gorgeous site-finished wood floors flow throughout the main living areas and into the vaulted primary suite, which boasts wood beams, separate vanities, a freestanding soaking tub, an oversized walk-in shower, and two spacious walk-in closets. Additional highlights include a 3-car insulated garage with modern glass doors and in-ground storm shelter, a circular driveway, and exceptional craftsmanship throughout. Offering serene wooded views and upscale finishes, this remarkable property provides a rare opportunity to enjoy refined living in a private, gated Edmond community!
Price history
History from MLS records since this home was listed.
Monthly cost
— / month
Principal, interest, taxes, insurance, and HOA.
- Principal & interest
- —
- Property taxes
- —
- Home insurance
- —
- HOA
- —
An estimate, not a quote. Rates vary by lender and credit.
Recently sold nearby
 Sold
Sold Sold
Sold Sold
Sold Sold
Sold Sold
Sold Sold
Sold  Listing provided courtesy of Terri McCaleb, McCaleb Homes (405-341-5225). Status: Sold.
Listings courtesy of MLSOK as distributed by MLS GRID.
Based on information submitted to the MLS GRID as of May 20, 2026, 10:01 PM CT. All data is obtained from various sources and may not have been verified by broker or MLS GRID. Supplied Open House Information is subject to change without notice. All information should be independently reviewed and verified for accuracy. Properties may or may not be listed by the office/agent presenting the information. Some IDX listings have been excluded from this website.
Properties displayed may be listed or sold by various participants in the MLS, as established by the applicable MLS Governing Documents.
The listing information provided here is for consumers' personal, non-commercial use and may not be used for any purpose other than to identify prospective properties consumers may be interested in purchasing. Any use or search of this data other than by a consumer looking to purchase real estate is prohibited.
Data last updated May 20, 2026, 10:01 PM CT. MLS # 1211199. Homestead & Co is a licensed Oklahoma real estate brokerage.
Speak to an agent
We got your message
An agent will reach out shortly. Prefer to talk now? Call or text (405) 509-0541.