
Ridge Creek South — Edmond, OK
8201 Jenny Lane, Edmond, OK 73034
4 BD · 3 BA · 2,568 sq ft · Built 2022
The details
About this home
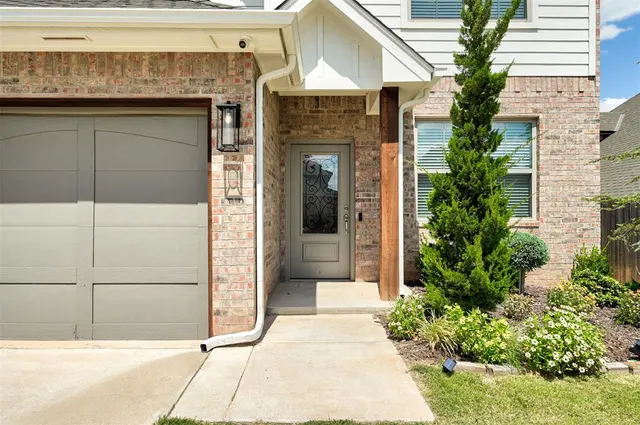
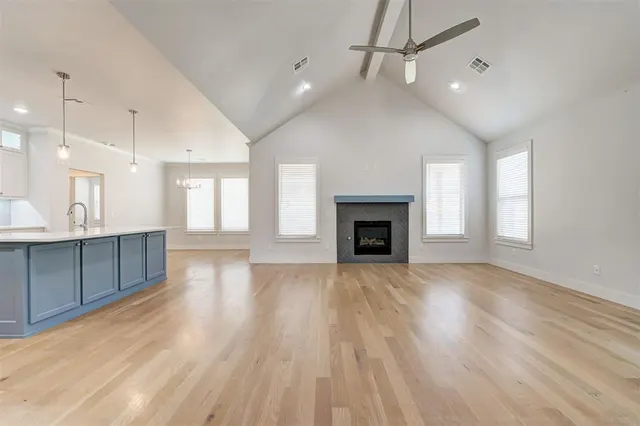
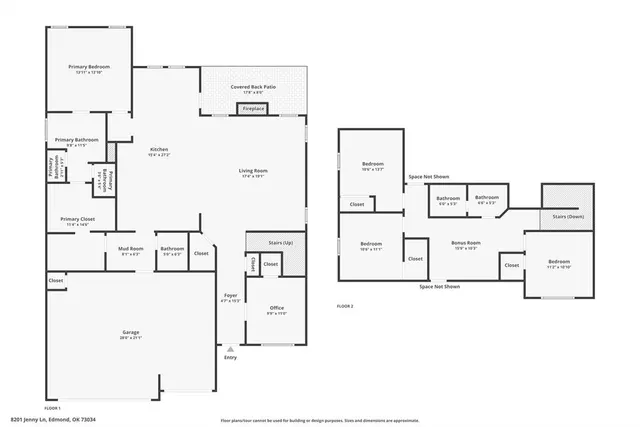
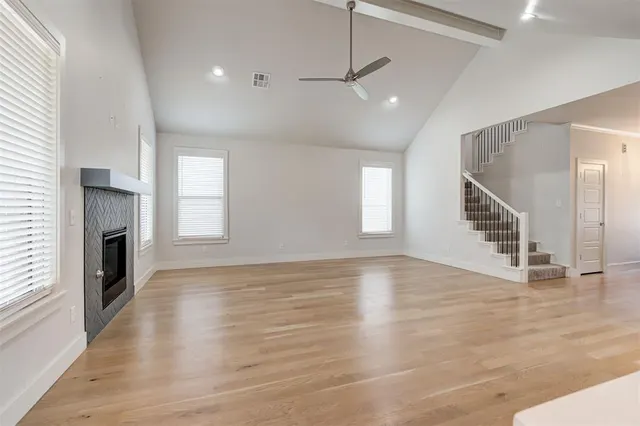
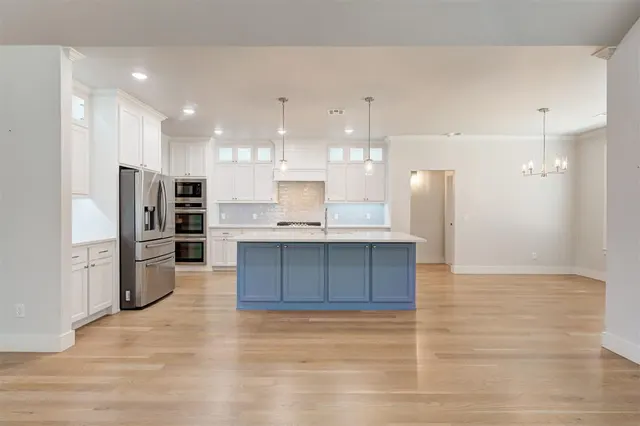
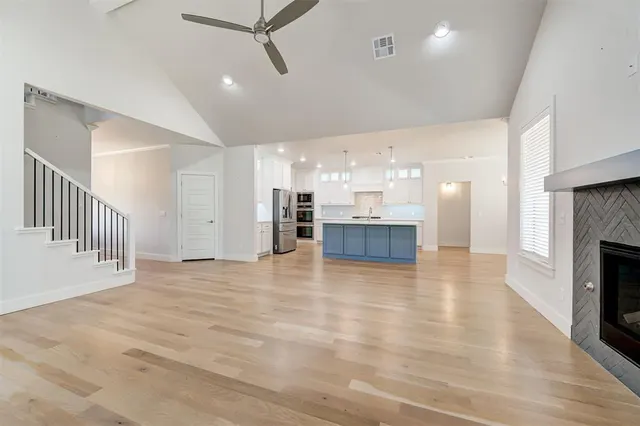
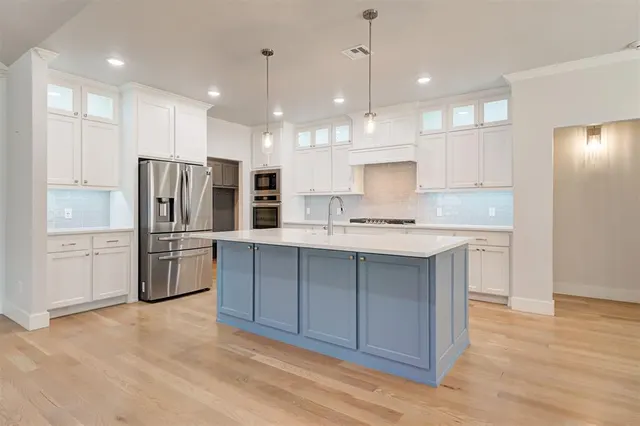
Welcome to this beautifully appointed craftsman-style home in East Edmond’s popular Ridge Creek addition, offering exceptional comfort, thoughtful design, and an ideal location just steps from the neighborhood pool. Built by STK Homes, this four-bedroom, two-and-a-half-bath home combines timeless architectural details with modern features designed for everyday living and entertaining. The spacious kitchen is the heart of the home, featuring cabinetry extending all the way to the ceiling, a large center island with abundant storage, a walk-in pantry, and beautiful quartz countertops that provide both style and durability. The inviting primary suite offers a peaceful retreat with a spa-like master bathroom featuring a large walk-in shower, relaxing finishes, and an oversized walk-in master closet with plenty of room for organization. A tankless hot water system provides an efficient and continuous supply of hot water throughout the home and the dedicated home office provides the perfect space for working from home, studying, or managing daily tasks. The three-car garage offers ample space for vehicles, storage, and hobbies, while the built-in garage floor storm shelter provides added peace of mind during severe weather. Outside, the fully fenced backyard provides privacy and space to enjoy the outdoors, while the in-ground sprinkler system helps maintain the surrounding landscape. Window blinds are already installed throughout the home, making it truly move-in ready. You will appreciate the added privacy and security of the gated Ridge Creek community, along with convenient access to the neighborhood pool just a short walk from the front door. With its desirable East Edmond location, spacious floor plan, stylish finishes, and outstanding neighborhood amenities, this home offers an exceptional opportunity to enjoy comfortable living in one of Edmond’s sought-after communities.
Price history
History from MLS records since this home was listed.
Monthly cost
— / month
Principal, interest, taxes, insurance, and HOA.
- Principal & interest
- —
- Property taxes
- —
- Home insurance
- —
- HOA
- —
An estimate, not a quote. Rates vary by lender and credit.
Recently sold nearby
 Sold
Sold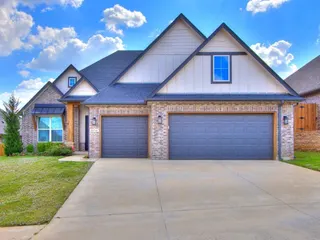 Sold
Sold Sold
Sold Sold
Sold Sold
Sold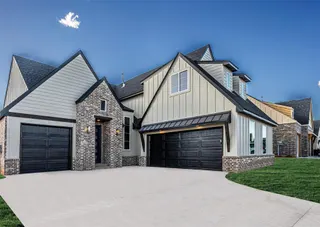 Sold
Sold  Listing provided courtesy of David Sterling, The Sterling Group, LLC ((405) 606-5791). Status: Active.
Listings courtesy of MLSOK as distributed by MLS GRID.
Based on information submitted to the MLS GRID as of Sep 3, 2026, 10:03 PM CT. All data is obtained from various sources and may not have been verified by broker or MLS GRID. Supplied Open House Information is subject to change without notice. All information should be independently reviewed and verified for accuracy. Properties may or may not be listed by the office/agent presenting the information. Some IDX listings have been excluded from this website.
Properties displayed may be listed or sold by various participants in the MLS, as established by the applicable MLS Governing Documents.
The listing information provided here is for consumers' personal, non-commercial use and may not be used for any purpose other than to identify prospective properties consumers may be interested in purchasing. Any use or search of this data other than by a consumer looking to purchase real estate is prohibited.
Data last updated Sep 3, 2026, 10:03 PM CT. MLS # 1247640. Homestead & Co is a licensed Oklahoma real estate brokerage.
Speak to an agent
We got your message
An agent will reach out shortly. Prefer to talk now? Call or text (405) 509-0541.