River Bend Estates — Oklahoma City, OK
8204 NW 64th Terrace, Oklahoma City, OK 73132
4 BD · 2 BA · 2,203 sq ft · Built 1999
The details
About this home
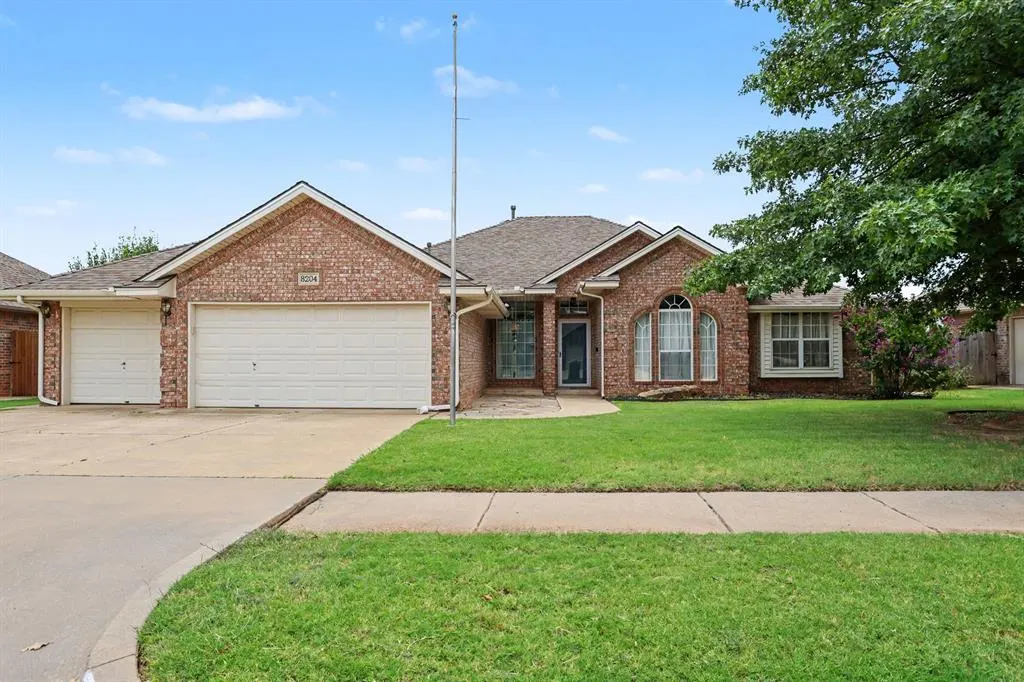
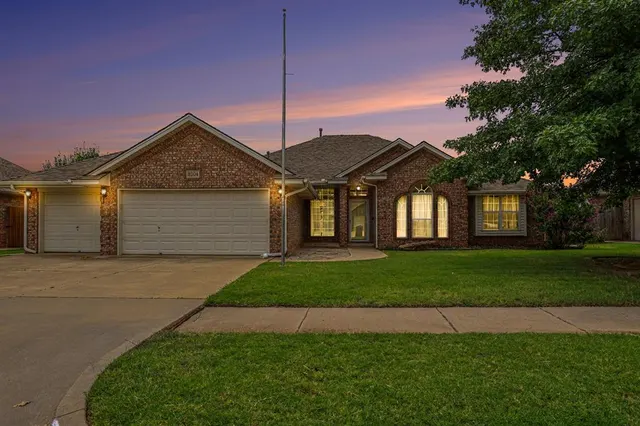
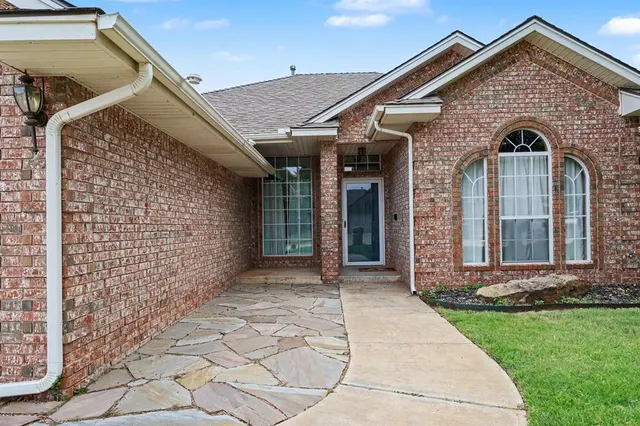
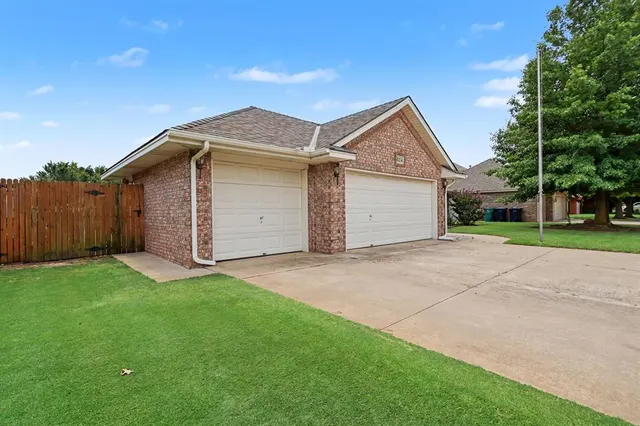
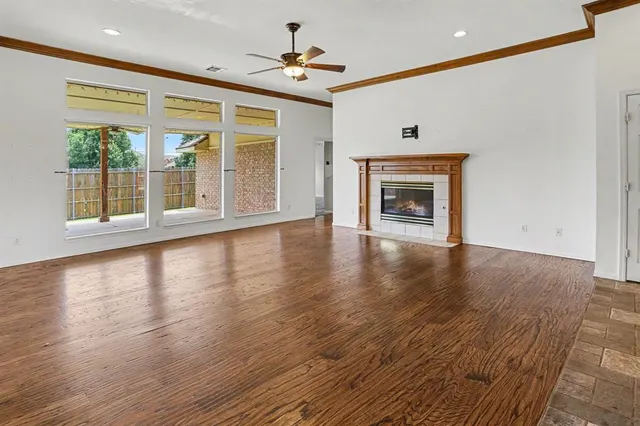
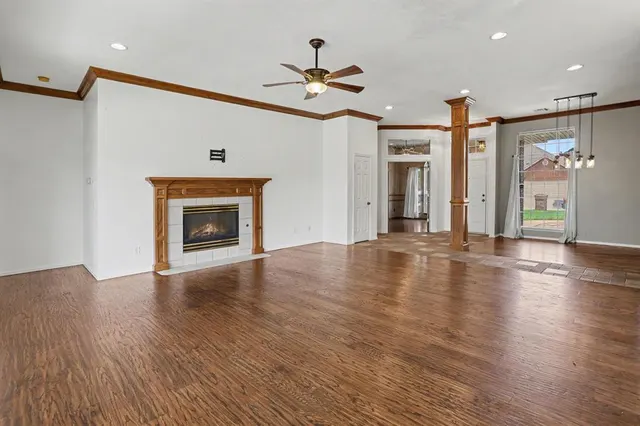
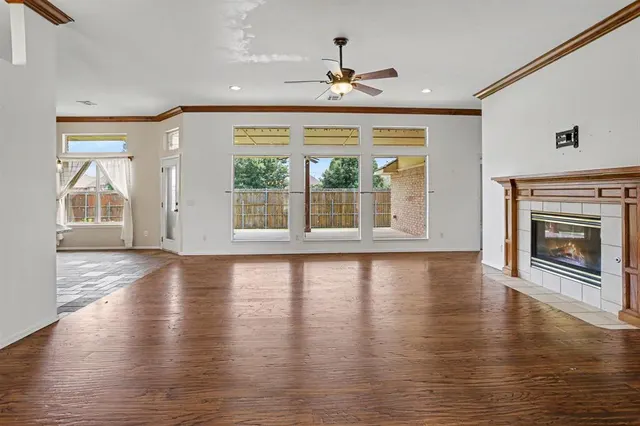
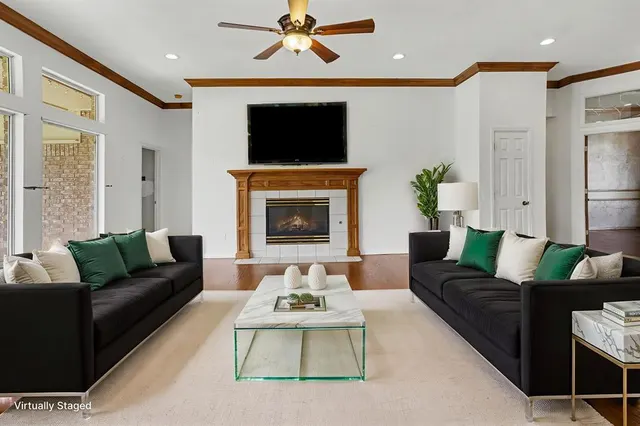
Welcome to this spacious brick home featuring 4 bedrooms, 2 bathrooms, 2 dining areas, and a 3 car garage. With plenty of room to fit your lifestyle, this home offers a flexible layout with the option to use the fourth bedroom as a private study or home office. The inviting living room is filled with natural light from large windows and complemented by a cozy gas fireplace. Beautiful wood flooring adds warmth and character throughout the main living spaces. The kitchen is designed with both everyday living and entertaining in mind, offering abundant cabinetry, granite countertops, a stylish backsplash, peninsula, center island, and separate oven. Retreat to the spacious primary suite featuring a box-vault ceiling that adds depth and charm. The primary bathroom offers dual vanities, a whirlpool tub, shower, and an impressive walk-in closet. The other two bedrooms are located on the opposite side of the home and are nicely sized. The second bathroom features a tub and granite countertop. Step outside to enjoy the extended covered patio, creating the perfect spot to relax, entertain, or enjoy the backyard. Additional highlights include ample storage throughout, indoor utility room, and sprinkler system. With a spacious layout, thoughtful features, and inviting spaces throughout, this home is ready for its next owner!
Price history
History from MLS records since this home was listed.
Monthly cost
— / month
Principal, interest, taxes, insurance, and HOA.
- Principal & interest
- —
- Property taxes
- —
- Home insurance
- —
- HOA
- —
An estimate, not a quote. Rates vary by lender and credit.
Recently sold nearby
 Sold
Sold Sold
Sold Sold
Sold Sold
Sold Sold
Sold Sold
Sold  Listing provided courtesy of Cristal Escobar, Escobar Realty ((405) 933-8604). Status: Active.
Listings courtesy of MLSOK as distributed by MLS GRID.
Based on information submitted to the MLS GRID as of Aug 14, 2026, 3:27 PM CT. All data is obtained from various sources and may not have been verified by broker or MLS GRID. Supplied Open House Information is subject to change without notice. All information should be independently reviewed and verified for accuracy. Properties may or may not be listed by the office/agent presenting the information. Some IDX listings have been excluded from this website.
Properties displayed may be listed or sold by various participants in the MLS, as established by the applicable MLS Governing Documents.
The listing information provided here is for consumers' personal, non-commercial use and may not be used for any purpose other than to identify prospective properties consumers may be interested in purchasing. Any use or search of this data other than by a consumer looking to purchase real estate is prohibited.
Data last updated Aug 14, 2026, 3:27 PM CT. MLS # 1239935. Homestead & Co is a licensed Oklahoma real estate brokerage.
Speak to an agent
We got your message
An agent will reach out shortly. Prefer to talk now? Call or text (405) 509-0541.