




The Trails South — Edmond, OK
824 Lakeside Circle, Edmond, OK 73012
4 BD · 4 BA · 2,418 sq ft · Built 1982
The details
About this home
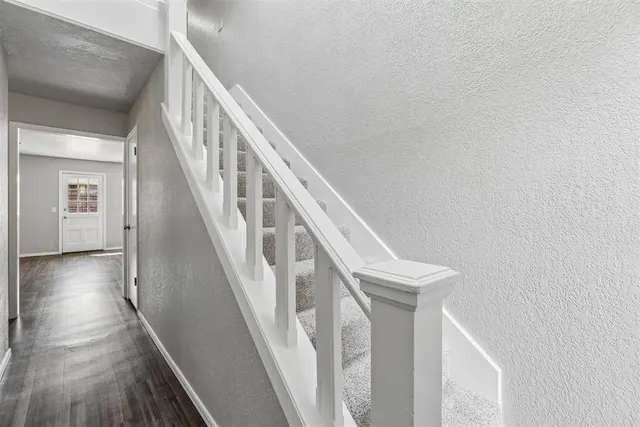
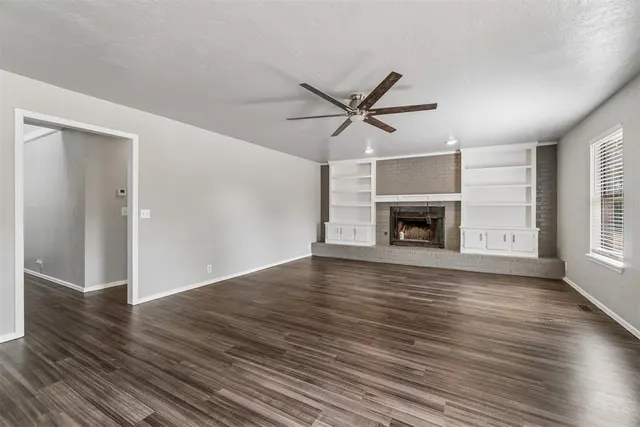
Set on an elevated quarter-acre lot at the end of a quiet cul-de-sac, this beautifully refreshed two-story home combines a spacious, functional floor plan with thoughtful updates throughout. Fresh exterior and interior paint, new LVP flooring and carpet create a crisp, move-in-ready feel from the moment you arrive. Inside, the generous living room is anchored by a gas fireplace and flows into a dedicated dining area and spacious kitchen featuring abundant cabinetry, new countertops, backsplash and appliances, plus an additional casual dining space. A guest bedroom and full bathroom on the main level offer flexibility for visitors, a home office or multigenerational living. Upstairs, the spacious primary suite opens to a large, covered walk-out balcony—an unexpected retreat overlooking the property—and features dual sinks and a tub/shower combination. Two additional generously sized bedrooms share a third full bathroom with dual sinks and beautifully updated shower tile. Bathroom improvements throughout include refreshed countertops, sinks and finishes, with one bathroom receiving a complete tub and shower update. With four bedrooms, three full bathrooms, multiple dining spaces, a downstairs guest suite and an oversized cul-de-sac lot, this home offers the space buyers are looking for with the updates already completed. Fresh, inviting and truly move-in ready in Edmond.
Price history
History from MLS records since this home was listed.
Monthly cost
— / month
Principal, interest, taxes, insurance, and HOA.
- Principal & interest
- —
- Property taxes
- —
- Home insurance
- —
- HOA
- —
Planning estimate, not a quote. Rate and insurance are editable assumptions. Taxes can change after purchase; confirm HOA dues and their frequency. Mortgage insurance, closing costs, and maintenance are not included.
Recently sold nearby
 Sold
Sold Sold
Sold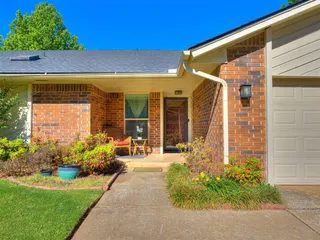 Sold
Sold Sold
Sold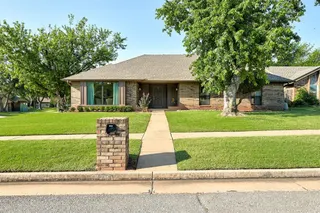 Sold
Sold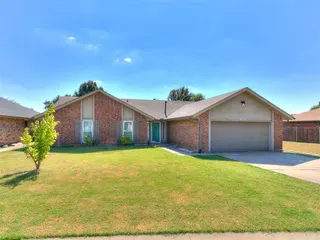 Sold
Sold  Listing provided courtesy of Alexis Burckart, Access Real Estate LLC ((405) 641-8490). Status: Active.
Listings courtesy of MLSOK as distributed by MLS GRID.
Based on information submitted to the MLS GRID as of Sep 25, 2026, 10:03 PM CT. All data is obtained from various sources and may not have been verified by broker or MLS GRID. Supplied Open House Information is subject to change without notice. All information should be independently reviewed and verified for accuracy. Properties may or may not be listed by the office/agent presenting the information. Some IDX listings have been excluded from this website.
Properties displayed may be listed or sold by various participants in the MLS, as established by the applicable MLS Governing Documents.
The listing information provided here is for consumers' personal, non-commercial use and may not be used for any purpose other than to identify prospective properties consumers may be interested in purchasing. Any use or search of this data other than by a consumer looking to purchase real estate is prohibited.
Data last updated Sep 25, 2026, 10:03 PM CT. MLS # 1250962. Homestead & Co is a licensed Oklahoma real estate brokerage.
Speak to an agent
We got your message
An agent will reach out shortly. Prefer to talk now? Call or text (405) 509-0541.
You’re all set
Five quick questions
So the agent who helps you already knows where you are. Every one is optional — skip anything you’d rather not say yet.