Indian Ridge — Arcadia, OK
8280 Spotted Fawn, Arcadia, OK 73007
4 BD · 3 BA · 3,489 sq ft · Built 2025
The details
About this home
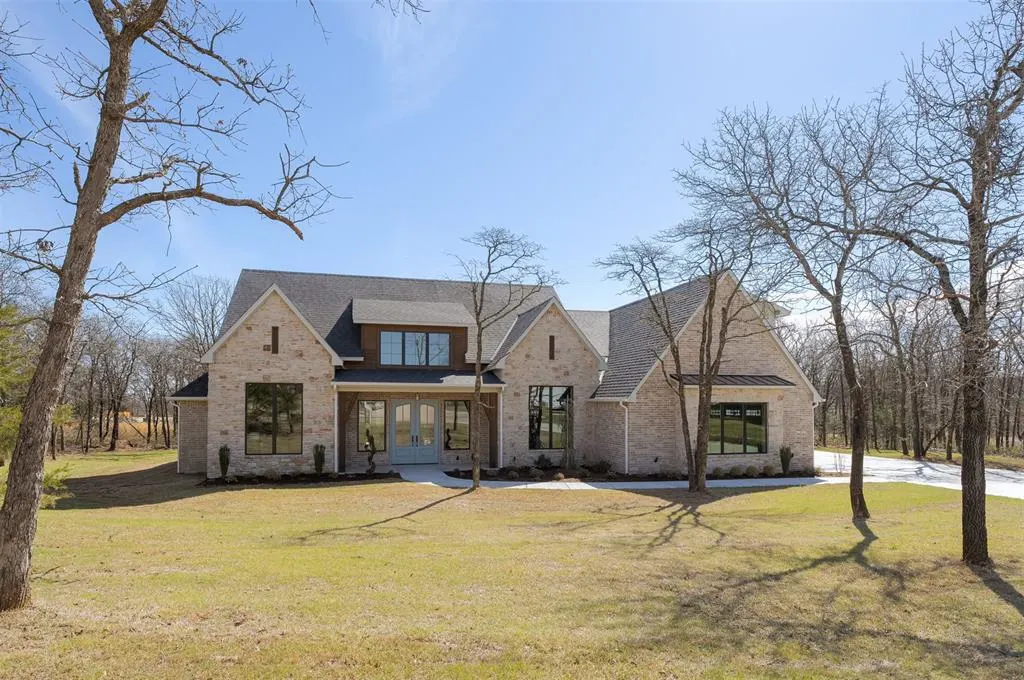
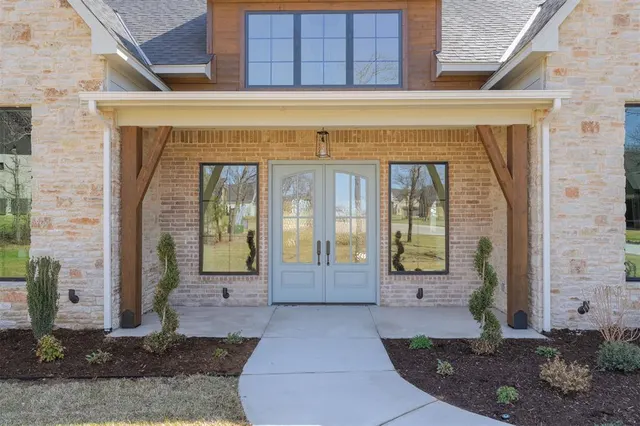
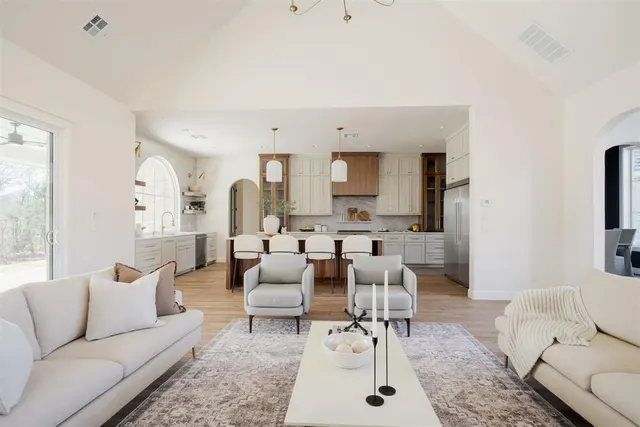
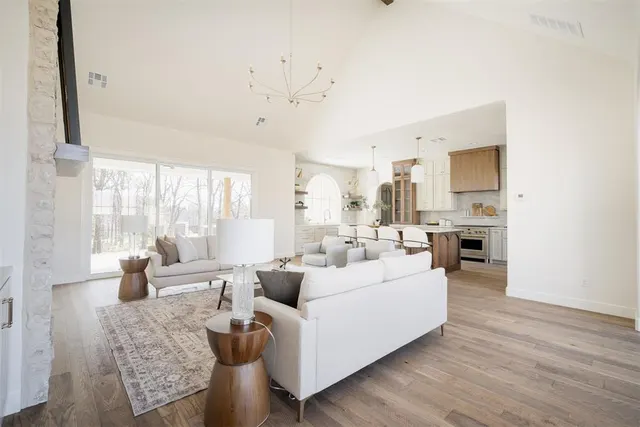
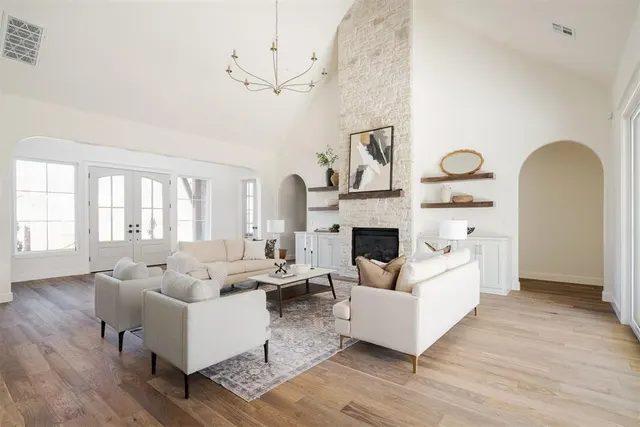
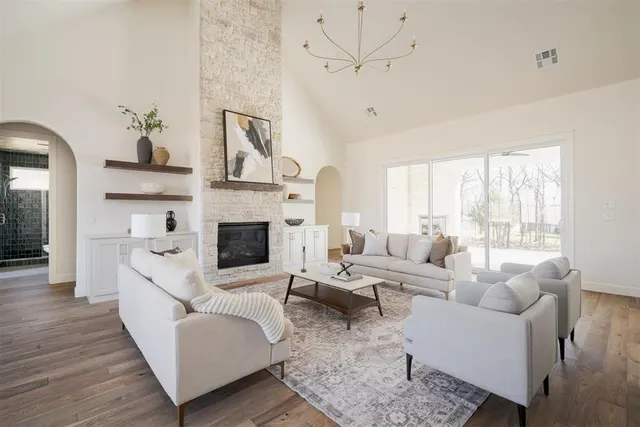
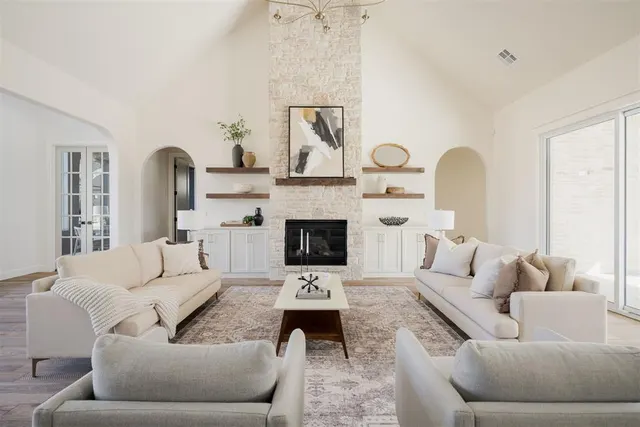
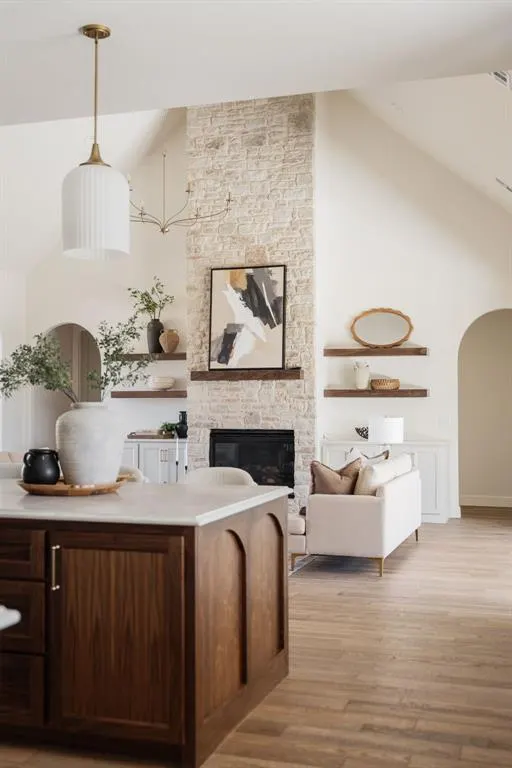
Modern Cottage on 1 Wooded Cul-de-Sac Acre | 3,353 Sq Ft (MOL) | Edmond Schools Nestled on a private, wooded one-acre cul-de-sac lot, this 3,353 sq ft (MOL) modern cottage blends elevated design with everyday livability in a truly serene setting. Step inside to a breathtaking cathedral living room anchored by a dramatic rock fireplace and rich wood flooring that flows throughout the main living areas. Expansive windows frame the wooded backdrop, bringing natural light and peaceful views indoors. The chef’s kitchen is a standout, featuring a stunning walnut island, custom hutch cabinetry, chef-style sink, full-size refrigerator and freezer, and a large walk-in pantry with a separate oven — thoughtfully designed for both entertaining and serious cooking. The primary suite is a private retreat with vaulted ceilings, an oversized vanity offering abundant storage, and a spa-inspired bath layout. The master bath features toe kick lighting, a Toto Washlet heated bidet seat and a custom tile shower with a frameless glass door. The enormous master closet is impressively designed with space to spare. A dedicated study makes a bold designer statement with color-drenched fluted panels on the ceiling and walls. The versatile bonus room includes two closets and offers flexibility for a media room, playroom, or additional bedroom option. The expansive utility room features a farm sink in addition to a dedicated dog shower. Even the secondary bath delivers luxury, featuring a wallpapered ceiling and Toto bidet seat for an elevated touch. Additional highlights include: * 4 bedrooms | 3 full baths * Wood flooring throughout common areas * Large utility room with dedicated dog shower and separate sink * Exceptional storage throughout * Prime cul-de-sac location in the highly sought-after Edmond school district Peaceful, private, and thoughtfully designed — this home offers the best of modern cottage style on a rare wooded acre.
Price history
History from MLS records since this home was listed.
Monthly cost
— / month
Principal, interest, taxes, insurance, and HOA.
The MLS reports $1 in annual taxes, which may not reflect the next owner's assessment. This calculation starts with a planning allowance of 1.1% of the price. Adjust taxes below after confirming the amount with your lender or county assessor.
- Principal & interest
- —
- Property taxes
- —
- Home insurance
- —
- HOA
- —
Planning estimate, not a quote. Rate and insurance are editable assumptions. Taxes can change after purchase; confirm HOA dues and their frequency. Mortgage insurance, closing costs, and maintenance are not included.
Recently sold nearby
 Sold
Sold Sold
Sold Sold
Sold Sold
Sold Sold
Sold Sold
Sold  Listing provided courtesy of Tiffany Winborn, NewDoor Real Estate (405-938-2002). Status: Sold.
Listings courtesy of MLSOK as distributed by MLS GRID.
Based on information submitted to the MLS GRID as of Jun 13, 2026, 10:01 PM CT. All data is obtained from various sources and may not have been verified by broker or MLS GRID. Supplied Open House Information is subject to change without notice. All information should be independently reviewed and verified for accuracy. Properties may or may not be listed by the office/agent presenting the information. Some IDX listings have been excluded from this website.
Properties displayed may be listed or sold by various participants in the MLS, as established by the applicable MLS Governing Documents.
The listing information provided here is for consumers' personal, non-commercial use and may not be used for any purpose other than to identify prospective properties consumers may be interested in purchasing. Any use or search of this data other than by a consumer looking to purchase real estate is prohibited.
Data last updated Jun 13, 2026, 10:01 PM CT. MLS # 1189927. Homestead & Co is a licensed Oklahoma real estate brokerage.
Speak to an agent
We got your message
An agent will reach out shortly. Prefer to talk now? Call or text (405) 509-0541.