



Tuttle, OK 73089
831 County Street 2917, Tuttle, OK 73089
3 BD · 2 BA · 1,600 sq ft · Built 2023
The details
About this home
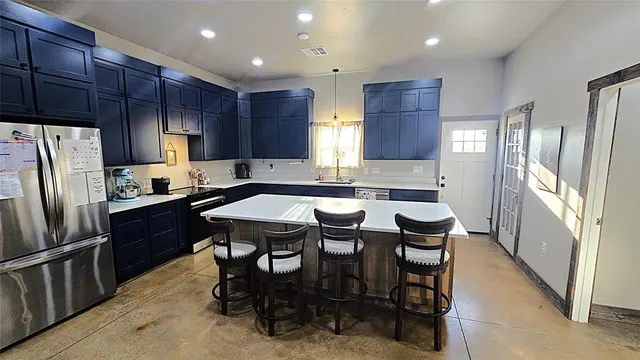
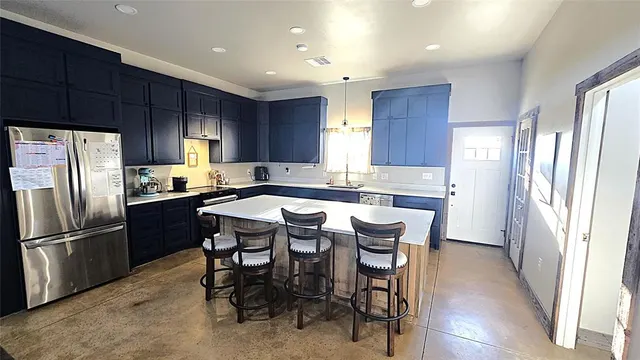
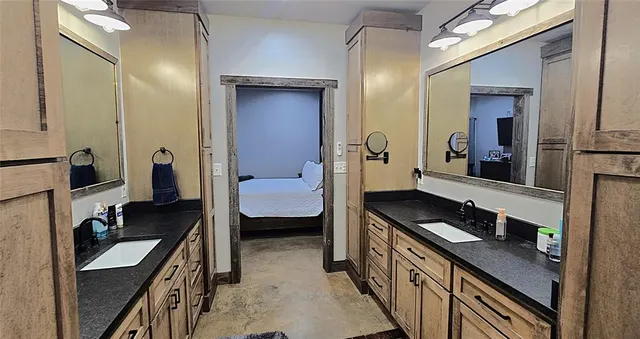
Discover the charm of country living with the modern comforts of a custom-built home at this one-of-a-kind 3-bedroom, 2-bath barndominium situated on approximately 1 acre mol in the Tuttle School District. Built in 2023, this thoughtfully designed 1,600-square-foot home offers an impressive combination of quality construction, stylish finishes and functional living spaces. The property features a durable metal exterior and metal roof, concrete flooring, central electric heat and air, double-pane windows and an open, inviting layout. The heart of the home is the spacious kitchen, featuring custom soft-close cabinetry and drawers, high-end quartz countertops and a large center island. The kitchen opens directly to the living area, creating an ideal space for everyday living and entertaining. The private primary suite is designed for comfort and convenience with an attractive accent wall, separate his-and-her vanities, a fully tiled walk-in shower and an expansive closet/laundry area. The secondary bedroom includes its own accent wall and a large dog room with exterior access, which could also be converted to an oversized walk-in closet or additional storage space. The third bedroom offers access to an upstairs loft/flex area, providing additional possibilities for a home office, hobby space, playroom or extra storage Step outside and enjoy the peaceful rural setting from the impressive 15' x 50' back patio. It's a substantial outdoor living area with room for everything. Additional features include, Storm shelter, RV exterior hookup with 220-volt plug, High-speed fiber internet, Grady County water, Septic system, Approximately 1 acre mol rural lot, Metal roof and metal/steel siding, Open patio, One-story main residence with loft/flex space If you're looking for something beyond the typical subdivision home, this property offers a distinctive blend acreage, upgraded finishes and country privacy, while remaining in the Tuttle area.
Price history
History from MLS records since this home was listed.
Monthly cost
— / month
Principal, interest, taxes, insurance, and HOA.
- Principal & interest
- —
- Property taxes
- —
- Home insurance
- —
- HOA
- —
An estimate, not a quote. Rates vary by lender and credit.
Recently sold nearby
 Sold
Sold Sold
Sold Sold
Sold Sold
Sold Sold
Sold Sold
Sold  Listing provided courtesy of Grant Hawkins, Keller Williams Summit ((405) 691-2556). Status: Active.
Listings courtesy of MLSOK as distributed by MLS GRID.
Based on information submitted to the MLS GRID as of Sep 16, 2026, 10:04 PM CT. All data is obtained from various sources and may not have been verified by broker or MLS GRID. Supplied Open House Information is subject to change without notice. All information should be independently reviewed and verified for accuracy. Properties may or may not be listed by the office/agent presenting the information. Some IDX listings have been excluded from this website.
Properties displayed may be listed or sold by various participants in the MLS, as established by the applicable MLS Governing Documents.
The listing information provided here is for consumers' personal, non-commercial use and may not be used for any purpose other than to identify prospective properties consumers may be interested in purchasing. Any use or search of this data other than by a consumer looking to purchase real estate is prohibited.
Data last updated Sep 16, 2026, 10:04 PM CT. MLS # 1249441. Homestead & Co is a licensed Oklahoma real estate brokerage.
Speak to an agent
We got your message
An agent will reach out shortly. Prefer to talk now? Call or text (405) 509-0541.