


Twin Silos — Edmond, OK
8332 NW 151st Terrace, Edmond, OK 73013
3 BD · 2 BA · 2,100 sq ft · Built 2022
The details
About this home
Designed for effortless living and entertaining, this stunning home in the highly sought-after Twin Silos community features an open-concept layout centered around a spacious family room with soaring vaulted ceilings, a cozy gas fireplace, and an abundance of natural light. The chef-inspired kitchen boasts stainless steel appliances, designer light fixtures, hand-selected tile backsplash, and a massive center island perfect for hosting gatherings. A dedicated study with stylish barn doors provides ideal work-from-home flexibility or can easily serve as a fourth bedroom. The luxurious primary suite is a true sanctuary with double vanities, a freestanding soaking tub, and an expansive walk-in closet connecting directly to the utility room. Above, the attic is fully decked for maximum extra storage and equipped with a convenient cargo elevator for effortless access, complemented by a hard-wired security system, smart thermostat, and automated sprinkler system. Complete with a 3-car garage, covered front porch, and covered back patio, this home combines ultimate turn-key convenience with top-tier community amenities—including a pool, clubhouse, fitness center, playground, and walking trails in the acclaimed Deer Creek School District—reach out today to schedule your private tour!
Price history
History from MLS records since this home was listed.
Monthly cost
— / month
Principal, interest, taxes, insurance, and HOA.
- Principal & interest
- —
- Property taxes
- —
- Home insurance
- —
- HOA
- —
An estimate, not a quote. Rates vary by lender and credit.
Recently sold nearby
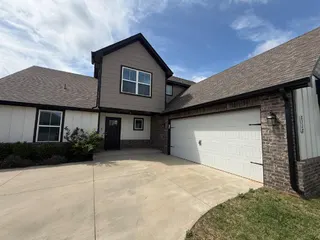 Sold
Sold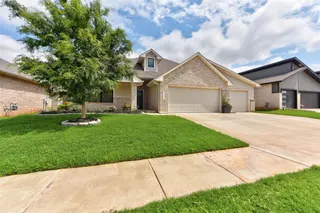 Sold
Sold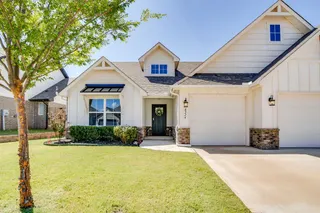 Sold
Sold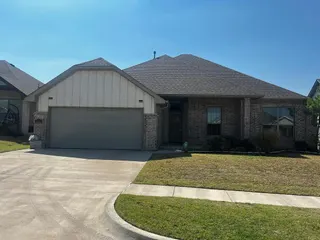 Sold
Sold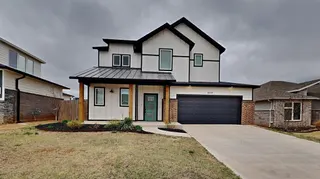 Sold
Sold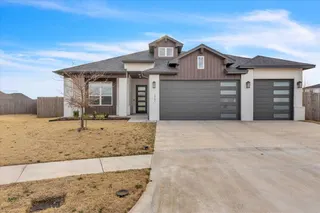 Sold
Sold  Listing provided courtesy of Tara Levinson, LRE Realty, LLC ((405) 285-5750). Status: Active.
Listings courtesy of MLSOK as distributed by MLS GRID.
Based on information submitted to the MLS GRID as of Sep 9, 2026, 10:03 PM CT. All data is obtained from various sources and may not have been verified by broker or MLS GRID. Supplied Open House Information is subject to change without notice. All information should be independently reviewed and verified for accuracy. Properties may or may not be listed by the office/agent presenting the information. Some IDX listings have been excluded from this website.
Properties displayed may be listed or sold by various participants in the MLS, as established by the applicable MLS Governing Documents.
The listing information provided here is for consumers' personal, non-commercial use and may not be used for any purpose other than to identify prospective properties consumers may be interested in purchasing. Any use or search of this data other than by a consumer looking to purchase real estate is prohibited.
Data last updated Sep 9, 2026, 10:03 PM CT. MLS # 1248350. Homestead & Co is a licensed Oklahoma real estate brokerage.
Speak to an agent
We got your message
An agent will reach out shortly. Prefer to talk now? Call or text (405) 509-0541.