Wind Wood Estates — Oklahoma City, OK
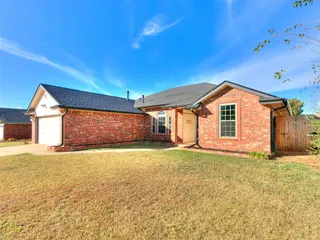
8421 Stonewood Drive, Oklahoma City, OK 73135
3 BD · 2 BA · 1,524 sq ft · Built 2026
More homes like this
The details
About this home
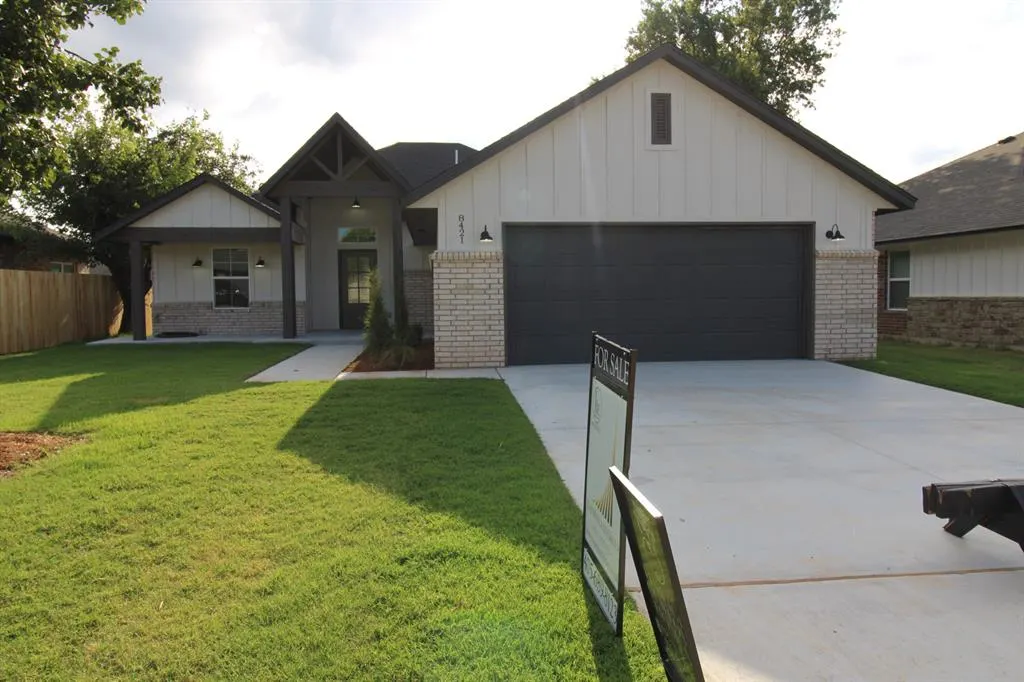
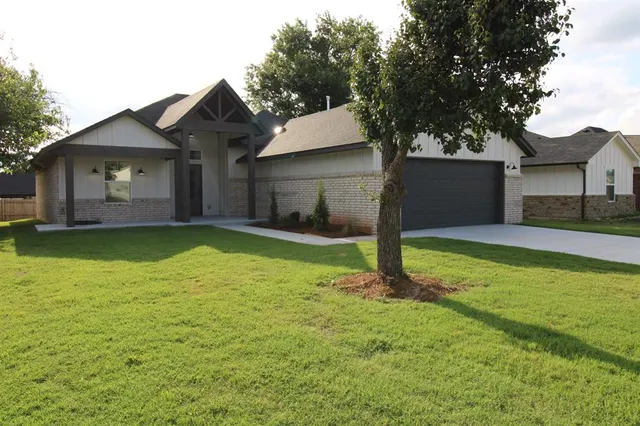
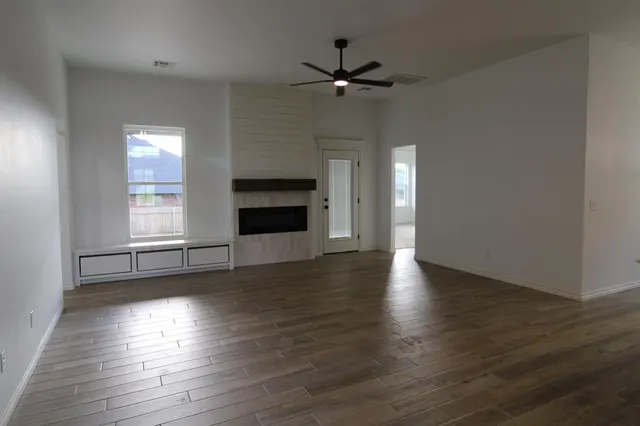
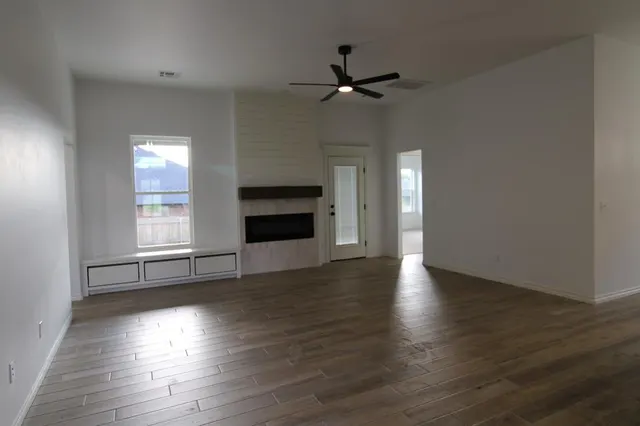
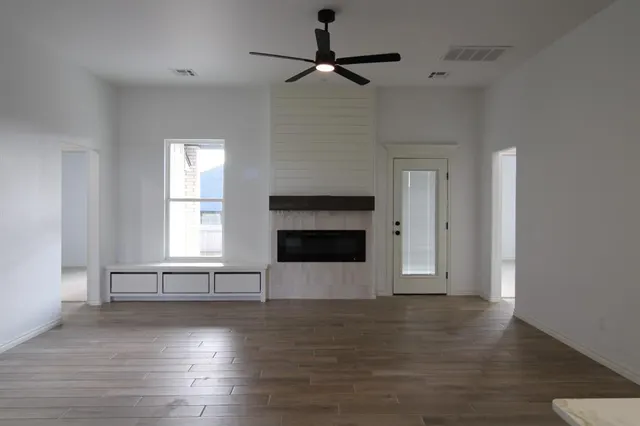
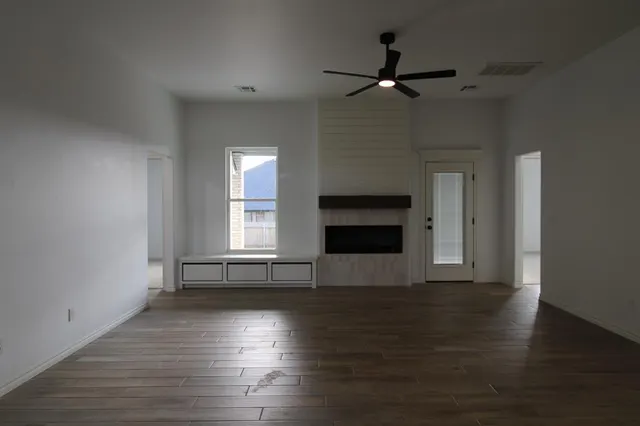
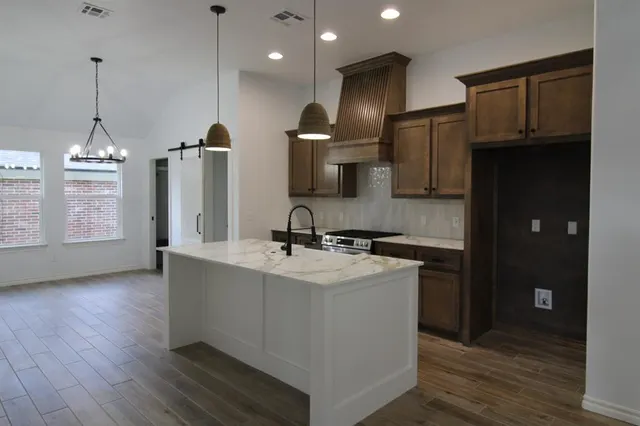
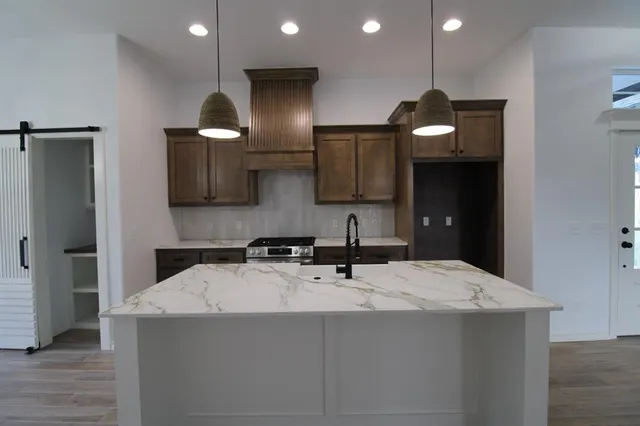
Take advantage of a phenomenal builder incentive! The Builder is offering up to $5,000 towards your closing costs, upgrades, or prepaid costs on this beautiful, brand-new home by Vintage Custom Homes, LLC. As well as an extra $2,000 towards closing cost if you use their preferred lender. Buy Now to help pick custom selections on this beautiful house! available in Moore Public School District. This energy-efficient residence offers 1,524 square feet with 3 bedrooms, 2 bathrooms, and a 2-car garage with attic access. The spacious Great Room features a 10-foot ceiling and a beautiful custom-built fireplace , with Tile Flooring extending into the kitchen. The custom kitchen boasts 10-foot ceilings, Granite Countertops, a Tiled Backsplash, and a breakfast bar. Retreat to the master suite, which features a 10-foot sloped ceiling and a luxurious en-suite with a Whirlpool tub, Tiled Shower, Quartz Countertops, and a walk-in closet with a built-in shoe rack. The home comes with a one-year builder warranty for peace of mind.
Price history
History from MLS records since this home was listed.
Monthly cost
— / month
Principal, interest, taxes, insurance, and HOA.
Assumes a $280,000 price, 20% down, 30-year fixed rate at 7.11% (APR 7.11%). Includes taxes and insurance; mortgage insurance not included. APR assumed equal to the rate; actual APR will be higher with lender fees. Estimate only. Not a loan offer or commitment.
The MLS reports $389 in annual taxes, which may not reflect the next owner's assessment. This calculation starts with a planning allowance of 1.1% of the price. Adjust taxes below after confirming the amount with your lender or county assessor.
- Principal & interest
- —
- Property taxes
- —
- Home insurance
- —
- HOA
- —
Planning estimate, not a quote. Rate and insurance are editable assumptions. Taxes can change after purchase; confirm HOA dues and their frequency. Mortgage insurance, closing costs, and maintenance are not included.
Rate: Freddie Mac Primary Mortgage Market Survey 30-year fixed average for the week of Nov 12, 2026, via FRED. An average, not a quote.
Insurance: about $5,800/yr for a $300,000 Oklahoma home, scaled by price (Oklahoma average, InsuranceNewsNet and Insurify 2026 studies). Your quote depends on the home, roof, deductible and insurer.
What will insurance cost on this home?
Get a free homeowners insurance quote from a licensed local agent.
Liberty Link Group · licensed insurance agency
Get a free quote
Liberty Link Group is a licensed Oklahoma insurance agency. A licensed agent will contact you.
A quote is not a policy or a binder. Coverage depends on the insurance company's review.
Your request also goes to your Homestead & Co agent. We share only what you type here plus the general price range you were looking at.
Get pre-approved
A local lender can tell you what you can borrow — free, and it does not commit you to anything.
Kurt Swink · Financial Concepts Mortgage
Get pre-approved
Kurt Swink, NMLS #207515 · Financial Concepts Mortgage, NMLS #181632.
This is not a loan application, a rate quote, an offer of credit or a commitment to lend. Loan approval depends on the lender's review.
Equal Housing Opportunity.
Your request also goes to your Homestead & Co agent. We share only what you type here plus the general price range you were looking at.
Recently sold nearby
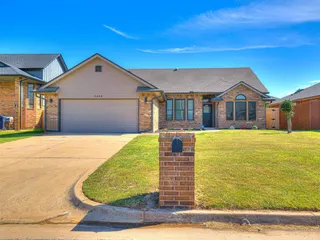 Sold
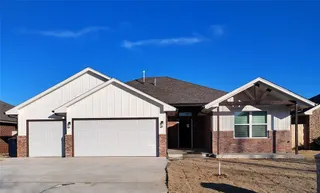 Sold
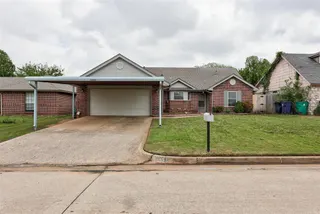 Sold
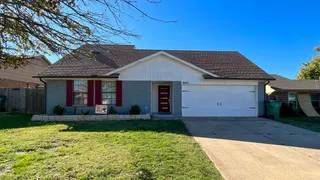 Sold
 Sold
 Sold
 Listing provided courtesy of Dalton Mongold, LRE Realty, LLC ((405) 285-5750). Status: Sold.
Listings courtesy of MLSOK as distributed by MLS GRID.
Based on information submitted to the MLS GRID as of Sep 24, 2026, 10:01 PM CT. All data is obtained from various sources and may not have been verified by broker or MLS GRID. Supplied Open House Information is subject to change without notice. All information should be independently reviewed and verified for accuracy. Properties may or may not be listed by the office/agent presenting the information. Some IDX listings have been excluded from this website.
Properties displayed may be listed or sold by various participants in the MLS, as established by the applicable MLS Governing Documents.
The listing information provided here is for consumers' personal, non-commercial use and may not be used for any purpose other than to identify prospective properties consumers may be interested in purchasing. Any use or search of this data other than by a consumer looking to purchase real estate is prohibited.
Data last updated Sep 24, 2026, 10:01 PM CT. MLS # 1235919. Homestead & Co is a licensed Oklahoma real estate brokerage.
Speak to an agent
We got your message
An agent will reach out shortly. Prefer to talk now? Call or text (405) 509-0541.
Keep browsing
See every detail on this home
Tell us who you are to keep viewing listings, photos, and price history.
Already registered? Sign in