Active 1 / 89
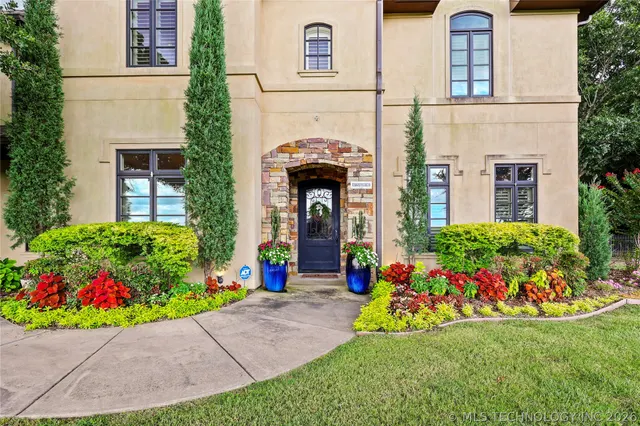
Front exterior — 87 Tuscan Road, Ardmore, OK 73401
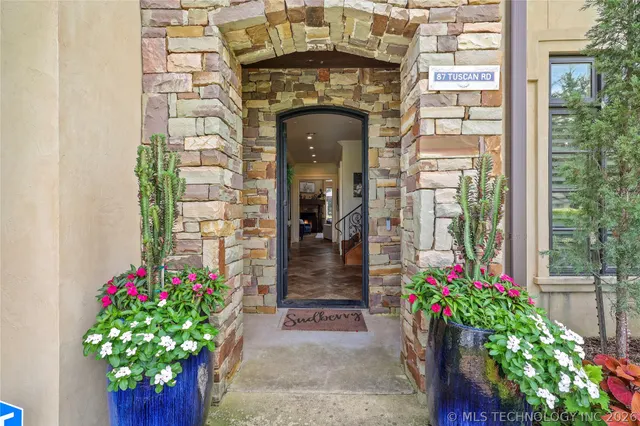
Photo 2 — 87 Tuscan Road, Ardmore, OK 73401
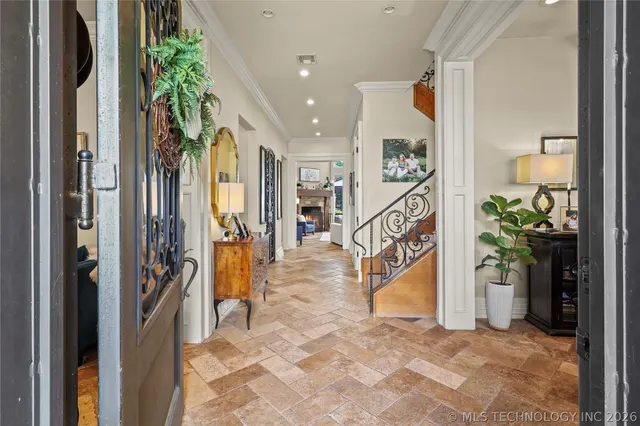
Photo 3 — 87 Tuscan Road, Ardmore, OK 73401
Photo 4 — 87 Tuscan Road, Ardmore, OK 73401
Photo 5 — 87 Tuscan Road, Ardmore, OK 73401
Active
87 Tuscan Road, Ardmore, OK 73401
Photo 1 — 87 Tuscan Road, Ardmore, OK 73401
Photo 2 — 87 Tuscan Road, Ardmore, OK 73401
Photo 3 — 87 Tuscan Road, Ardmore, OK 73401
Photo 4 — 87 Tuscan Road, Ardmore, OK 73401
Photo 5 — 87 Tuscan Road, Ardmore, OK 73401
Photo 6 — 87 Tuscan Road, Ardmore, OK 73401
Photo 7 — 87 Tuscan Road, Ardmore, OK 73401
Photo 8 — 87 Tuscan Road, Ardmore, OK 73401
Photo 9 — 87 Tuscan Road, Ardmore, OK 73401
Photo 10 — 87 Tuscan Road, Ardmore, OK 73401
Photo 11 — 87 Tuscan Road, Ardmore, OK 73401
Photo 12 — 87 Tuscan Road, Ardmore, OK 73401
Photo 13 — 87 Tuscan Road, Ardmore, OK 73401
Photo 14 — 87 Tuscan Road, Ardmore, OK 73401
Photo 15 — 87 Tuscan Road, Ardmore, OK 73401
Photo 16 — 87 Tuscan Road, Ardmore, OK 73401
Photo 17 — 87 Tuscan Road, Ardmore, OK 73401
Photo 18 — 87 Tuscan Road, Ardmore, OK 73401
Photo 19 — 87 Tuscan Road, Ardmore, OK 73401
Photo 20 — 87 Tuscan Road, Ardmore, OK 73401
Photo 21 — 87 Tuscan Road, Ardmore, OK 73401
Photo 22 — 87 Tuscan Road, Ardmore, OK 73401
Photo 23 — 87 Tuscan Road, Ardmore, OK 73401
Photo 24 — 87 Tuscan Road, Ardmore, OK 73401
Photo 25 — 87 Tuscan Road, Ardmore, OK 73401
Photo 26 — 87 Tuscan Road, Ardmore, OK 73401
Photo 27 — 87 Tuscan Road, Ardmore, OK 73401
Photo 28 — 87 Tuscan Road, Ardmore, OK 73401
Photo 29 — 87 Tuscan Road, Ardmore, OK 73401
Photo 30 — 87 Tuscan Road, Ardmore, OK 73401
Photo 31 — 87 Tuscan Road, Ardmore, OK 73401
Photo 32 — 87 Tuscan Road, Ardmore, OK 73401
Photo 33 — 87 Tuscan Road, Ardmore, OK 73401
Photo 34 — 87 Tuscan Road, Ardmore, OK 73401
Photo 35 — 87 Tuscan Road, Ardmore, OK 73401
Photo 36 — 87 Tuscan Road, Ardmore, OK 73401
Photo 37 — 87 Tuscan Road, Ardmore, OK 73401
Photo 38 — 87 Tuscan Road, Ardmore, OK 73401
Photo 39 — 87 Tuscan Road, Ardmore, OK 73401
Photo 40 — 87 Tuscan Road, Ardmore, OK 73401
Photo 41 — 87 Tuscan Road, Ardmore, OK 73401
Photo 42 — 87 Tuscan Road, Ardmore, OK 73401
Photo 43 — 87 Tuscan Road, Ardmore, OK 73401
Photo 44 — 87 Tuscan Road, Ardmore, OK 73401
Photo 45 — 87 Tuscan Road, Ardmore, OK 73401
Photo 46 — 87 Tuscan Road, Ardmore, OK 73401
Photo 47 — 87 Tuscan Road, Ardmore, OK 73401
Photo 48 — 87 Tuscan Road, Ardmore, OK 73401
Photo 49 — 87 Tuscan Road, Ardmore, OK 73401
Photo 50 — 87 Tuscan Road, Ardmore, OK 73401
Photo 51 — 87 Tuscan Road, Ardmore, OK 73401
Photo 52 — 87 Tuscan Road, Ardmore, OK 73401
Photo 53 — 87 Tuscan Road, Ardmore, OK 73401
Photo 54 — 87 Tuscan Road, Ardmore, OK 73401
Photo 55 — 87 Tuscan Road, Ardmore, OK 73401
Photo 56 — 87 Tuscan Road, Ardmore, OK 73401
Photo 57 — 87 Tuscan Road, Ardmore, OK 73401
Photo 58 — 87 Tuscan Road, Ardmore, OK 73401
Photo 59 — 87 Tuscan Road, Ardmore, OK 73401
Photo 60 — 87 Tuscan Road, Ardmore, OK 73401
Photo 61 — 87 Tuscan Road, Ardmore, OK 73401
Photo 62 — 87 Tuscan Road, Ardmore, OK 73401
Photo 63 — 87 Tuscan Road, Ardmore, OK 73401
Photo 64 — 87 Tuscan Road, Ardmore, OK 73401
Photo 65 — 87 Tuscan Road, Ardmore, OK 73401
Photo 66 — 87 Tuscan Road, Ardmore, OK 73401
Photo 67 — 87 Tuscan Road, Ardmore, OK 73401
Photo 68 — 87 Tuscan Road, Ardmore, OK 73401
Photo 69 — 87 Tuscan Road, Ardmore, OK 73401
Photo 70 — 87 Tuscan Road, Ardmore, OK 73401
Photo 71 — 87 Tuscan Road, Ardmore, OK 73401
Photo 72 — 87 Tuscan Road, Ardmore, OK 73401
Photo 73 — 87 Tuscan Road, Ardmore, OK 73401
Photo 74 — 87 Tuscan Road, Ardmore, OK 73401
Photo 75 — 87 Tuscan Road, Ardmore, OK 73401
Photo 76 — 87 Tuscan Road, Ardmore, OK 73401
Photo 77 — 87 Tuscan Road, Ardmore, OK 73401
Photo 78 — 87 Tuscan Road, Ardmore, OK 73401
Photo 79 — 87 Tuscan Road, Ardmore, OK 73401
Photo 80 — 87 Tuscan Road, Ardmore, OK 73401
Photo 81 — 87 Tuscan Road, Ardmore, OK 73401
Photo 82 — 87 Tuscan Road, Ardmore, OK 73401
Photo 83 — 87 Tuscan Road, Ardmore, OK 73401
Photo 84 — 87 Tuscan Road, Ardmore, OK 73401
Photo 85 — 87 Tuscan Road, Ardmore, OK 73401
Photo 86 — 87 Tuscan Road, Ardmore, OK 73401
Photo 87 — 87 Tuscan Road, Ardmore, OK 73401
Photo 88 — 87 Tuscan Road, Ardmore, OK 73401
Photo 89 — 87 Tuscan Road, Ardmore, OK 73401

Ardmore, OK 73401

$999,000 −9.2% since listing

87 Tuscan Road, Ardmore, OK 73401

5 BD · 4 BA · 4,488 sq ft · Built 2008

Listing courtesy of G3 Land & Home, LLC. · Kobi Moore · (580) 721-9355

$223
per sq ft
110
days listed
1.73
acre lot
2-car
garage
Type
Residential
Year built
2008
Garage
2-car attached
HOA
$1,500 / yr
School district
Plainview
MLS #
2625903

Located in the gated Tuscan Vineyard community within the Plainview School District, this custom home, built in 2008, offers approximately five bedrooms, three full baths, and one half bath. The second garage has been converted into a bedroom and may also serve as an office, nursery, or flex space. The half bath is accessible from both the interior of the home and the pool area for added convenience. Upon entering the home, you're welcomed by a formal dining room and office that lead into an open living area centered around a wood-burning fireplace. The adjoining kitchen offers a breakfast nook, butler's pantry, and dry bar, while the mudroom and laundry room are conveniently located just off the garage entrance. The primary suite is located on the main level and features direct access to the back porch, which overlooks the beautiful backyard. Upstairs, you'll find a spacious media room with the surround sound system and television included, along with three additional bedrooms connected by two Jack-and-Jill bathrooms. Designed for both everyday living and entertaining, the backyard features an in-ground pool, covered patio, outdoor fireplace, and irrigated flower beds. The property also includes a 40' x 50' shop with a large storage loft, two electric garage doors, a power lift to the loft, hot water, a utility sink, floor drains in both bays, and an air compressor with plumbed air lines. Additional features include a post-tension slab and a fire and sound separation beneath the second story. Schedule a private showing to experience all this property has to offer.

Listed for sale$1,100,000
Jul 16, 2026

History from MLS records since this home was listed.

Monthly cost

— / month

Principal, interest, taxes, insurance, and HOA.

Assumes a $999,000 price, 20% down, 30-year fixed rate at 7.11% (APR 7.11%). Includes taxes, insurance, and HOA dues; mortgage insurance not included. APR assumed equal to the rate; actual APR will be higher with lender fees. Estimate only. Not a loan offer or commitment.

An annual tax record is not available. This calculation starts with a planning allowance of 1.1% of the price. Adjust taxes below after confirming the amount with your lender or county assessor.

Principal & interest
—
Property taxes
—
Home insurance
—
HOA
—

Planning estimate, not a quote. Rate and insurance are editable assumptions. Taxes can change after purchase; confirm HOA dues and their frequency. Mortgage insurance, closing costs, and maintenance are not included.

Rate: Freddie Mac Primary Mortgage Market Survey 30-year fixed average for the week of Nov 12, 2026, via FRED. An average, not a quote.

Insurance: about $5,800/yr for a $300,000 Oklahoma home, scaled by price (Oklahoma average, InsuranceNewsNet and Insurify 2026 studies). Your quote depends on the home, roof, deductible and insurer.

What will insurance cost on this home?

Get a free homeowners insurance quote from a licensed local agent.

Liberty Link Group · licensed insurance agency

Get a free quote

Affiliated Business Arrangement disclosure: Homestead & Co's owner has an ownership interest in Liberty Link Group, an insurance agency. Because of that relationship, this referral may provide the owner a financial or other benefit.

You are not required to use Liberty Link Group as a condition of buying, selling or owning any home. You are free to buy insurance from any agent or company you choose.

Homestead & Co and its agents are paid no fee for this referral.

Leave this unchecked and they will contact you by email only.

Liberty Link Group is a licensed Oklahoma insurance agency. A licensed agent will contact you.

A quote is not a policy or a binder. Coverage depends on the insurance company's review.

Your request also goes to your Homestead & Co agent. We share only what you type here plus the general price range you were looking at.

Get pre-approved

A local lender can tell you what you can borrow — free, and it does not commit you to anything.

Kurt Swink · Financial Concepts Mortgage

Get pre-approved

Relationship disclosure: Homestead & Co's owner is a licensed mortgage loan officer with Financial Concepts Mortgage. Because of that relationship, this referral may provide the owner a financial or other benefit.

You are not required to use Financial Concepts Mortgage or Kurt Swink. You are free to choose any lender, and shopping more than one lender may save you money.

Homestead & Co and its agents are paid no fee for this referral.

Leave this unchecked and they will contact you by email only.

Kurt Swink, NMLS #207515 · Financial Concepts Mortgage, NMLS #181632.

This is not a loan application, a rate quote, an offer of credit or a commitment to lend. Loan approval depends on the lender's review.

Equal Housing Opportunity.

Your request also goes to your Homestead & Co agent. We share only what you type here plus the general price range you were looking at.

Listing provided courtesy of Kobi Moore, G3 Land & Home, LLC. · (580) 721-9355 · [email protected] . Status: Active.

Listing information provided by MLS Technology, Inc. (Tulsa).

IDX information is provided exclusively for consumers’ personal, non-commercial use, it may not be used for any purpose other than to identify prospective properties consumers may be interested in purchasing, and the data is deemed reliable but is not guaranteed accurate by the MLS.

Listing data last updated Nov 3, 2026, 9:37 AM CT. MLS # 2625903. Displayed by Homestead & Co, a licensed Oklahoma real estate brokerage.

$999,000 −9.2%

Phone is optional. By providing it, you agree Homestead & Co may call or text you about your inquiry (e.g. showing confirmations, follow-ups). Msg & data rates may apply; reply STOP to opt out, HELP for help. Consent is not a condition of any purchase or listing. SMS Terms · Privacy.

No account needed. If your agent is with a client, our client-care team picks up every request.

Ardmore · $849,000–$1,149,000 · 4–6 beds · 3–5 baths

We will email you new listings that match, and when one changes price. See homes like this

By signing up you agree Homestead & Co may email you listing alerts; every alert has a one-click unsubscribe. Phone is optional. By providing it, you agree Homestead & Co may call or text you about homes like this one. Msg & data rates may apply; reply STOP to opt out, HELP for help. Consent is not a condition of any purchase or listing. SMS Terms · Privacy.

What's your home worth?
A range from real nearby sales — not an appraisal.
Get your estimate