Woodland Park — Arcadia, OK
8701 Beechgrove Drive, Arcadia, OK 73007
3 BD · 2 BA · 2,379 sq ft · Built 2023
The details
About this home
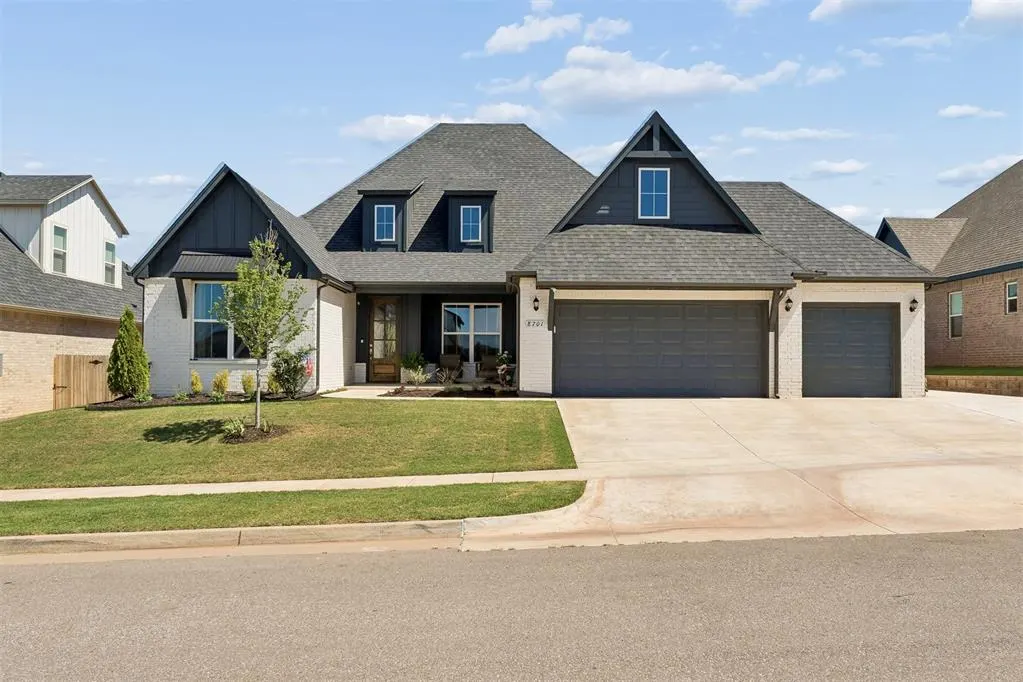
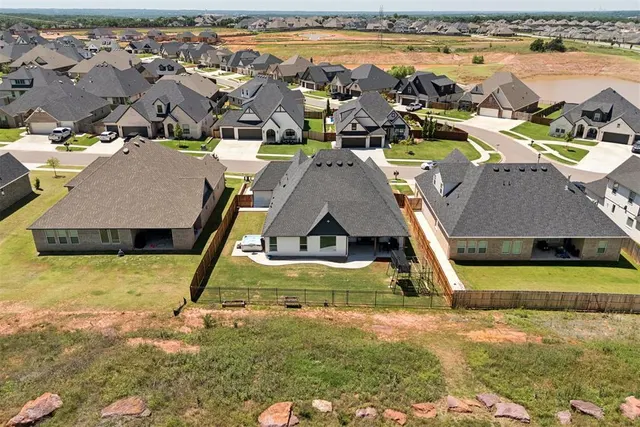
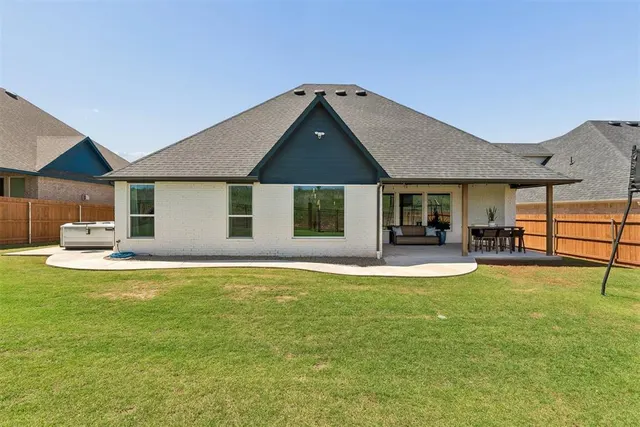
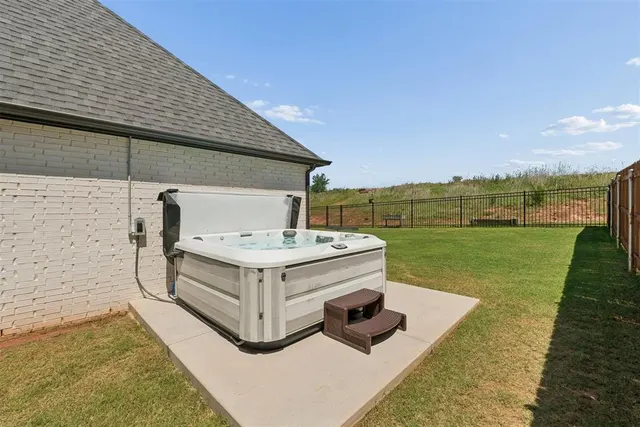
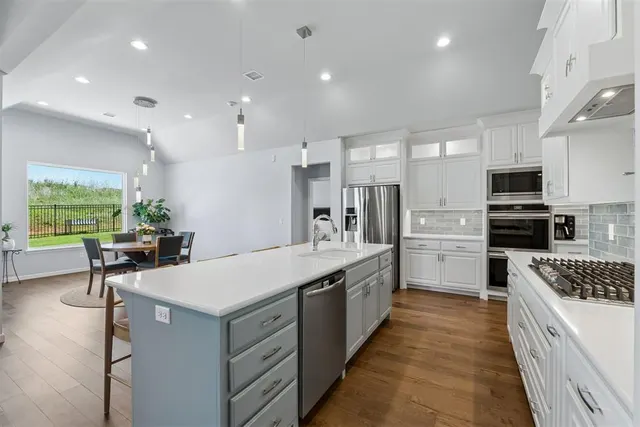
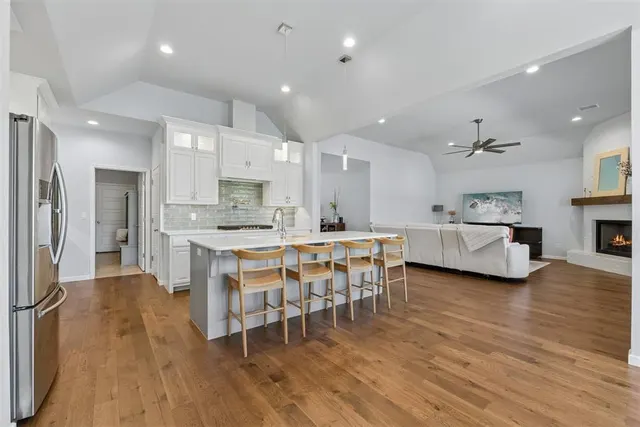
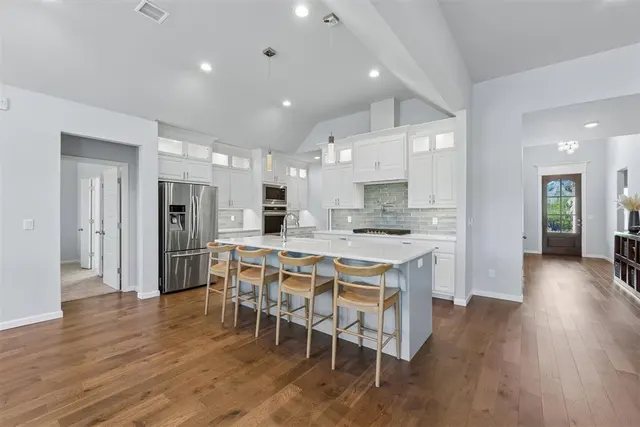
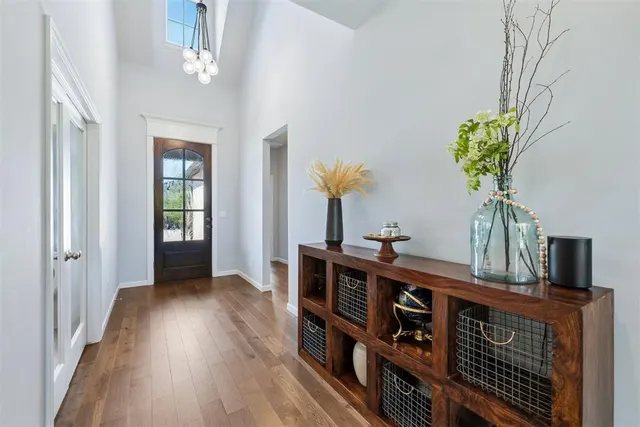
Why wait to build when this immaculate 2023 home has everything you’ve been dreaming of? Nestled on a premium lot backing to a serene greenbelt, this thoughtfully designed single-story home offers 3 bedrooms, 2 bathrooms, a dedicated office, and a 3-car garage all within 2,379 square feet of refined living space, zoned for beloved Redbud Elementary. Built on a post-tension foundation for lasting peace of mind, the open layout showcases rich engineered wood floors throughout and soaring ceilings that set the tone from the moment you walk in. The chef’s kitchen is an entertainer’s dream, featuring a pot filler, double ovens, and custom cabinetry that reaches all the way to the ceiling complete with accent lighting that makes the space truly glow. Soft-close cabinets are found throughout the entire home, a detail that speaks to the quality at every turn. The living room anchors the home with a dramatic brick-to-ceiling fireplace, creating warmth and a striking focal point. The split primary suite offers a private retreat with a spa-like bathroom featuring a double shower head, plus a thoughtfully designed split closet for ultimate organization and access to the laundry room. Step outside and the living continues a fireplace on the covered back patio makes year round entertaining effortless, all with peaceful greenbelt views as your backdrop. An extended concrete pad on the side of the home provides extra storage space or additional entertaining area. Additional highlights include a storm shelter for added security and peace of mind and permanent LED holiday and accent lighting in the front of the home that changes colors for every season and extra concrete added to the driveway for additional parking. This is elevated everyday living in one of the area’s most sought-after communities that offers walking trails, ponds, kiddie pool, adult pool, rec-center, fully equipped gym, and a full size basketball court!
Price history
History from MLS records since this home was listed.
Monthly cost
— / month
Principal, interest, taxes, insurance, and HOA.
- Principal & interest
- —
- Property taxes
- —
- Home insurance
- —
- HOA
- —
Planning estimate, not a quote. Rate and insurance are editable assumptions. Taxes can change after purchase; confirm HOA dues and their frequency. Mortgage insurance, closing costs, and maintenance are not included.
Recently sold nearby
 Sold
Sold Sold
Sold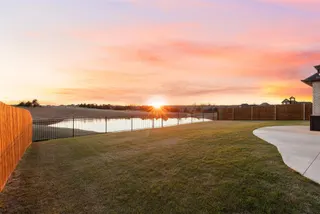 Sold
Sold Sold
Sold Sold
Sold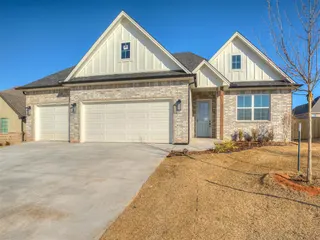 Sold
Sold Listing provided courtesy of Jennyfer Dunkerson, Stetson Bentley (405-200-0822). Status: Sold.
Listings courtesy of MLSOK as distributed by MLS GRID.
Based on information submitted to the MLS GRID as of Oct 9, 2026, 10:01 PM CT. All data is obtained from various sources and may not have been verified by broker or MLS GRID. Supplied Open House Information is subject to change without notice. All information should be independently reviewed and verified for accuracy. Properties may or may not be listed by the office/agent presenting the information. Some IDX listings have been excluded from this website.
Properties displayed may be listed or sold by various participants in the MLS, as established by the applicable MLS Governing Documents.
The listing information provided here is for consumers' personal, non-commercial use and may not be used for any purpose other than to identify prospective properties consumers may be interested in purchasing. Any use or search of this data other than by a consumer looking to purchase real estate is prohibited.
Data last updated Oct 9, 2026, 10:01 PM CT. MLS # 1230960. Homestead & Co is a licensed Oklahoma real estate brokerage.
Speak to an agent
We got your message
An agent will reach out shortly. Prefer to talk now? Call or text (405) 509-0541.