


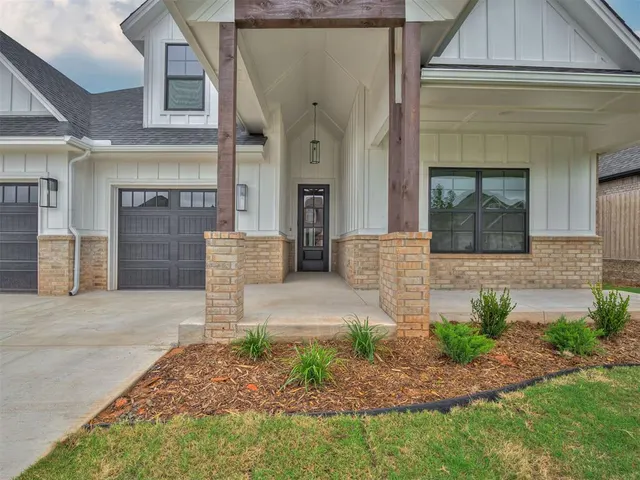


Woodland Park — Arcadia, OK
8809 Westlake Drive, Arcadia, OK 73007
4 BD · 4 BA · 2,668 sq ft · Built 2025
The details
About this home
Popular floor plan located in the sought-after Woodland Park community. With 2,668 square feet of well-appointed living space, this home offers 4 true bedrooms, 4 full bathrooms, an upstairs bonus room with private bath, and a spacious 3-car garage. From the moment you enter, you're greeted by clean lines, elevated design, and warm, natural materials. The open-concept living area features a vaulted ceiling with wood beam accents, a tile-to-ceiling gas fireplace with maple box mantle, and large windows that flood the space with natural light. The kitchen is equally impressive with Crystal cabinetry extending to the ceiling, lighted glass display uppers, quartz counters, a 5-burner gas cooktop, oversized island, and a hidden walk-in pantry. Whether hosting guests or enjoying a quiet evening in, the layout is perfect for modern living. The private primary suite includes a freestanding soaking tub, frameless shower, dual vanities, and a large walk-in closet with built-ins. Secondary bedrooms have direct bath access and generous closet space. Upstairs, the bonus room and full bath offer flexibility for media, play, guests, or a home office. Other features include a dedicated mudroom with built-in drop zone, walk-in laundry room, large covered back patio, and thoughtful lighting throughout. Located in Edmond schools and just steps from Redbud Elementary, residents enjoy top-tier community amenities including a clubhouse, two pools, fitness center, basketball court, and trails. Now available—schedule your private tour today. Inquire with listing agent/builder team directly to learn about other nearby homes available, lot opportunities to build on, new communities and "on your lot" builds.
Price history
History from MLS records since this home was listed.
Monthly cost
— / month
Principal, interest, taxes, insurance, and HOA.
- Principal & interest
- —
- Property taxes
- —
- Home insurance
- —
- HOA
- —
An estimate, not a quote. Rates vary by lender and credit.
Recently sold nearby
 Sold
Sold Sold
Sold Sold
Sold Sold
Sold Sold
Sold Sold
Sold  Listing provided courtesy of Mollie Barr, Selah Realty (405-426-0895). Status: Sold.
Listings courtesy of MLSOK as distributed by MLS GRID.
Based on information submitted to the MLS GRID as of Mar 10, 2026, 3:47 PM CT. All data is obtained from various sources and may not have been verified by broker or MLS GRID. Supplied Open House Information is subject to change without notice. All information should be independently reviewed and verified for accuracy. Properties may or may not be listed by the office/agent presenting the information. Some IDX listings have been excluded from this website.
Properties displayed may be listed or sold by various participants in the MLS, as established by the applicable MLS Governing Documents.
The listing information provided here is for consumers' personal, non-commercial use and may not be used for any purpose other than to identify prospective properties consumers may be interested in purchasing. Any use or search of this data other than by a consumer looking to purchase real estate is prohibited.
Data last updated Mar 10, 2026, 3:47 PM CT. MLS # 1184447. Homestead & Co is a licensed Oklahoma real estate brokerage.
Speak to an agent
We got your message
An agent will reach out shortly. Prefer to talk now? Call or text (405) 509-0541.