Oakmont — Oklahoma City, OK
8925 Oakmont Drive, Oklahoma City, OK 73131
3 BD · 4 BA · 3,817 sq ft · Built 1992
The details
About this home
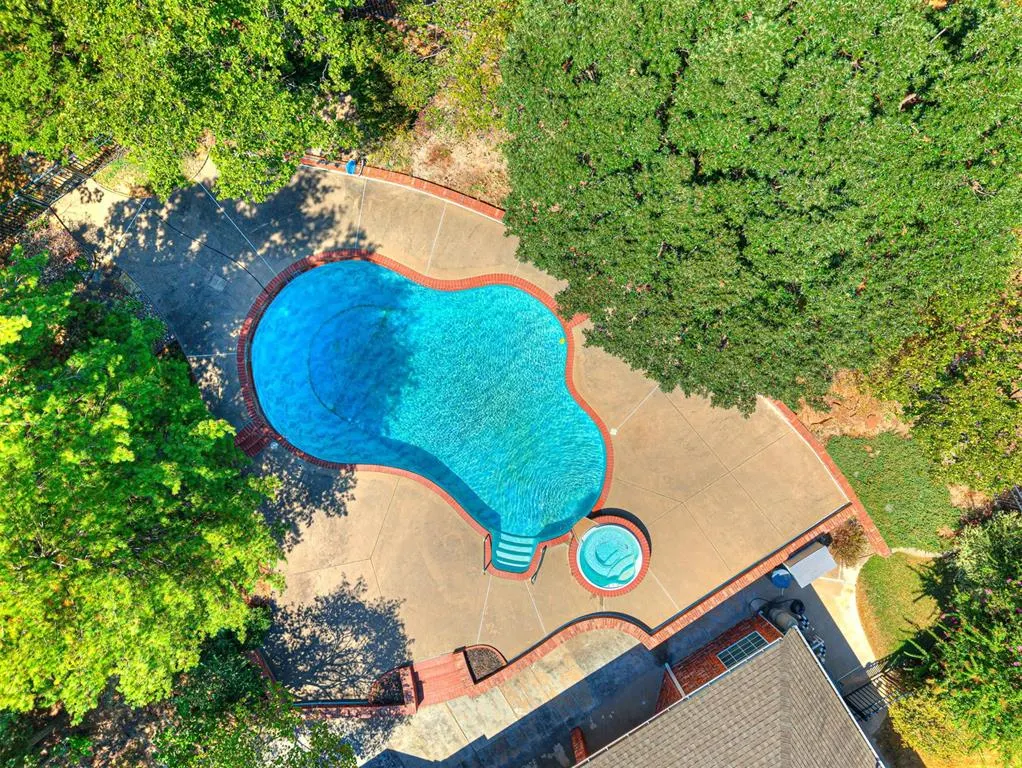
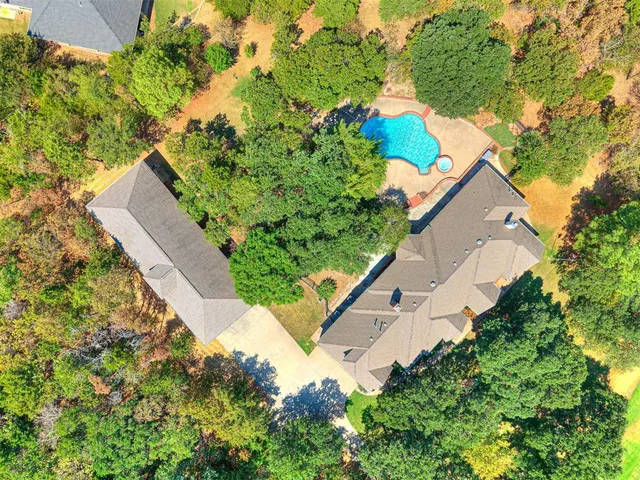
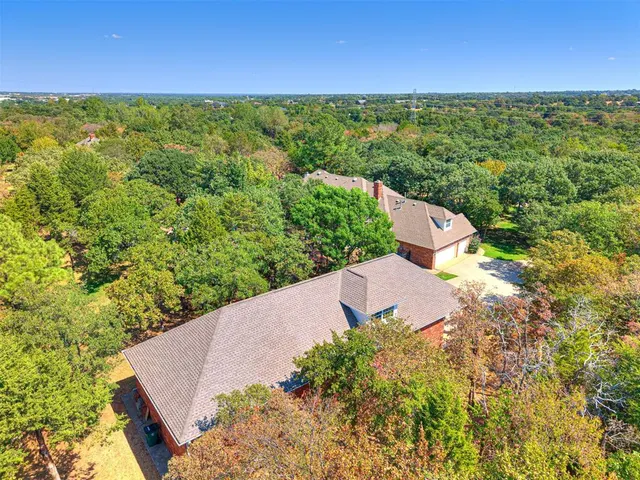
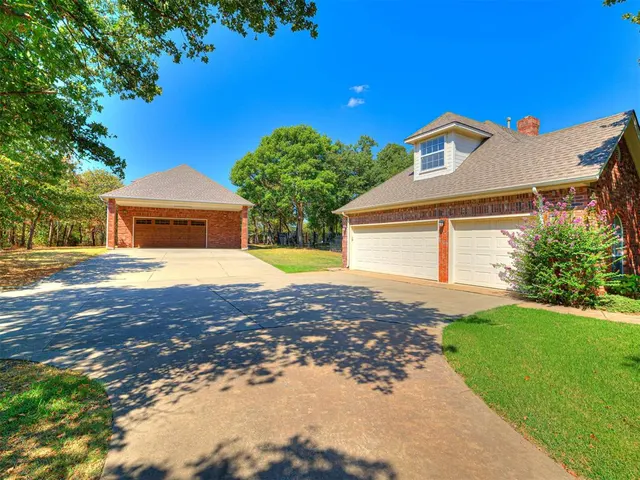
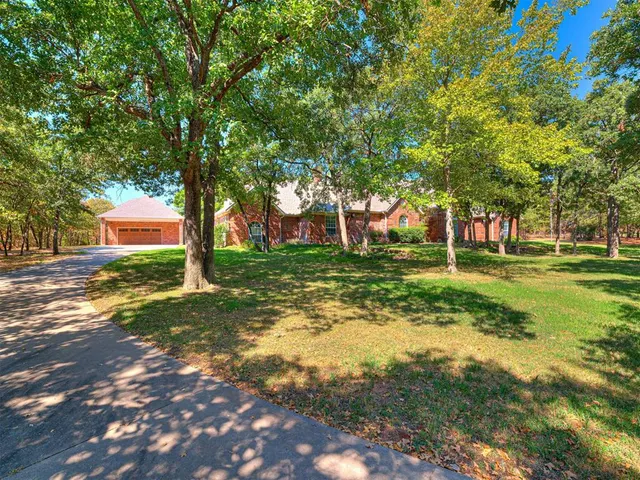
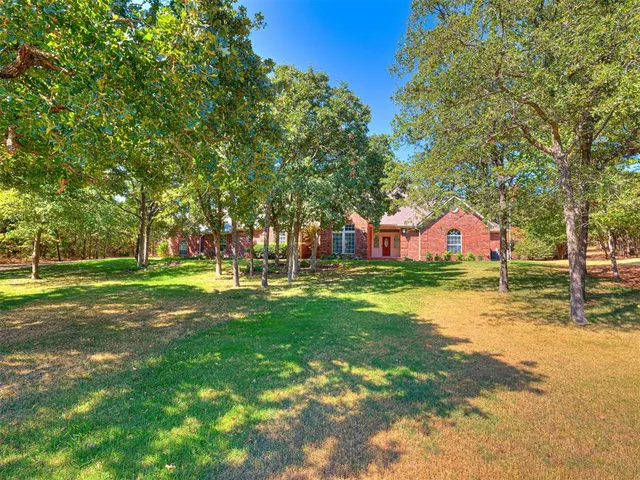
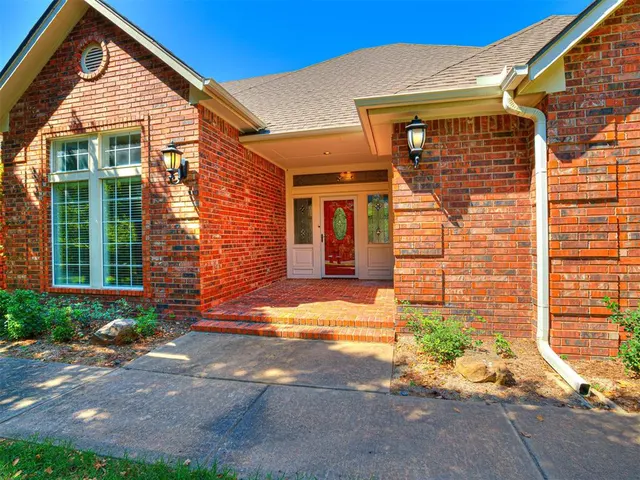
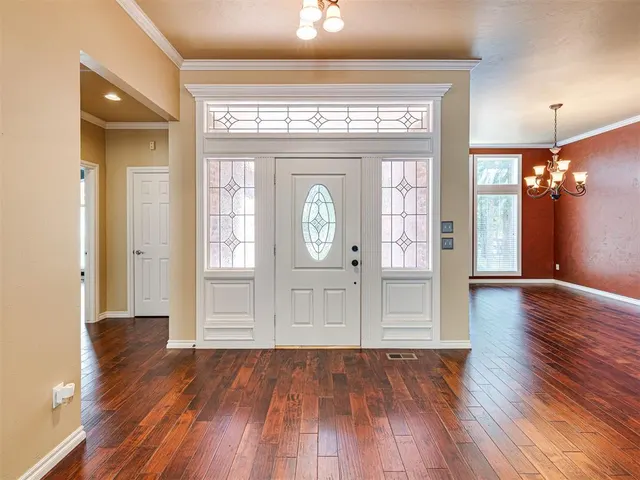
Gorgeous 4-bedroom + bonus, 3.5-bath split floorplan home on 1.54 +/- wooded acres in Oakdale & Edmond Schools! Located in a gated community with easy I-35 access, this property offers 2 spacious living areas, 2 large dining areas, a 3-car attached garage, pool/spa, and an impressive approx. 3,000+/- sq ft workshop! Tall ceilings and hardwood floors welcome you through the entry, formal living, formal dining, great room, hallways & 2nd bed/study. Floor-to-ceiling, wall-to-wall windows throughout most rooms fill the home with natural light and showcase beautiful wooded views. Kitchen offers granite counters, double ovens, breakfast bar, and dining area with bay windows. Great Room features soaring cathedral ceiling with beam, tall brick fireplace with mantel, and 2 sets of custom built-in cabinets and shelving. Spacious primary suite features a cathedral ceiling, fireplace, doors to the patio/pool, and a luxurious bath with 2 sinks, corner tub, shower, private toilet room, huge walk-in closet with built-ins, plus a separate cedar-lined closet. The 3 guest bedrooms have walk-in closets and adjacent full bathrooms. Huge laundry/craft/sewing room has abundant cabinets and space for an upright freezer or refrig. Upstairs bonus room includes built-ins and attic access. Lots of additional storage throughout. Enjoy beautiful outdoor living with a large covered patio, manicured lawn, and huge pool featuring 3 waterfalls and spa. The spa stays warm with the sun and is wired for a gas heater. Built in 2013, Workshop includes its own HVAC, electric, water, back storage shed with single garage door, huge insulated front workshop with 2-car garage door, 3 220 outlets, utility sink with small water heater, and interior heated/cooled workroom with 2 additional 220 outlets, built-in cabinets and workbench. Upstairs is carpeted and heated/cooled, with potential to convert to a guest house, including room to add a kitchen, closet, and bedroom.
Price history
History from MLS records since this home was listed.
Monthly cost
— / month
Principal, interest, taxes, insurance, and HOA.
- Principal & interest
- —
- Property taxes
- —
- Home insurance
- —
- HOA
- —
Planning estimate, not a quote. Rate and insurance are editable assumptions. Taxes can change after purchase; confirm HOA dues and their frequency. Mortgage insurance, closing costs, and maintenance are not included.
Recently sold nearby
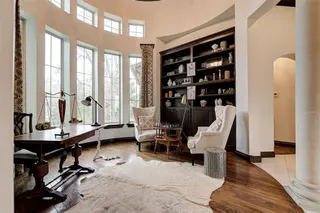 Sold
Sold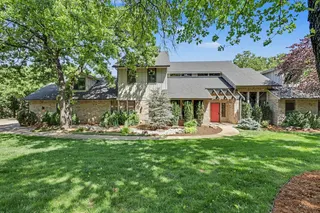 Sold
Sold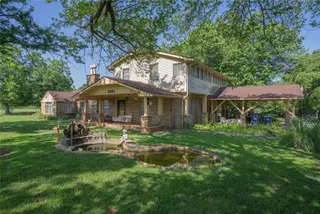 Sold
Sold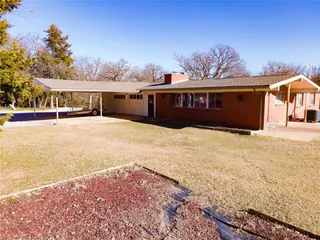 Sold
Sold Sold
Sold Listing provided courtesy of Sharon Castles, Castles & Homes Real Estate ((405) 806-0003). Status: Sold.
Listings courtesy of MLSOK as distributed by MLS GRID.
Based on information submitted to the MLS GRID as of Oct 15, 2026, 11:13 PM CT. All data is obtained from various sources and may not have been verified by broker or MLS GRID. Supplied Open House Information is subject to change without notice. All information should be independently reviewed and verified for accuracy. Properties may or may not be listed by the office/agent presenting the information. Some IDX listings have been excluded from this website.
Properties displayed may be listed or sold by various participants in the MLS, as established by the applicable MLS Governing Documents.
The listing information provided here is for consumers' personal, non-commercial use and may not be used for any purpose other than to identify prospective properties consumers may be interested in purchasing. Any use or search of this data other than by a consumer looking to purchase real estate is prohibited.
Data last updated Oct 15, 2026, 11:13 PM CT. MLS # 1248693. Homestead & Co is a licensed Oklahoma real estate brokerage.
Speak to an agent
We got your message
An agent will reach out shortly. Prefer to talk now? Call or text (405) 509-0541.