Sold 1 / 50
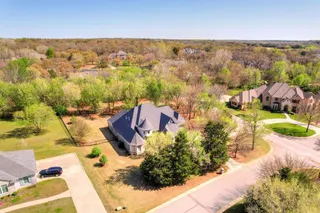
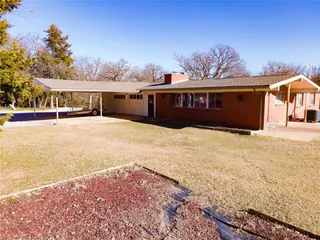
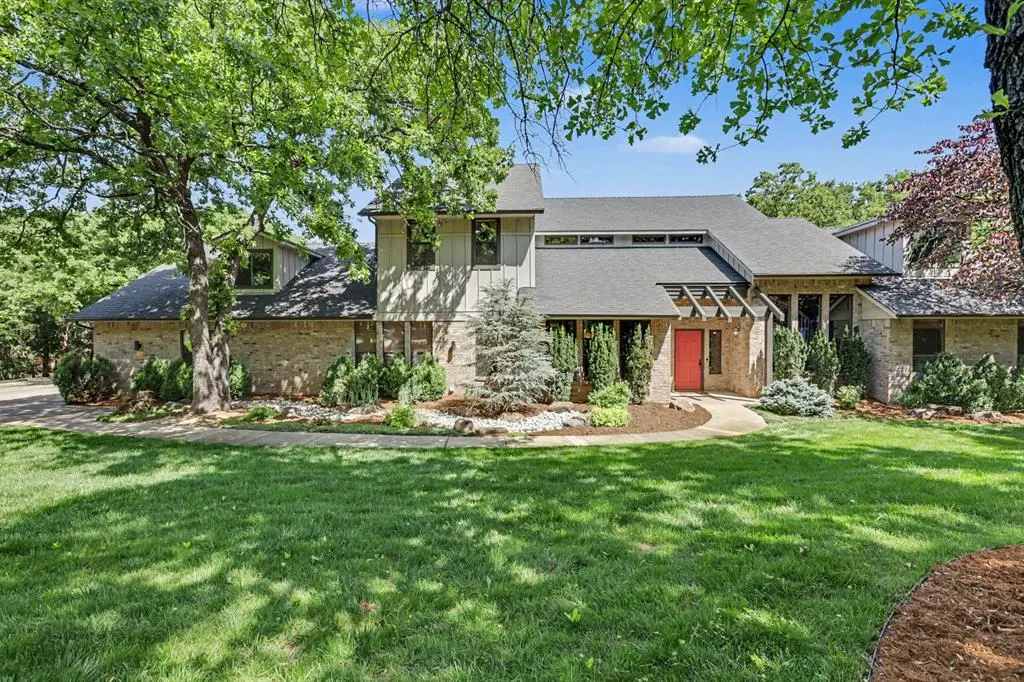
Front exterior — 4601 NE 88th Street, Oklahoma City, OK 73131
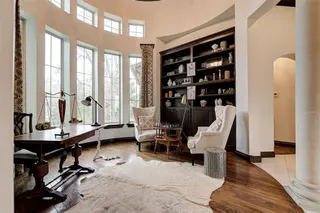
Photo 2 — 4601 NE 88th Street, Oklahoma City, OK 73131
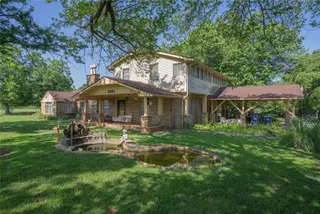
Photo 3 — 4601 NE 88th Street, Oklahoma City, OK 73131
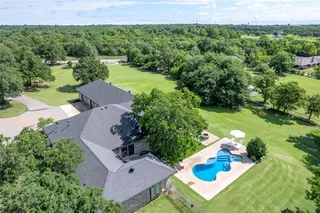
Photo 4 — 4601 NE 88th Street, Oklahoma City, OK 73131
Photo 5 — 4601 NE 88th Street, Oklahoma City, OK 73131
Sold
4601 NE 88th Street, Oklahoma City, OK 73131
Photo 1 — 4601 NE 88th Street, Oklahoma City, OK 73131
Photo 2 — 4601 NE 88th Street, Oklahoma City, OK 73131
Photo 3 — 4601 NE 88th Street, Oklahoma City, OK 73131
Photo 4 — 4601 NE 88th Street, Oklahoma City, OK 73131
Photo 5 — 4601 NE 88th Street, Oklahoma City, OK 73131
Photo 6 — 4601 NE 88th Street, Oklahoma City, OK 73131
Photo 7 — 4601 NE 88th Street, Oklahoma City, OK 73131
Photo 8 — 4601 NE 88th Street, Oklahoma City, OK 73131
Photo 9 — 4601 NE 88th Street, Oklahoma City, OK 73131
Photo 10 — 4601 NE 88th Street, Oklahoma City, OK 73131
Photo 11 — 4601 NE 88th Street, Oklahoma City, OK 73131
Photo 12 — 4601 NE 88th Street, Oklahoma City, OK 73131
Photo 13 — 4601 NE 88th Street, Oklahoma City, OK 73131
Photo 14 — 4601 NE 88th Street, Oklahoma City, OK 73131
Photo 15 — 4601 NE 88th Street, Oklahoma City, OK 73131
Photo 16 — 4601 NE 88th Street, Oklahoma City, OK 73131
Photo 17 — 4601 NE 88th Street, Oklahoma City, OK 73131
Photo 18 — 4601 NE 88th Street, Oklahoma City, OK 73131
Photo 19 — 4601 NE 88th Street, Oklahoma City, OK 73131
Photo 20 — 4601 NE 88th Street, Oklahoma City, OK 73131
Photo 21 — 4601 NE 88th Street, Oklahoma City, OK 73131
Photo 22 — 4601 NE 88th Street, Oklahoma City, OK 73131
Photo 23 — 4601 NE 88th Street, Oklahoma City, OK 73131
Photo 24 — 4601 NE 88th Street, Oklahoma City, OK 73131
Photo 25 — 4601 NE 88th Street, Oklahoma City, OK 73131
Photo 26 — 4601 NE 88th Street, Oklahoma City, OK 73131
Photo 27 — 4601 NE 88th Street, Oklahoma City, OK 73131
Photo 28 — 4601 NE 88th Street, Oklahoma City, OK 73131
Photo 29 — 4601 NE 88th Street, Oklahoma City, OK 73131
Photo 30 — 4601 NE 88th Street, Oklahoma City, OK 73131
Photo 31 — 4601 NE 88th Street, Oklahoma City, OK 73131
Photo 32 — 4601 NE 88th Street, Oklahoma City, OK 73131
Photo 33 — 4601 NE 88th Street, Oklahoma City, OK 73131
Photo 34 — 4601 NE 88th Street, Oklahoma City, OK 73131
Photo 35 — 4601 NE 88th Street, Oklahoma City, OK 73131
Photo 36 — 4601 NE 88th Street, Oklahoma City, OK 73131
Photo 37 — 4601 NE 88th Street, Oklahoma City, OK 73131
Photo 38 — 4601 NE 88th Street, Oklahoma City, OK 73131
Photo 39 — 4601 NE 88th Street, Oklahoma City, OK 73131
Photo 40 — 4601 NE 88th Street, Oklahoma City, OK 73131
Photo 41 — 4601 NE 88th Street, Oklahoma City, OK 73131
Photo 42 — 4601 NE 88th Street, Oklahoma City, OK 73131
Photo 43 — 4601 NE 88th Street, Oklahoma City, OK 73131
Photo 44 — 4601 NE 88th Street, Oklahoma City, OK 73131
Photo 45 — 4601 NE 88th Street, Oklahoma City, OK 73131
Photo 46 — 4601 NE 88th Street, Oklahoma City, OK 73131
Photo 47 — 4601 NE 88th Street, Oklahoma City, OK 73131
Photo 48 — 4601 NE 88th Street, Oklahoma City, OK 73131
Photo 49 — 4601 NE 88th Street, Oklahoma City, OK 73131
Photo 50 — 4601 NE 88th Street, Oklahoma City, OK 73131

Oakmont — Oklahoma City, OK

$950,000 Sold July 2026

4601 NE 88th Street, Oklahoma City, OK 73131

4 BD · 4 BA · 4,592 sq ft · Built 1995

$207
per sq ft
9
days on market
1.56
acre lot
3-car
garage
Type
Single Family Residence
Year built
1995
Garage
3-car attached
HOA
$550 / yr
School district
Oakdale
MLS #
1226946

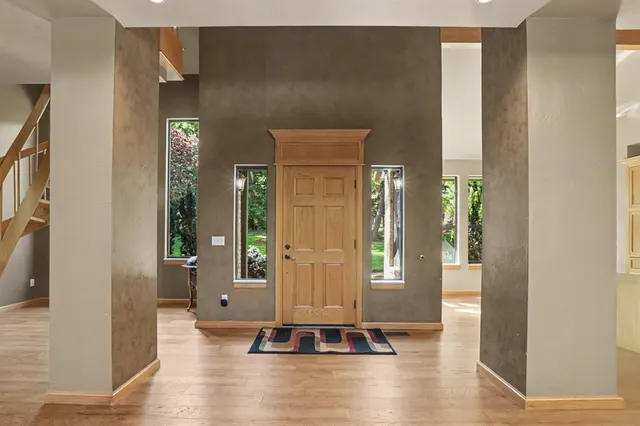
Set behind the gates of one of Oakdale’s most coveted communities, this 1.56-acre estate makes a commanding impression from the moment you traverse the long, private drive. The meticulously manicured lawn and surrounding mature trees create a serene sanctuary of quiet and privacy before you even cross the threshold. Inside, the home opens to light-filled interiors characterized by soaring ceilings and a custom-built staircase that serves as a central architectural anchor. A striking catwalk-style overlook connects the upper levels, adding a sophisticated sense of dimension and openness to the entire floor plan. The layout is masterfully designed for flexibility, offering multiple living areas that can easily transition into a home office, lounge, or formal seating. Upstairs, a spacious game room acts as a private retreat, complete with a sink and mini-fridge for effortless entertaining. The primary suite is particularly intentional, featuring a remarkable two-story closet and a spa-like bath. Outside, the resort-style grounds feature a sparkling pool, firepit, and a covered patio with a full outdoor kitchen, all framed by lush greenery. For ultimate convenience, an interior hallway connects to a full pool bath with direct backyard access. Complete with a three-car garage, workspace, and a storm shelter, this home offers a quietly elevated lifestyle within a top-rated school district.

Sold$950,000
Jul 6, 2026
Listed for sale$950,000
May 1, 2026

History from MLS records since this home was listed.

Monthly cost

/ month

Principal, interest, taxes, insurance, and HOA.

Principal & interest
Property taxes
Home insurance
HOA

An estimate, not a quote. Rates vary by lender and credit.

MLSOK Listing provided courtesy of Jennifer Cody, Flotilla Real Estate Partners (405-977-0207). Status: Sold.

Listings courtesy of MLSOK as distributed by MLS GRID.

Based on information submitted to the MLS GRID as of Jul 6, 2026, 10:01 PM CT. All data is obtained from various sources and may not have been verified by broker or MLS GRID. Supplied Open House Information is subject to change without notice. All information should be independently reviewed and verified for accuracy. Properties may or may not be listed by the office/agent presenting the information. Some IDX listings have been excluded from this website.

Properties displayed may be listed or sold by various participants in the MLS, as established by the applicable MLS Governing Documents.

The listing information provided here is for consumers' personal, non-commercial use and may not be used for any purpose other than to identify prospective properties consumers may be interested in purchasing. Any use or search of this data other than by a consumer looking to purchase real estate is prohibited.

Data last updated Jul 6, 2026, 10:01 PM CT. MLS # 1226946. Homestead & Co is a licensed Oklahoma real estate brokerage.

$950,000 Sold July 2026

Phone is optional. By providing it, you agree Homestead & Co may call or text you about your inquiry (e.g. showing confirmations, follow-ups). Msg & data rates may apply; reply STOP to opt out, HELP for help. Consent is not a condition of any purchase or listing. SMS Terms · Privacy.

No account needed. If your agent is with a client, our client-care team picks up every request.

What's your home worth?
A range from real nearby sales — not an appraisal.
Get your estimate