Northridge — Oklahoma City, OK
9024 N Eagle Lane, Oklahoma City, OK 73132
3 BD · 2 BA · 1,667 sq ft · Built 1977
The details
About this home
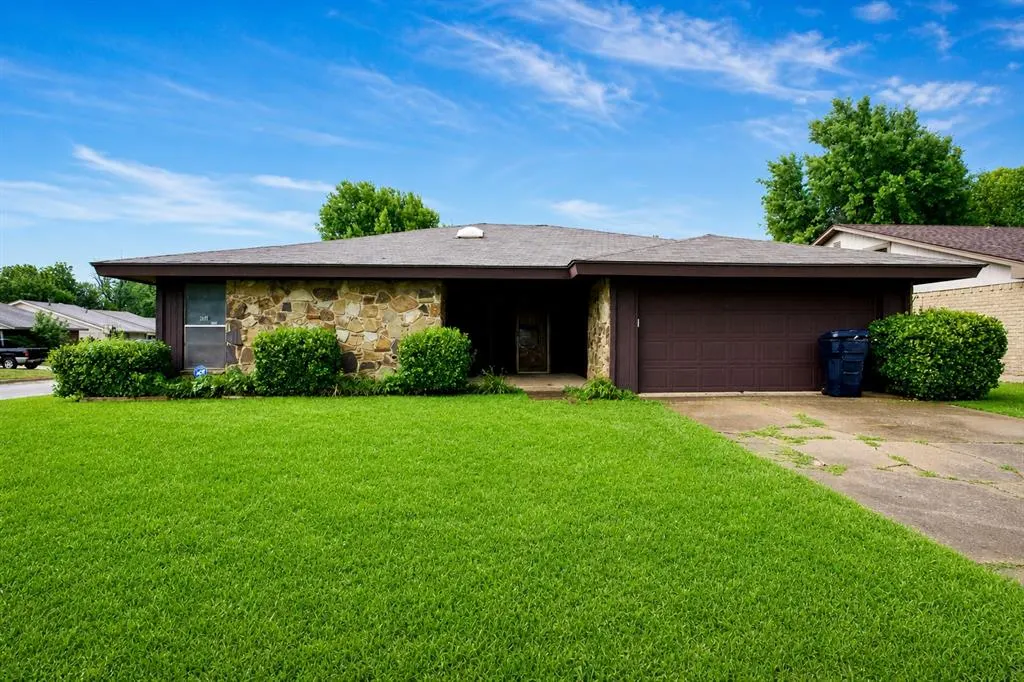
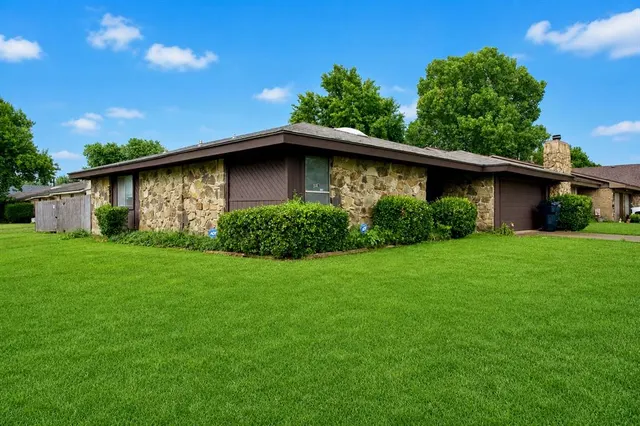
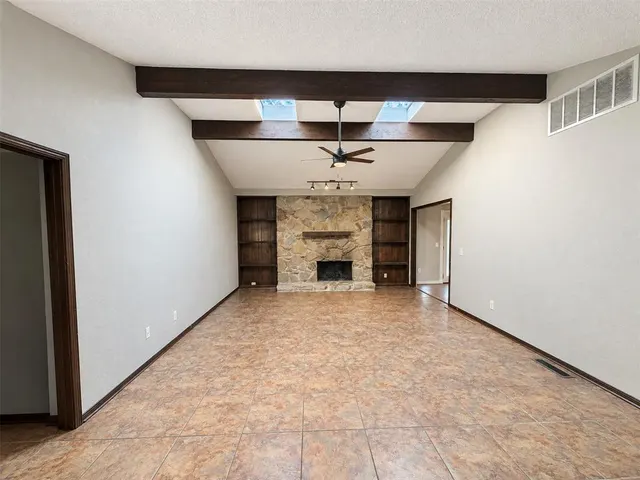
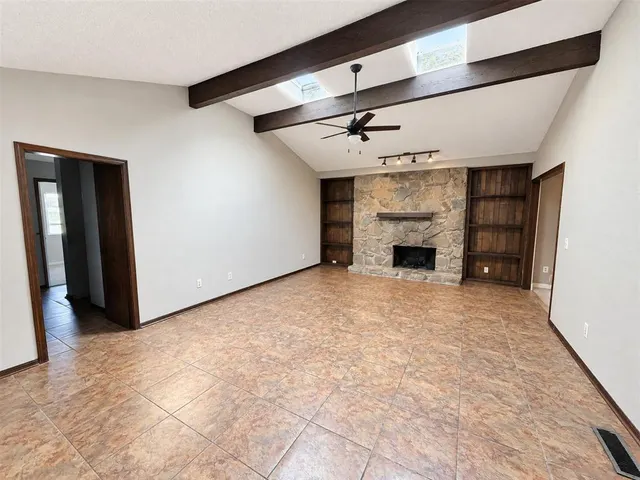
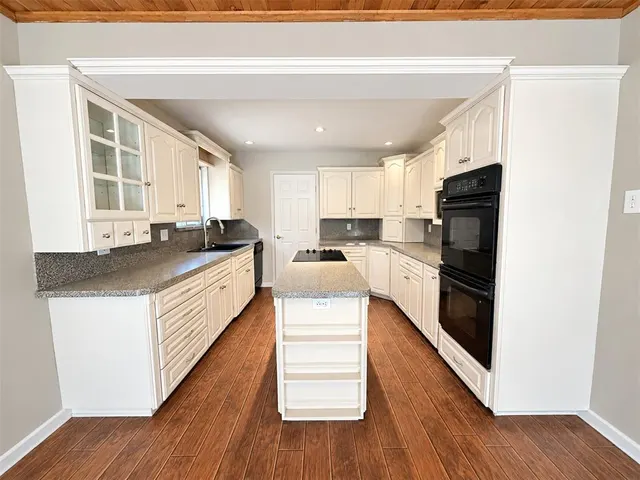
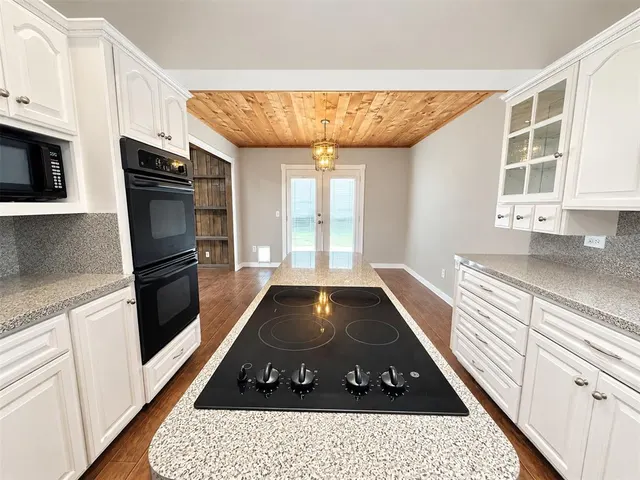
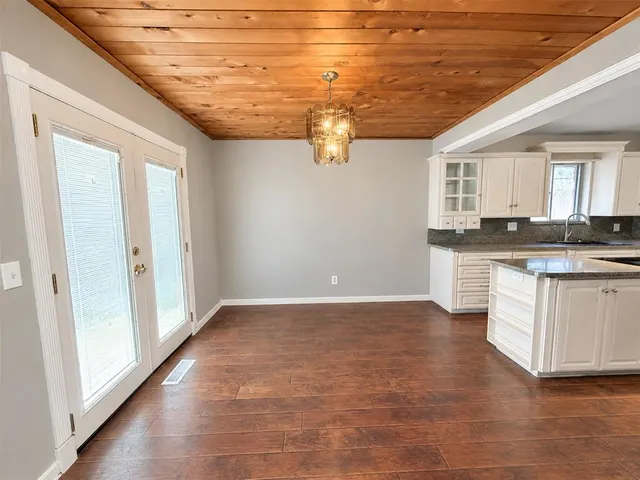
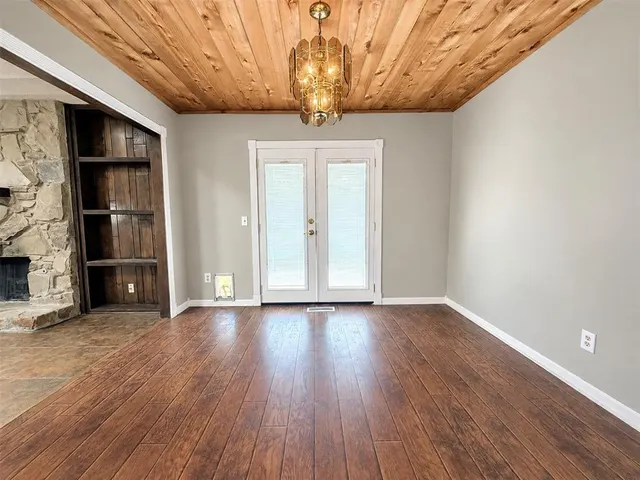
Welcome home! Nestled on a desirable corner lot in an established Putnam City neighborhood, this spacious 3-bedroom, 1.75-bath home offers nearly 1,700 square feet of character, comfort, and functionality. From the moment you arrive, the beautiful stone exterior and covered front porch create a warm and welcoming first impression. Step inside to a generous foyer, high ceilings, a traditional and inviting layout, and generously sized bedrooms. The living room features a cozy fireplace and skylights that fill the space with beautiful natural light. The kitchen is truly designed for functionality, offering an island, an abundance of cabinetry, and plenty of counter space, while the adjoining dining area provides the perfect setting for everyday meals or entertaining. A convenient mini bar with a sink tucked in the corner of the living room adds even more character and versatility to the home. The primary bedroom offers its own vanity and a walk-in shower, providing a comfortable private retreat. Recent updates include fresh interior paint, brand-new carpet, updated flooring in the bathrooms, brand-new ceiling fans throughout, and more. Additional features include central heat and air, a two-car garage, a covered front porch, a back patio, and a backyard shed that stays with the home for tools, hobbies, or additional storage. With its spacious layout, charming details, thoughtful updates, and inviting outdoor spaces, this home checks so many boxes! **Priced to sell and ready for its next owner—move in, make it your own, and start creating memories. Schedule your private tour today!**
Price history
History from MLS records since this home was listed.
Monthly cost
— / month
Principal, interest, taxes, insurance, and HOA.
- Principal & interest
- —
- Property taxes
- —
- Home insurance
- —
- HOA
- —
An estimate, not a quote. Rates vary by lender and credit.
Recently sold nearby
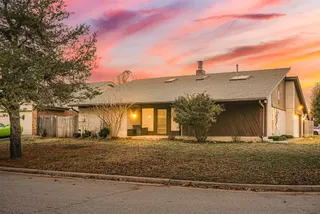 Sold
Sold Sold
Sold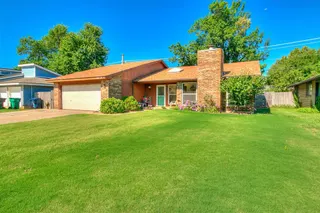 Sold
Sold Sold
Sold Sold
Sold Sold
Sold  Listing provided courtesy of Daevion Nelson, Copper Creek Real Estate ((405) 888-9902). Status: Active.
Listings courtesy of MLSOK as distributed by MLS GRID.
Based on information submitted to the MLS GRID as of Sep 15, 2026, 11:12 AM CT. All data is obtained from various sources and may not have been verified by broker or MLS GRID. Supplied Open House Information is subject to change without notice. All information should be independently reviewed and verified for accuracy. Properties may or may not be listed by the office/agent presenting the information. Some IDX listings have been excluded from this website.
Properties displayed may be listed or sold by various participants in the MLS, as established by the applicable MLS Governing Documents.
The listing information provided here is for consumers' personal, non-commercial use and may not be used for any purpose other than to identify prospective properties consumers may be interested in purchasing. Any use or search of this data other than by a consumer looking to purchase real estate is prohibited.
Data last updated Sep 15, 2026, 11:12 AM CT. MLS # 1246985. Homestead & Co is a licensed Oklahoma real estate brokerage.
Speak to an agent
We got your message
An agent will reach out shortly. Prefer to talk now? Call or text (405) 509-0541.