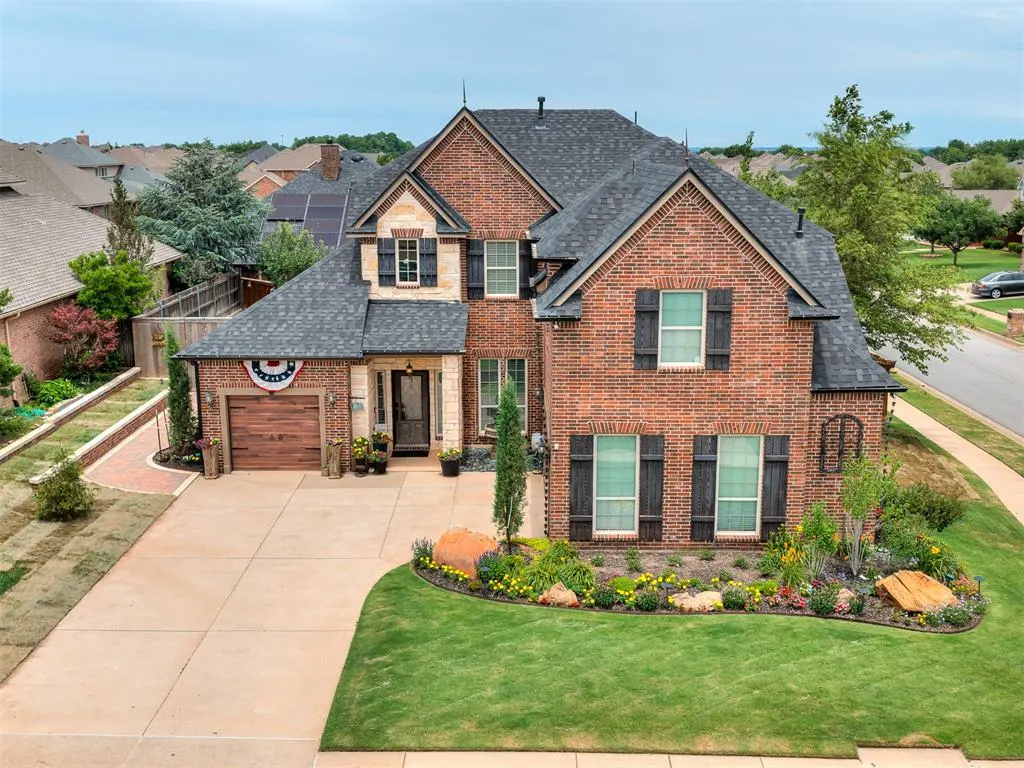

Pikes Pointe — Yukon, OK
9101 NW 86th Court, Yukon, OK 73099
4 BD · 3 BA · 3,318 sq ft · Built 2013
The details
About this home
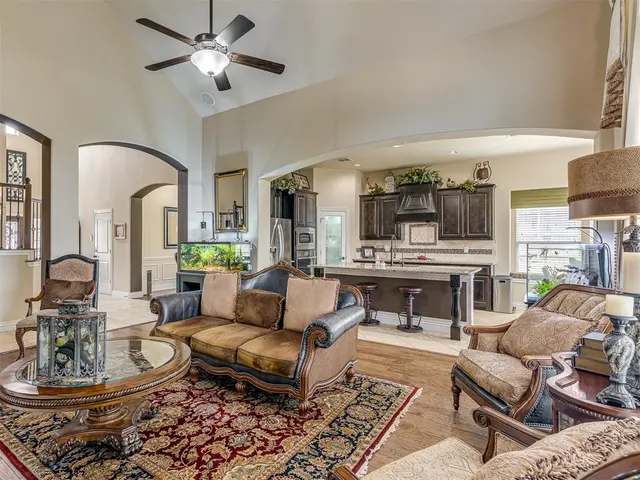
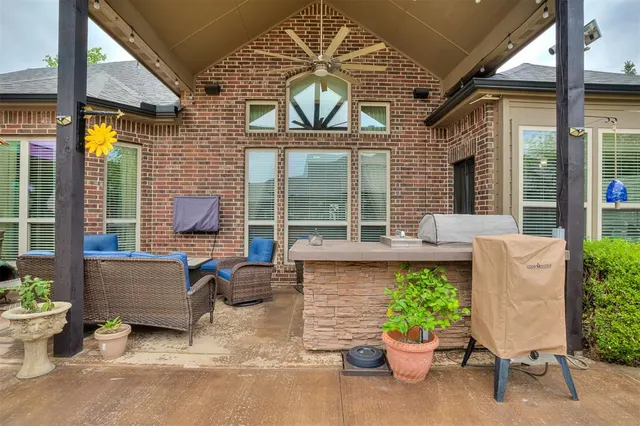
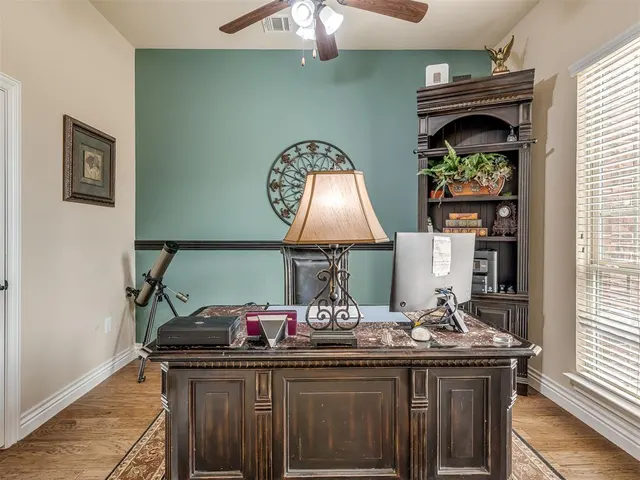
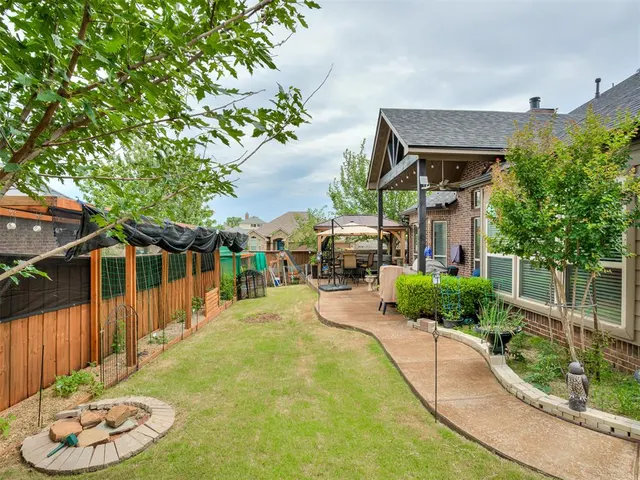
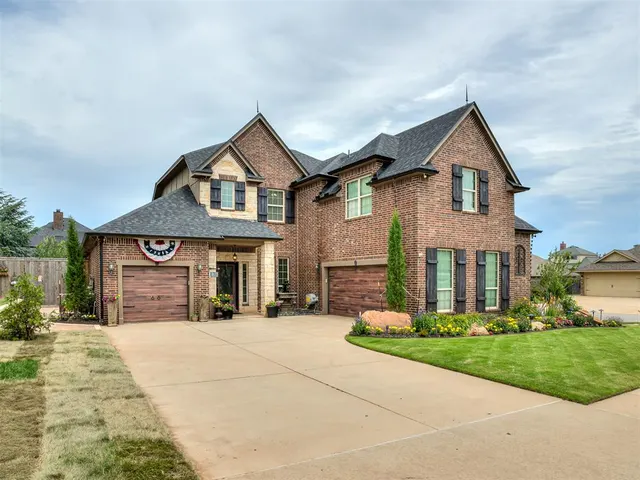
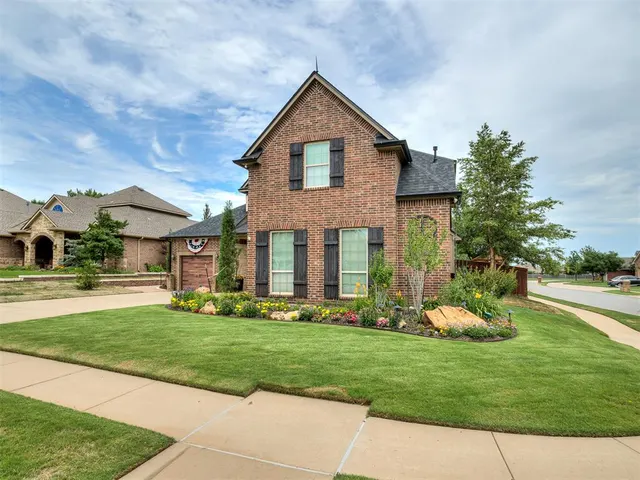
Now offered at $529,000, this one-owner custom home offers 3,318 SF designed for everyday living AND entertaining. With 4 bedrooms, 3 baths, a dedicated office, true theater room, upstairs bonus loft with pool table, formal dining room and 3-car garage, there's room to work, gather, relax and spread out. Inside you'll find hand-scraped Brazilian hazelnut wood flooring, travertine flooring, granite countertops, stainless appliances, extensive pull-out kitchen storage, reverse-osmosis filtration, RainSoft whole-house water softener, tankless hot water, surround sound and whole-home audio. Outside is where this home really sets itself apart. The outdoor kitchen is plumbed for natural gas and opens to an extended patio and beautifully landscaped backyard with irrigation, hot tub with cabana cover, greenhouse, raised garden beds and chicken coop. Roof replaced in 2022. And there's more: Seller is making the theater projector and screen, pool table, kitchen refrigerator, formal dining table/chairs/buffet and office desk available to convey as-is with the home. Prefer more open backyard space? Seller is willing to remove the greenhouse, chicken coop and raised garden beds prior to closing.
Price history
History from MLS records since this home was listed.
Monthly cost
— / month
Principal, interest, taxes, insurance, and HOA.
- Principal & interest
- —
- Property taxes
- —
- Home insurance
- —
- HOA
- —
An estimate, not a quote. Rates vary by lender and credit.
Recently sold nearby
 Sold
Sold Sold
Sold Sold
Sold Sold
Sold Sold
Sold Sold
Sold  Listing provided courtesy of Jennifer Beale, LIME Realty ((405) 254-6310). Status: Active.
Listings courtesy of MLSOK as distributed by MLS GRID.
Based on information submitted to the MLS GRID as of Sep 17, 2026, 2:45 PM CT. All data is obtained from various sources and may not have been verified by broker or MLS GRID. Supplied Open House Information is subject to change without notice. All information should be independently reviewed and verified for accuracy. Properties may or may not be listed by the office/agent presenting the information. Some IDX listings have been excluded from this website.
Properties displayed may be listed or sold by various participants in the MLS, as established by the applicable MLS Governing Documents.
The listing information provided here is for consumers' personal, non-commercial use and may not be used for any purpose other than to identify prospective properties consumers may be interested in purchasing. Any use or search of this data other than by a consumer looking to purchase real estate is prohibited.
Data last updated Sep 17, 2026, 2:45 PM CT. MLS # 1232650. Homestead & Co is a licensed Oklahoma real estate brokerage.
Speak to an agent
We got your message
An agent will reach out shortly. Prefer to talk now? Call or text (405) 509-0541.