Rush Brook — Edmond, OK
912 NW 185th Street, Edmond, OK 73012
5 BD · 3 BA · 3,258 sq ft · Built 2015
The details
About this home
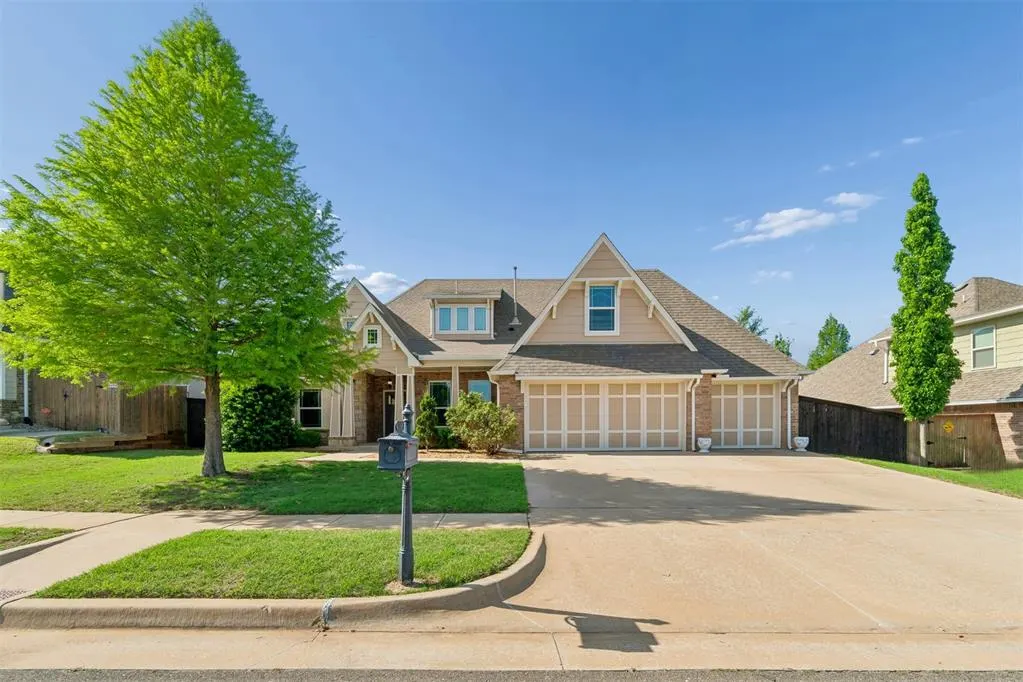
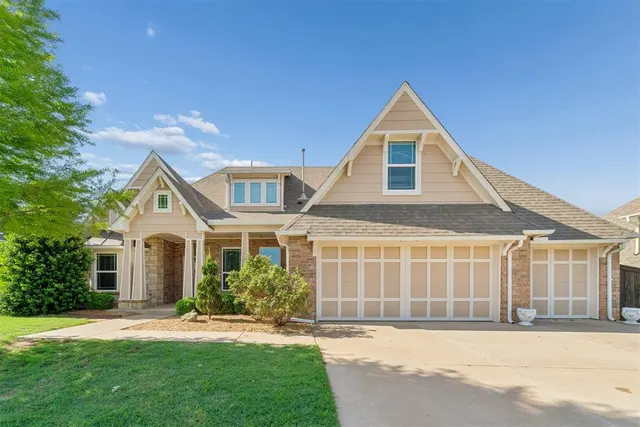
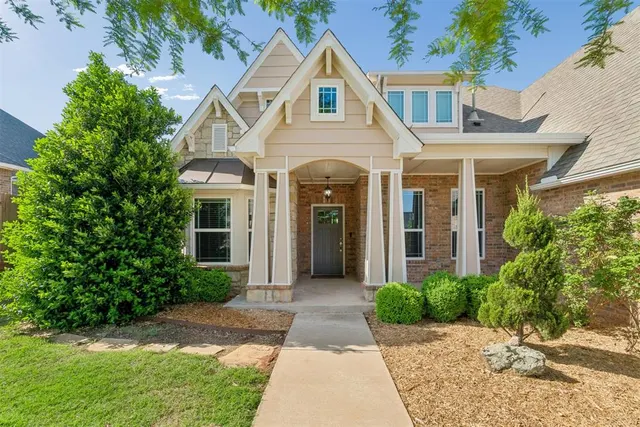
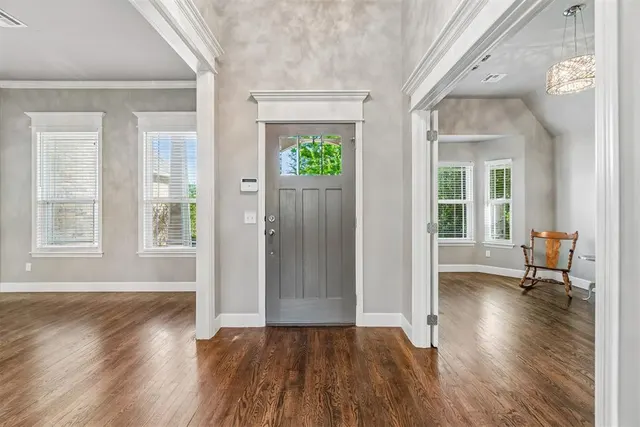
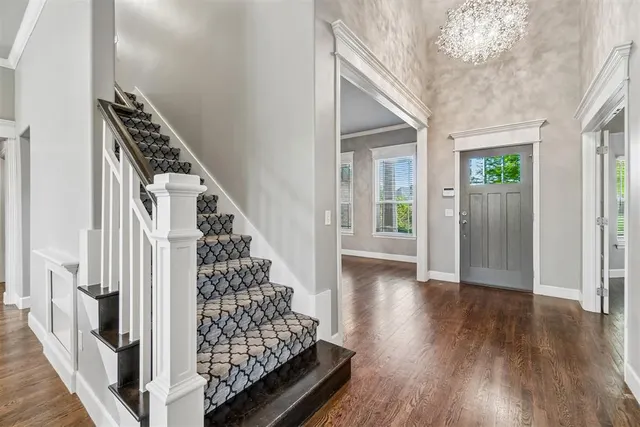
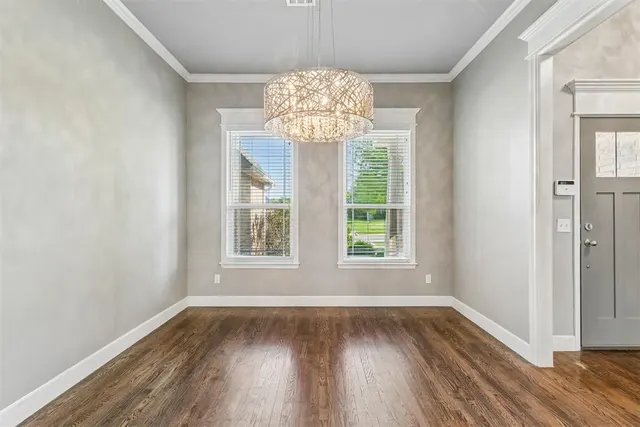
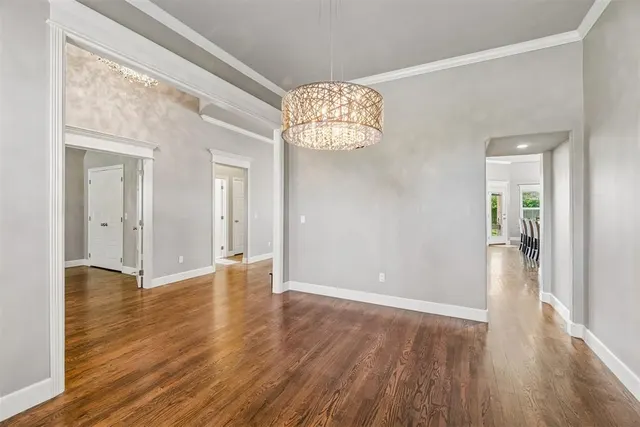
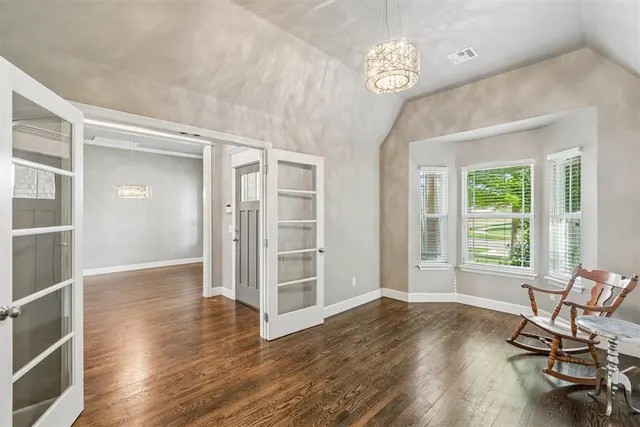
This beautiful and spacious home is located in the much-desired Rushbrook neighborhood. The external presence of this home is elegant. Upon entering the home one find a high ceiling accentuated by bright lighting. Immediately to the left is a home-office which can also serve as a bedroom. Also on this side is a 2nd bedroom and bathroom. On the right side of the entry is the formal dining room. Hardwood floors are featured in the entry, office, dining, living room and kitchen. A coffee bar is situated between the kitchen and dining room. The kitchen is bright and open to the living area and features breakfast bar seating at the quartz island and also has a gas cooktop and walk-in pantry. There is a dining area adjacent to the kitchen. On the same floor along the hall is the laundry room with a mud-bench for convenience and access to the garage. at the end of the hallway is the large primary bedroom and the primary bath has a whirlpool tub, double vanities, a beautifully tiled walk-in shower as well as a spacious closet. There are 2 upstairs bedrooms as well as a large bonus room and full bath. This home has fine finishes and upgraded lighting fixtures. New paint throughout most of the home! Rushbrook has a splash pad, swimming pool, two playgrounds, and 2 ponds stocked with fish as well as an inordinate amount of green space.
Price history
History from MLS records since this home was listed.
Monthly cost
— / month
Principal, interest, taxes, insurance, and HOA.
- Principal & interest
- —
- Property taxes
- —
- Home insurance
- —
- HOA
- —
Planning estimate, not a quote. Rate and insurance are editable assumptions. Taxes can change after purchase; confirm HOA dues and their frequency. Mortgage insurance, closing costs, and maintenance are not included.
Recently sold nearby
 Sold
Sold Sold
Sold Sold
Sold Sold
Sold Sold
Sold Sold
Sold  Listing provided courtesy of Glenn G Jones Jr, Keller Williams Central OK ED (405-330-2626). Status: Sold.
Listings courtesy of MLSOK as distributed by MLS GRID.
Based on information submitted to the MLS GRID as of Sep 11, 2026, 10:01 PM CT. All data is obtained from various sources and may not have been verified by broker or MLS GRID. Supplied Open House Information is subject to change without notice. All information should be independently reviewed and verified for accuracy. Properties may or may not be listed by the office/agent presenting the information. Some IDX listings have been excluded from this website.
Properties displayed may be listed or sold by various participants in the MLS, as established by the applicable MLS Governing Documents.
The listing information provided here is for consumers' personal, non-commercial use and may not be used for any purpose other than to identify prospective properties consumers may be interested in purchasing. Any use or search of this data other than by a consumer looking to purchase real estate is prohibited.
Data last updated Sep 11, 2026, 10:01 PM CT. MLS # 1226568. Homestead & Co is a licensed Oklahoma real estate brokerage.
Speak to an agent
We got your message
An agent will reach out shortly. Prefer to talk now? Call or text (405) 509-0541.