Chadbrooke Estate — Yukon, OK
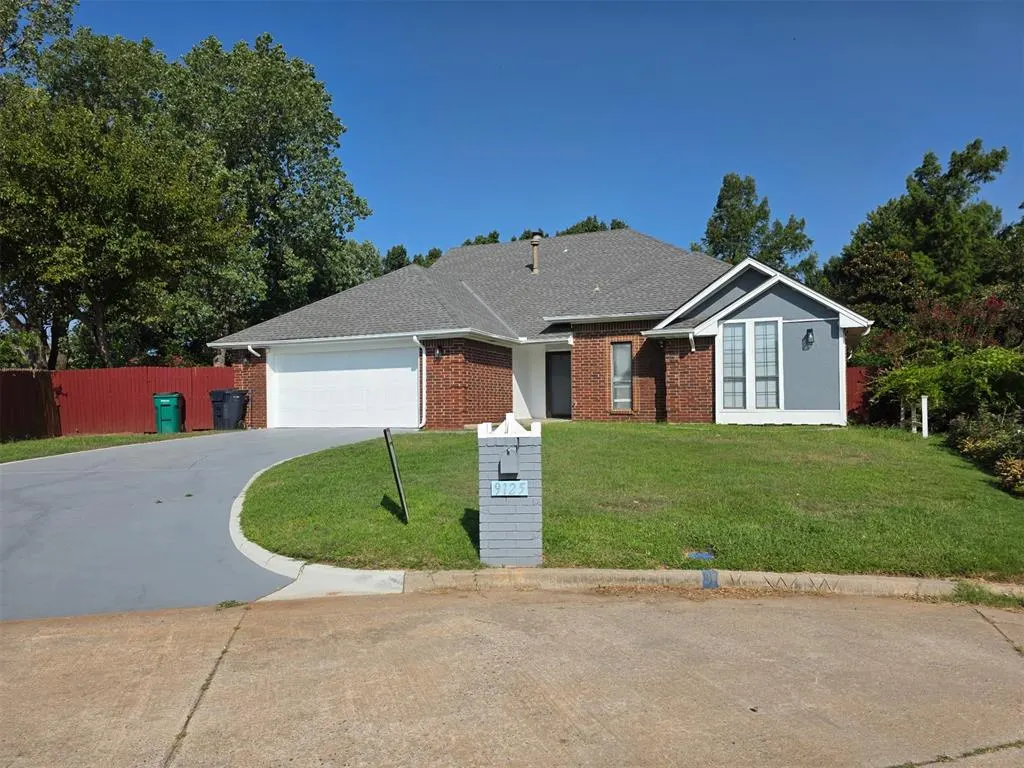
9125 NW 99th Place, Yukon, OK 73099
3 BD · 2 BA · 2,258 sq ft · Built 1986
The details
About this home
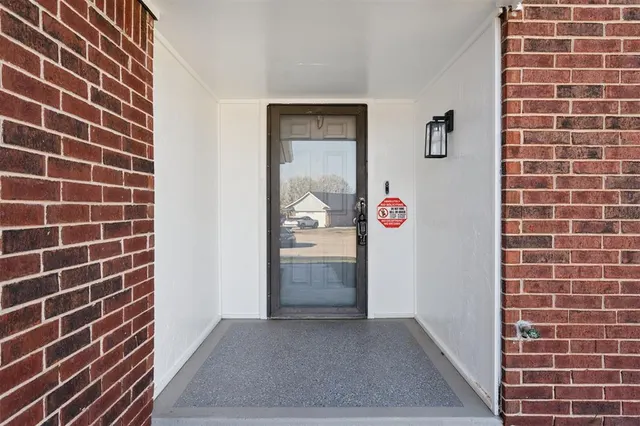
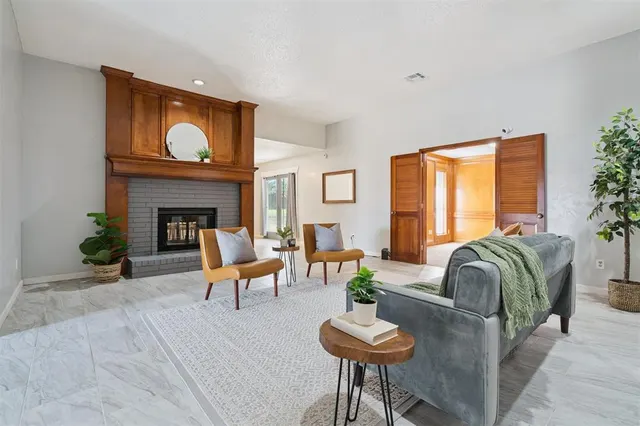
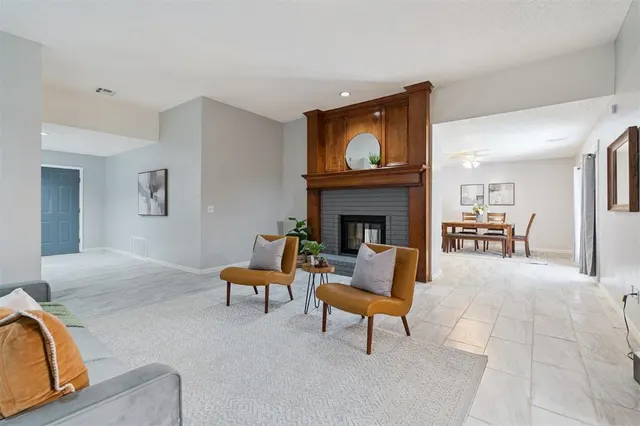
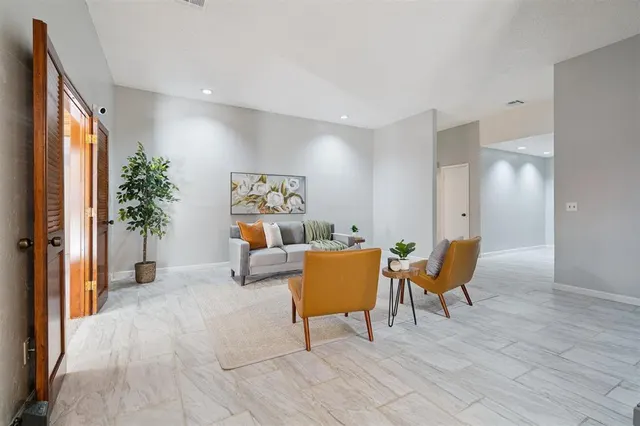
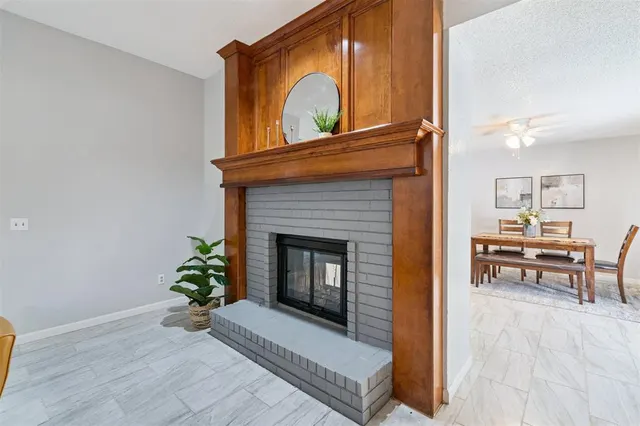
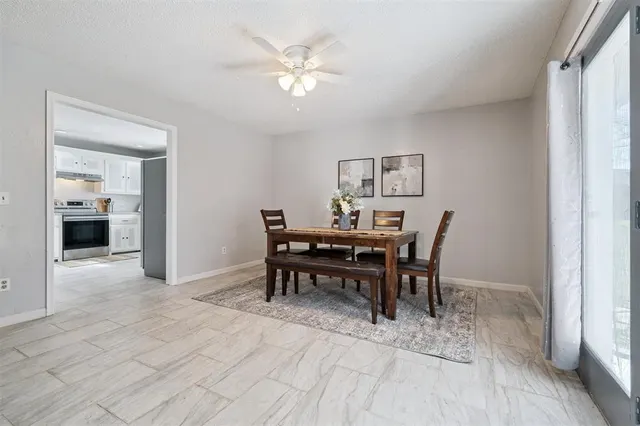
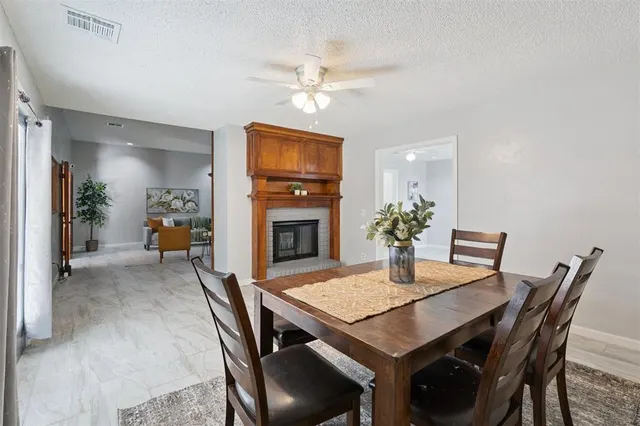
NEW ROOF INSTALLED AFTER ACCEPTED CONTRACT**NEW HVAC system and ductwork (2026) plus a 2025 water heater! With the home's major mechanicals already updated and a refreshed interior, including new carpet, tile floor and granite kitchen counters, this beautifully maintained 3-bedroom, 2-bath home plus office, offers 2,258 square feet of comfortable living and exceptional value. Tucked away on a quiet cul-de-sac with Yukon address and Piedmont schools, this home features a unique and inviting floor plan highlighted by a stunning double-sided fireplace that creates the perfect focal point between the living room and formal dining area. The thoughtfully designed kitchen offers plenty of workspace while remaining connected to the main living areas, making everyday living and entertaining effortless. Just off the spacious primary suite with a nice sized walk in closet, you'll find a dedicated study that's ideal for a home office, reading room, or private retreat. The oversized primary bath provides a relaxing space to unwind at the end of the day. Step outside to a generous backyard with a covered patio, perfect for hosting family and friends or simply enjoying a quiet Oklahoma evening. Complete with a 2-car garage, abundant storage, and convenient access to shopping, dining, parks, and the turnpike, this home offers the perfect balance of comfort, convenience, and peace of mind. With the costly mechanical updates already completed, this move-in-ready home is one you won't want to miss!
Price history
History from MLS records since this home was listed.
Monthly cost
— / month
Principal, interest, taxes, insurance, and HOA.
- Principal & interest
- —
- Property taxes
- —
- Home insurance
- —
- HOA
- —
Planning estimate, not a quote. Rate and insurance are editable assumptions. Taxes can change after purchase; confirm HOA dues and their frequency. Mortgage insurance, closing costs, and maintenance are not included.
Recently sold nearby
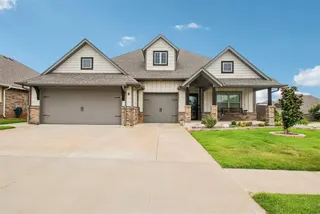 Sold
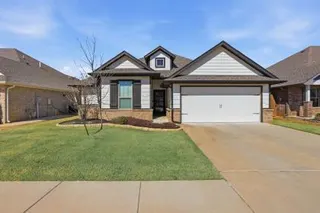 Sold
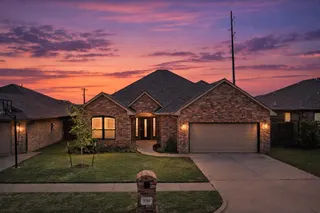 Sold
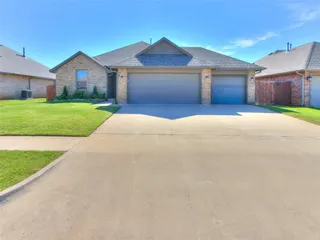 Sold
 Sold
 Sold
 Listing provided courtesy of Stephanie Burger, Bailee & Co. Real Estate ((405) 982-0909). Status: Sold.
Listings courtesy of MLSOK as distributed by MLS GRID.
Based on information submitted to the MLS GRID as of Oct 7, 2026, 10:01 PM CT. All data is obtained from various sources and may not have been verified by broker or MLS GRID. Supplied Open House Information is subject to change without notice. All information should be independently reviewed and verified for accuracy. Properties may or may not be listed by the office/agent presenting the information. Some IDX listings have been excluded from this website.
Properties displayed may be listed or sold by various participants in the MLS, as established by the applicable MLS Governing Documents.
The listing information provided here is for consumers' personal, non-commercial use and may not be used for any purpose other than to identify prospective properties consumers may be interested in purchasing. Any use or search of this data other than by a consumer looking to purchase real estate is prohibited.
Data last updated Oct 7, 2026, 10:01 PM CT. MLS # 1218942. Homestead & Co is a licensed Oklahoma real estate brokerage.
Speak to an agent
We got your message
An agent will reach out shortly. Prefer to talk now? Call or text (405) 509-0541.