Bellflower — Yukon, OK
920 Periwinkle Drive, Yukon, OK 73099
3 BD · 2 BA · 1,625 sq ft · Built 2000
The details
About this home
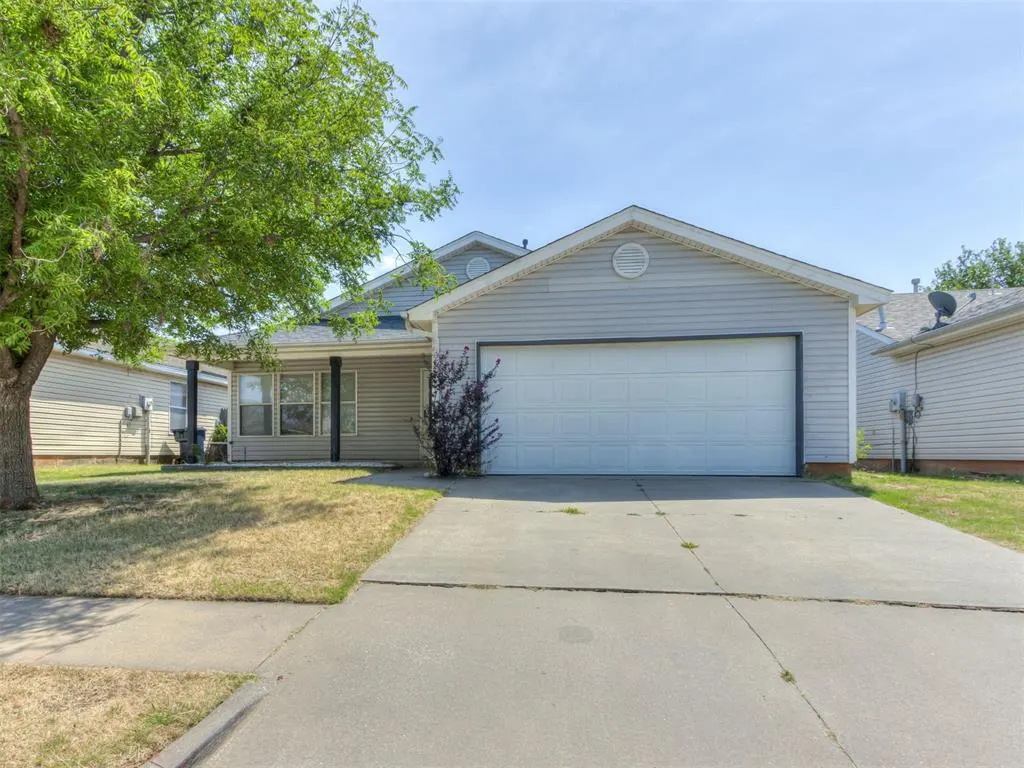
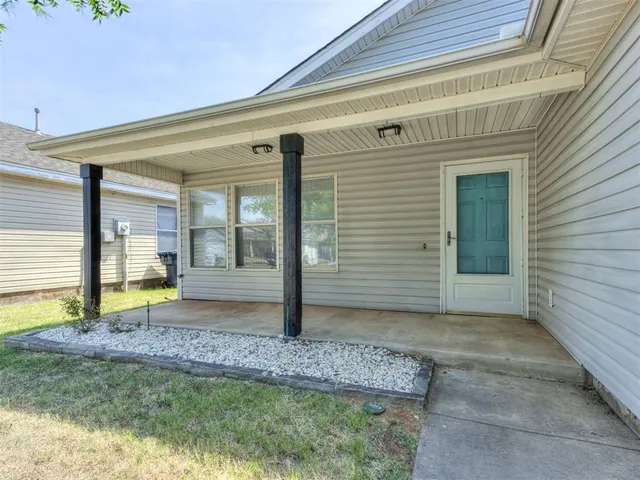
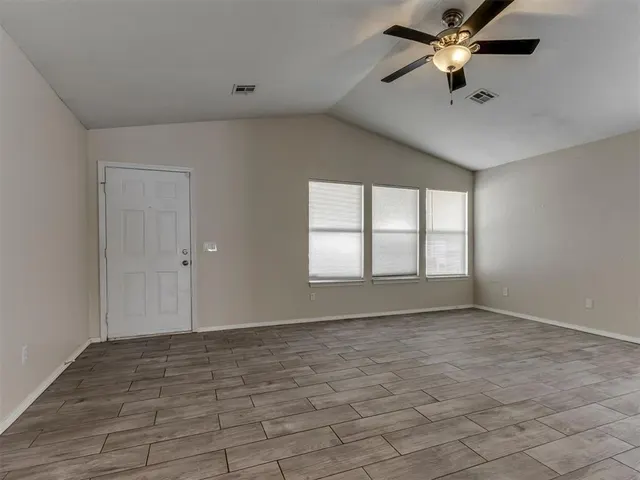
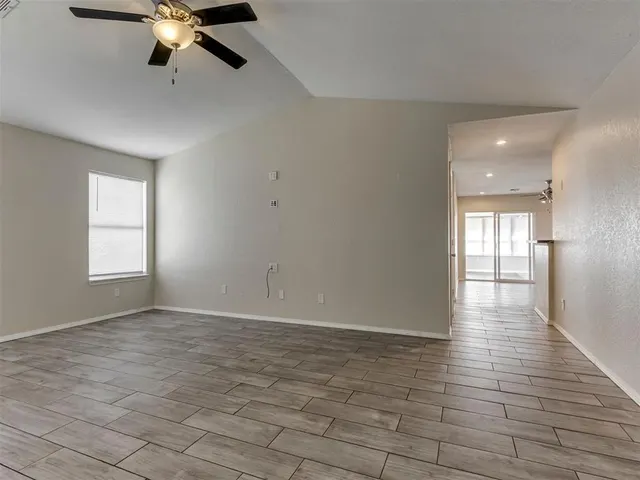
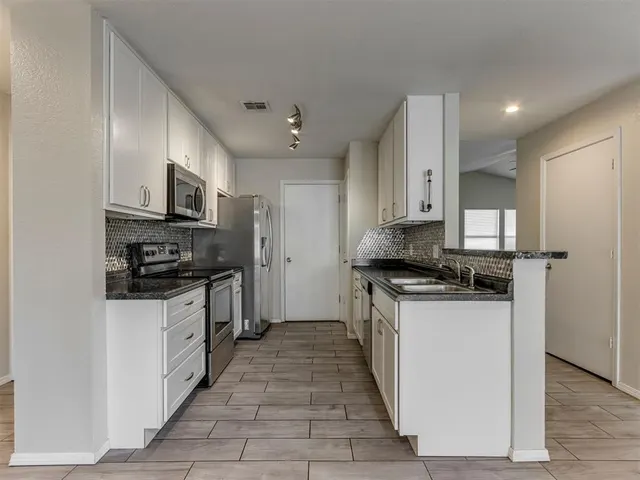
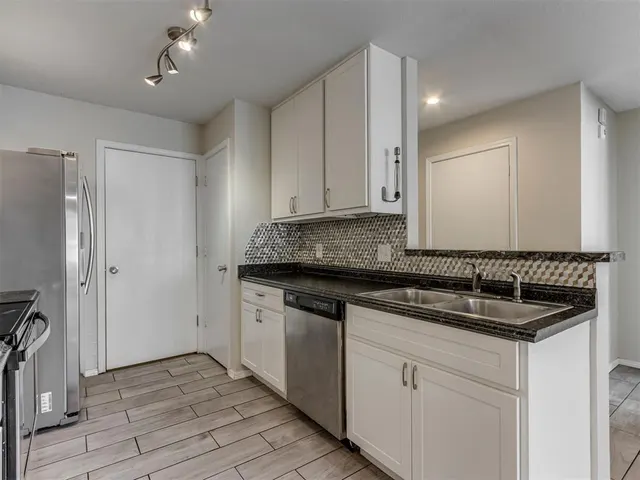
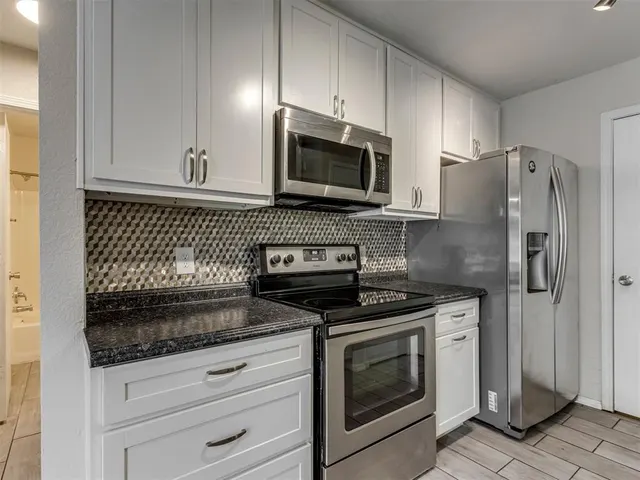
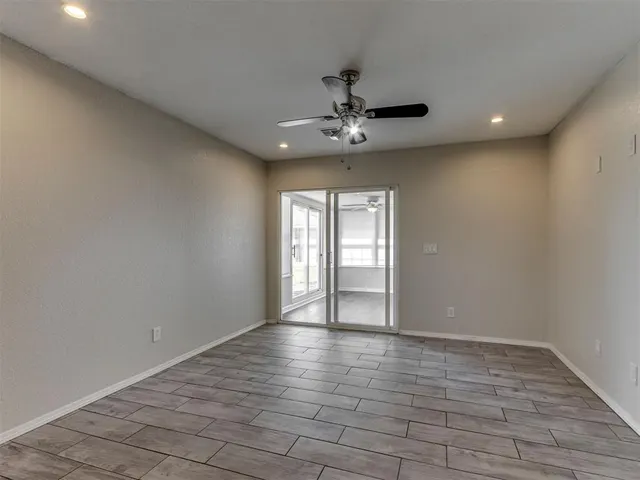
Beautifully maintained and thoughtfully designed, this inviting property offers the space, comfort, and versatility that continue to stand out in today's Yukon market. Tile and luxury vinyl plank flooring create a clean, modern appearance while providing lasting durability and easy maintenance throughout the home. The spacious living room serves as the centerpiece of the home, offering generous room for entertaining, relaxing, or simply enjoying everyday life. Large windows allow natural light to fill the space, creating an open and welcoming atmosphere that feels comfortable from the moment of arrival. The primary suite provides a peaceful retreat with a spacious bedroom, a large walk in closet that offers excellent storage and organization, and a well appointed bathroom featuring a walk in shower designed for everyday convenience. Every element has been thoughtfully arranged to provide comfort and functionality. One of the home's most desirable features is the sun room, offering valuable additional living space filled with natural light. Whether used as a reading room, home office, hobby space, fitness area, or quiet retreat, this flexible room adds exceptional versatility to the home's layout. Outside, the nicely sized backyard creates an inviting setting for gardening, outdoor gatherings, recreation, or simply relaxing in the fresh air. A wall safe provides secure storage for important documents and valuables, adding another practical feature that enhances everyday living. Combining spacious living areas, durable flooring, a flexible sun room, a comfortable primary suite, secure storage, and an inviting backyard, this property delivers the comfort, convenience, and lasting value that continue to make homes like this highly desirable in the Yukon market.
Price history
History from MLS records since this home was listed.
Monthly cost
— / month
Principal, interest, taxes, insurance, and HOA.
- Principal & interest
- —
- Property taxes
- —
- Home insurance
- —
- HOA
- —
An estimate, not a quote. Rates vary by lender and credit.
Recently sold nearby
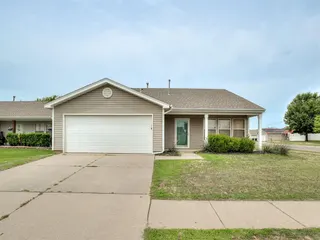 Sold
Sold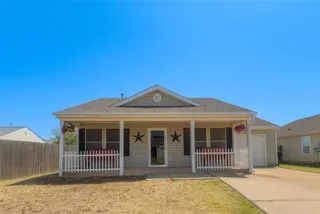 Sold
Sold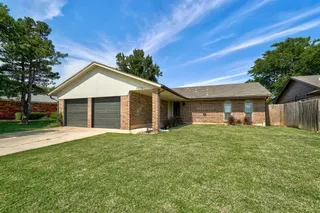 Sold
Sold Sold
Sold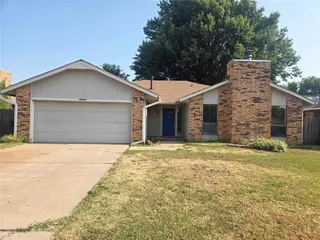 Sold
Sold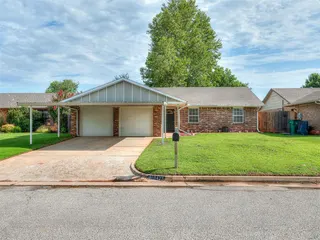 Sold
Sold  Listing provided courtesy of Michael Carter, Authentic Real Estate Svcs Grp ((405) 219-2433). Status: Active.
Listings courtesy of MLSOK as distributed by MLS GRID.
Based on information submitted to the MLS GRID as of Sep 16, 2026, 10:02 PM CT. All data is obtained from various sources and may not have been verified by broker or MLS GRID. Supplied Open House Information is subject to change without notice. All information should be independently reviewed and verified for accuracy. Properties may or may not be listed by the office/agent presenting the information. Some IDX listings have been excluded from this website.
Properties displayed may be listed or sold by various participants in the MLS, as established by the applicable MLS Governing Documents.
The listing information provided here is for consumers' personal, non-commercial use and may not be used for any purpose other than to identify prospective properties consumers may be interested in purchasing. Any use or search of this data other than by a consumer looking to purchase real estate is prohibited.
Data last updated Sep 16, 2026, 10:02 PM CT. MLS # 1242259. Homestead & Co is a licensed Oklahoma real estate brokerage.
Speak to an agent
We got your message
An agent will reach out shortly. Prefer to talk now? Call or text (405) 509-0541.