Active 1 / 50
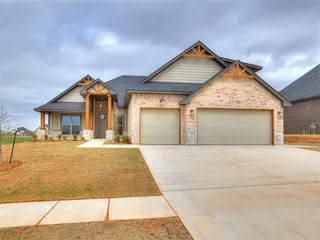
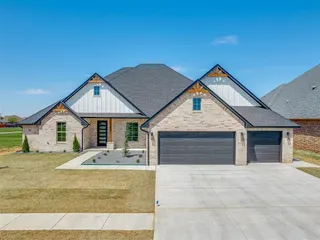
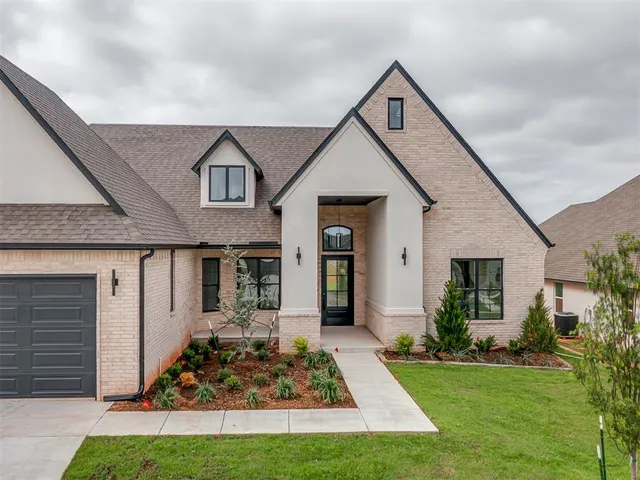
Front exterior — 9300 SW 35th Street, Oklahoma City, OK 73179
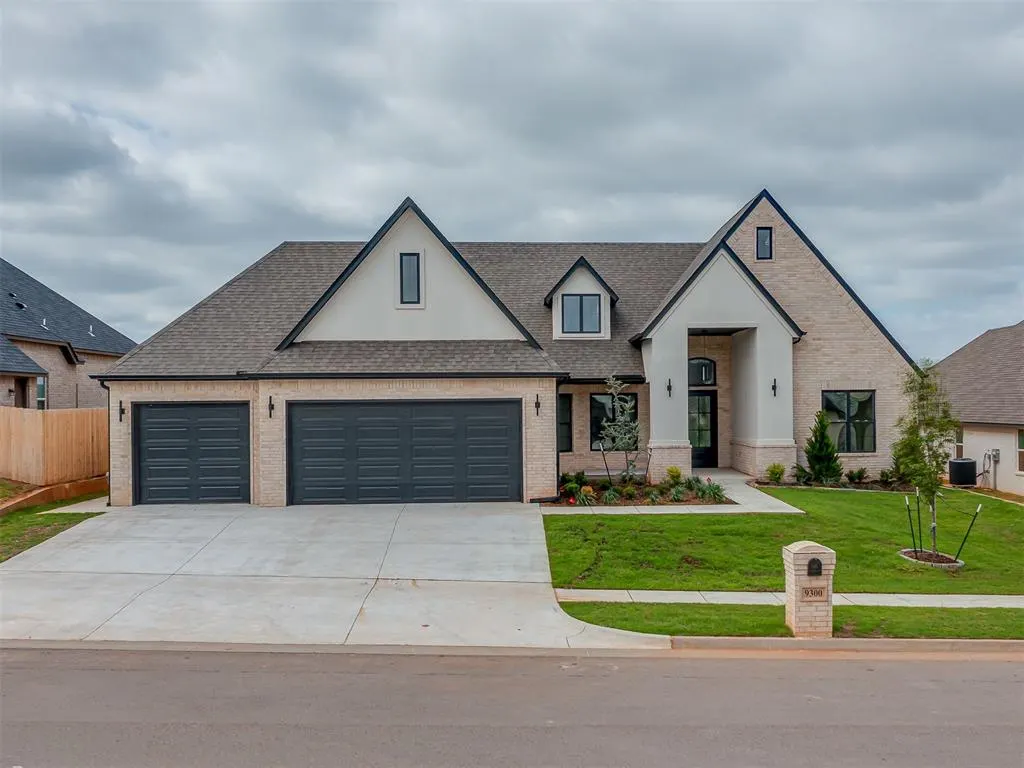
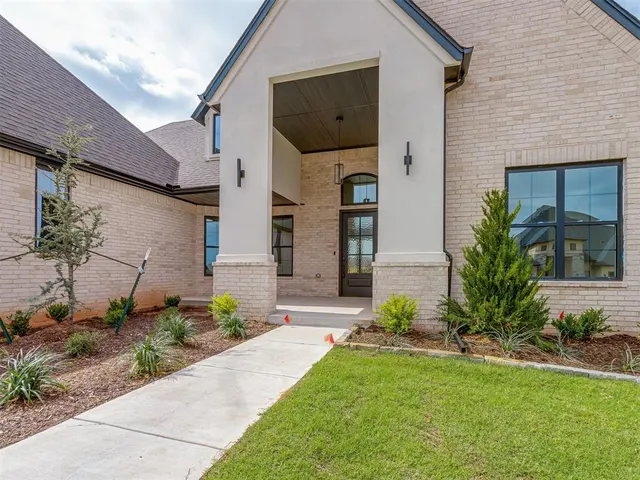
Photo 2 — 9300 SW 35th Street, Oklahoma City, OK 73179
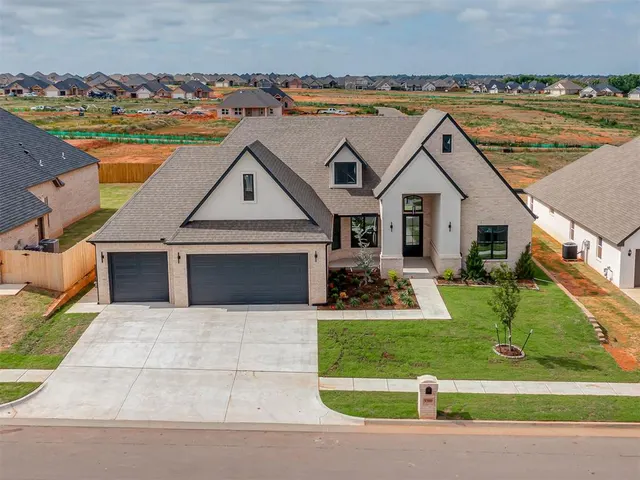
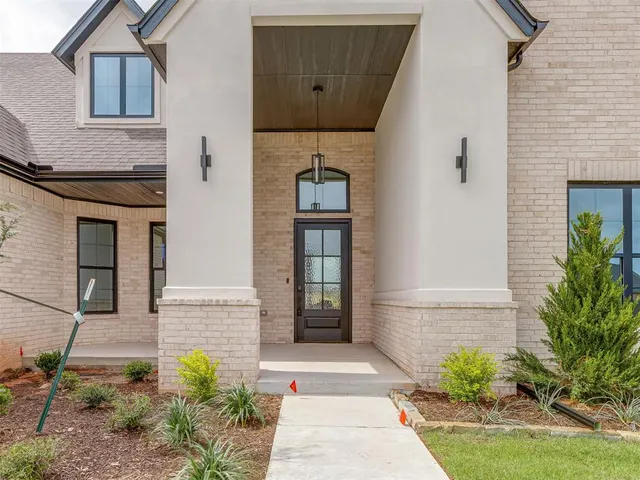
Photo 3 — 9300 SW 35th Street, Oklahoma City, OK 73179
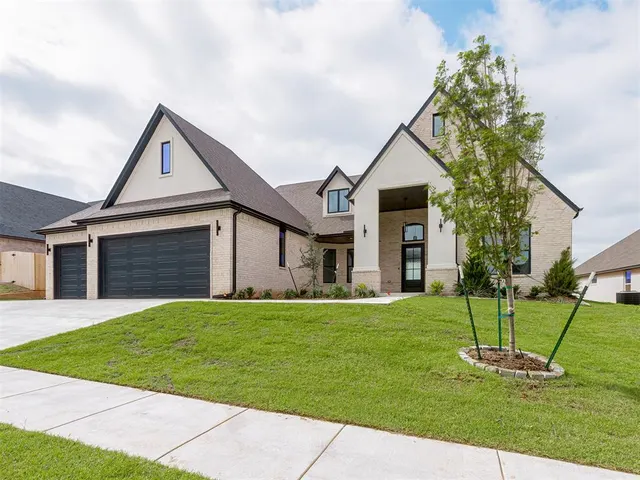
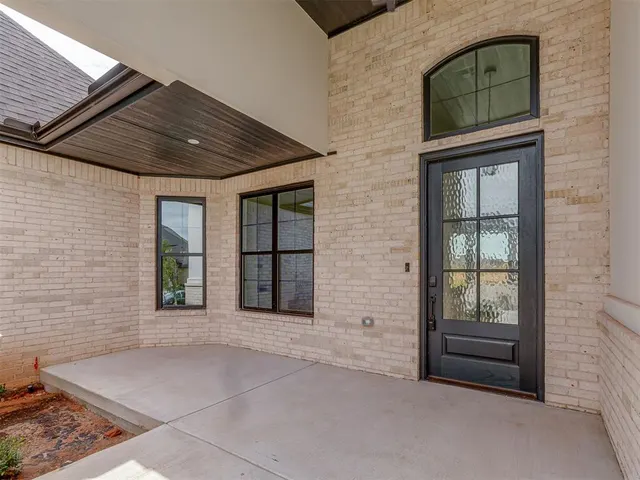
Photo 4 — 9300 SW 35th Street, Oklahoma City, OK 73179
Photo 5 — 9300 SW 35th Street, Oklahoma City, OK 73179
Active
9300 SW 35th Street, Oklahoma City, OK 73179
Photo 1 — 9300 SW 35th Street, Oklahoma City, OK 73179
Photo 2 — 9300 SW 35th Street, Oklahoma City, OK 73179
Photo 3 — 9300 SW 35th Street, Oklahoma City, OK 73179
Photo 4 — 9300 SW 35th Street, Oklahoma City, OK 73179
Photo 5 — 9300 SW 35th Street, Oklahoma City, OK 73179
Photo 6 — 9300 SW 35th Street, Oklahoma City, OK 73179
Photo 7 — 9300 SW 35th Street, Oklahoma City, OK 73179
Photo 8 — 9300 SW 35th Street, Oklahoma City, OK 73179
Photo 9 — 9300 SW 35th Street, Oklahoma City, OK 73179
Photo 10 — 9300 SW 35th Street, Oklahoma City, OK 73179
Photo 11 — 9300 SW 35th Street, Oklahoma City, OK 73179
Photo 12 — 9300 SW 35th Street, Oklahoma City, OK 73179
Photo 13 — 9300 SW 35th Street, Oklahoma City, OK 73179
Photo 14 — 9300 SW 35th Street, Oklahoma City, OK 73179
Photo 15 — 9300 SW 35th Street, Oklahoma City, OK 73179
Photo 16 — 9300 SW 35th Street, Oklahoma City, OK 73179
Photo 17 — 9300 SW 35th Street, Oklahoma City, OK 73179
Photo 18 — 9300 SW 35th Street, Oklahoma City, OK 73179
Photo 19 — 9300 SW 35th Street, Oklahoma City, OK 73179
Photo 20 — 9300 SW 35th Street, Oklahoma City, OK 73179
Photo 21 — 9300 SW 35th Street, Oklahoma City, OK 73179
Photo 22 — 9300 SW 35th Street, Oklahoma City, OK 73179
Photo 23 — 9300 SW 35th Street, Oklahoma City, OK 73179
Photo 24 — 9300 SW 35th Street, Oklahoma City, OK 73179
Photo 25 — 9300 SW 35th Street, Oklahoma City, OK 73179
Photo 26 — 9300 SW 35th Street, Oklahoma City, OK 73179
Photo 27 — 9300 SW 35th Street, Oklahoma City, OK 73179
Photo 28 — 9300 SW 35th Street, Oklahoma City, OK 73179
Photo 29 — 9300 SW 35th Street, Oklahoma City, OK 73179
Photo 30 — 9300 SW 35th Street, Oklahoma City, OK 73179
Photo 31 — 9300 SW 35th Street, Oklahoma City, OK 73179
Photo 32 — 9300 SW 35th Street, Oklahoma City, OK 73179
Photo 33 — 9300 SW 35th Street, Oklahoma City, OK 73179
Photo 34 — 9300 SW 35th Street, Oklahoma City, OK 73179
Photo 35 — 9300 SW 35th Street, Oklahoma City, OK 73179
Photo 36 — 9300 SW 35th Street, Oklahoma City, OK 73179
Photo 37 — 9300 SW 35th Street, Oklahoma City, OK 73179
Photo 38 — 9300 SW 35th Street, Oklahoma City, OK 73179
Photo 39 — 9300 SW 35th Street, Oklahoma City, OK 73179
Photo 40 — 9300 SW 35th Street, Oklahoma City, OK 73179
Photo 41 — 9300 SW 35th Street, Oklahoma City, OK 73179
Photo 42 — 9300 SW 35th Street, Oklahoma City, OK 73179
Photo 43 — 9300 SW 35th Street, Oklahoma City, OK 73179
Photo 44 — 9300 SW 35th Street, Oklahoma City, OK 73179
Photo 45 — 9300 SW 35th Street, Oklahoma City, OK 73179
Photo 46 — 9300 SW 35th Street, Oklahoma City, OK 73179
Photo 47 — 9300 SW 35th Street, Oklahoma City, OK 73179
Photo 48 — 9300 SW 35th Street, Oklahoma City, OK 73179
Photo 49 — 9300 SW 35th Street, Oklahoma City, OK 73179
Photo 50 — 9300 SW 35th Street, Oklahoma City, OK 73179

Morgan Creek — Oklahoma City, OK

$555,000 −1.9% since listing

9300 SW 35th Street, Oklahoma City, OK 73179

4 BD · 3 BA · 2,902 sq ft · Built 2026

$191
per sq ft
43
days listed
0.25
acre lot
3-car
garage
Type
Single Family Residence
Year built
2026
Garage
3-car attached
HOA
$400 / yr
School district
Mustang
MLS #
1234088

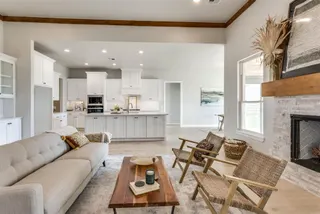
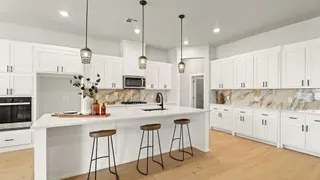
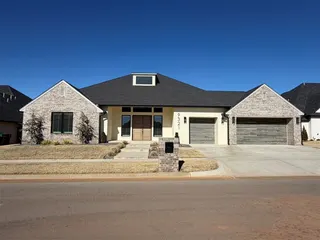
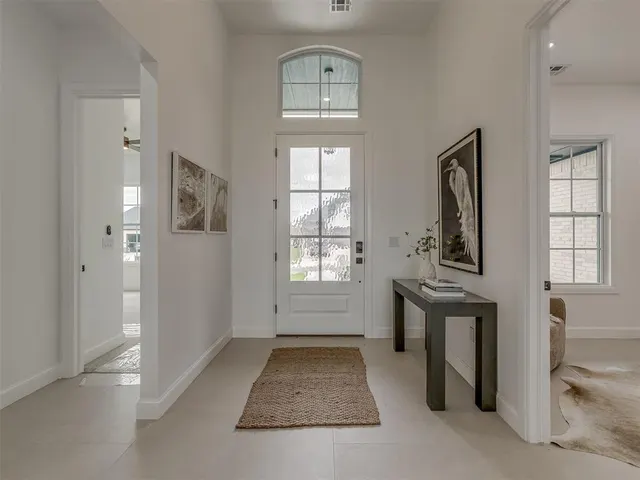
Luxury, functionality, and exceptional design come together in this stunning 4-bedroom home with a dedicated office, 3-car garage, and an incredible amount of custom storage throughout. The bright open-concept layout showcases designer finishes, expansive tile flooring, soaring ceilings with architectural details, LED accent lighting, and a striking gas log fireplace flanked by custom built-ins. The chef’s kitchen is designed to impress with a large center island, pot filler, built-in appliances, extensive cabinetry, and an impressive walk-in pantry/prep kitchen offering abundant countertop space and storage. The dedicated office features custom built-in cabinetry and workspace, providing flexibility for working from home or additional living space. A thoughtfully designed mudroom and oversized utility room with sink and storage add everyday convenience. The private primary suite offers a true retreat with generous proportions, a spa-inspired bath featuring a freestanding soaking tub, a fully glass-enclosed walk-in shower wrapped in designer tile, and an oversized custom walk-in closet complete extensive with built-in organization and a full-length mirror. The secondary bedrooms are connected by a thoughtfully designed Jack-and-Jill bathroom that provides each bedroom with its own private vanity area. Enjoy seamless indoor-outdoor living with a spacious covered patio overlooking the large backyard. Every detail of this home was carefully selected to blend modern elegance with practical living, creating a home that is both beautiful and exceptionally functional.

Price reduced$555,000
Sep 9, 2026 · −$3,000 (0.5%)
Back on market
Sep 3, 2026
Status change
Sep 3, 2026
Back on market
Aug 28, 2026
Went pending
Aug 25, 2026
Price reduced$558,000
Aug 13, 2026 · −$2,000 (0.4%)
Listed for sale$565,890
Jun 11, 2026

History from MLS records since this home was listed.

Monthly cost

/ month

Principal, interest, taxes, insurance, and HOA.

Principal & interest
Property taxes
Home insurance
HOA

An estimate, not a quote. Rates vary by lender and credit.

MLSOK Listing provided courtesy of Shiva Daee, Northman Group ((405) 802-8838). Status: Active.

Listings courtesy of MLSOK as distributed by MLS GRID.

Based on information submitted to the MLS GRID as of Sep 9, 2026, 7:45 AM CT. All data is obtained from various sources and may not have been verified by broker or MLS GRID. Supplied Open House Information is subject to change without notice. All information should be independently reviewed and verified for accuracy. Properties may or may not be listed by the office/agent presenting the information. Some IDX listings have been excluded from this website.

Properties displayed may be listed or sold by various participants in the MLS, as established by the applicable MLS Governing Documents.

The listing information provided here is for consumers' personal, non-commercial use and may not be used for any purpose other than to identify prospective properties consumers may be interested in purchasing. Any use or search of this data other than by a consumer looking to purchase real estate is prohibited.

Data last updated Sep 9, 2026, 7:45 AM CT. MLS # 1234088. Homestead & Co is a licensed Oklahoma real estate brokerage.

$555,000 −1.9%

Phone is optional. By providing it, you agree Homestead & Co may call or text you about your inquiry (e.g. showing confirmations, follow-ups). Msg & data rates may apply; reply STOP to opt out, HELP for help. Consent is not a condition of any purchase or listing. SMS Terms · Privacy.

No account needed. If your agent is with a client, our client-care team picks up every request.

What's your home worth?
A range from real nearby sales — not an appraisal.
Get your estimate