



Cedar Ridge at Morgan Creek — Oklahoma City, OK
9312 SW 39th Street, Oklahoma City, OK 73179
4 BD · 3 BA · 1,947 sq ft · Built 2026
The details
About this home
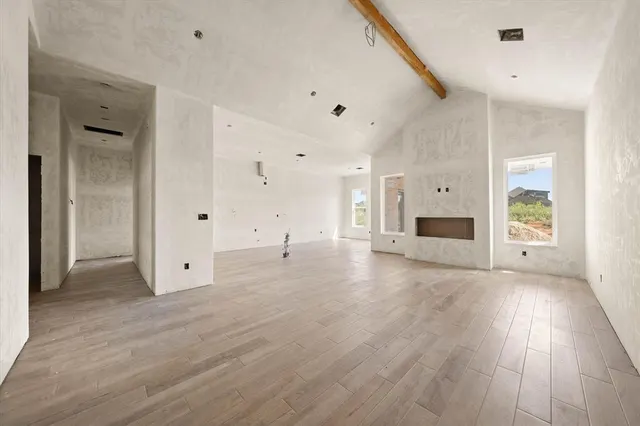
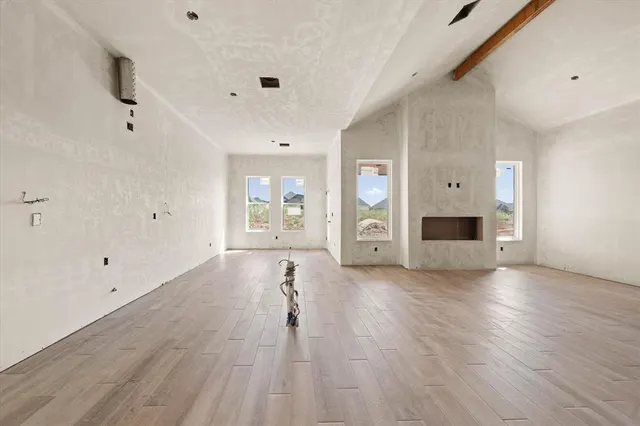
Welcome to 9312 SW 39th Street, a stunning new home featuring the Reese Plan in Cedar Ridge at Morgan Crossing. Designed with an emphasis on open living, natural light, and everyday functionality, this thoughtfully planned home offers inviting spaces and stylish details throughout. The spacious great room welcomes you with a beautiful fireplace and an abundance of windows that fill the space with natural light. An open connection to the kitchen creates a wonderful gathering space for entertaining friends, enjoying family time, or simply relaxing at home. The kitchen is sure to become the heart of the home, featuring an oversized center island with plenty of room for seating and meal preparation, a gas range, generous cabinetry, and a convenient corner pantry providing excellent storage. The private primary suite offers a peaceful retreat at the end of the day. Its well-appointed bathroom features a relaxing soaking tub, separate walk-in shower, long vanity with generous counter space, and a spacious walk-in closet. Thoughtful design continues with direct access from the primary closet to the utility room, adding ease and convenience to your daily routine. Large secondary bedrooms provide comfortable, flexible spaces with great closet storage and share a conveniently located bathroom. A separate guest powder bathroom. Premium upgrades enhance both comfort and efficiency, including under-cabinet kitchen lighting, a zoned sprinkler system, a tankless water heater, weatherproof outdoor outlets, and a doorbell camera. Located within the highly sought-after Mustang School District, Cedar Ridge at Morgan Creek offers neighborhood amenities including a playground, pavilion, stocked fishing pond, and greenbelts, along with convenient access to the turnpike and surrounding metro. With the appeal of a brand-new home, designer details, versatile spaces, and a welcoming community, the Ridgewood Plan brings style and practical livability together beautifully. Welcome Home!
Price history
History from MLS records since this home was listed.
Monthly cost
— / month
Principal, interest, taxes, insurance, and HOA.
- Principal & interest
- —
- Property taxes
- —
- Home insurance
- —
- HOA
- —
An estimate, not a quote. Rates vary by lender and credit.
Recently sold nearby
 Sold
Sold Sold
Sold Sold
Sold Sold
Sold Sold
Sold Sold
Sold  Listing provided courtesy of Karen Blevins, Chinowth & Cohen ((405) 330-0031). Status: Active.
Listings courtesy of MLSOK as distributed by MLS GRID.
Based on information submitted to the MLS GRID as of Sep 5, 2026, 10:01 PM CT. All data is obtained from various sources and may not have been verified by broker or MLS GRID. Supplied Open House Information is subject to change without notice. All information should be independently reviewed and verified for accuracy. Properties may or may not be listed by the office/agent presenting the information. Some IDX listings have been excluded from this website.
Properties displayed may be listed or sold by various participants in the MLS, as established by the applicable MLS Governing Documents.
The listing information provided here is for consumers' personal, non-commercial use and may not be used for any purpose other than to identify prospective properties consumers may be interested in purchasing. Any use or search of this data other than by a consumer looking to purchase real estate is prohibited.
Data last updated Sep 5, 2026, 10:01 PM CT. MLS # 1246910. Homestead & Co is a licensed Oklahoma real estate brokerage.
Speak to an agent
We got your message
An agent will reach out shortly. Prefer to talk now? Call or text (405) 509-0541.