


Casady Heights — The Village, OK
9516 Ridgeview Circle, The Village, OK 73120
3 BD · 2 BA · 1,823 sq ft · Built 2019
The details
About this home
Welcome to this exceptional custom-built modern home tucked away on one of the few quiet circles in The Village. Built in 2019, this meticulously maintained 3-bedroom, 2-bath home offers spacious square footage of thoughtfully designed living space plus a spacious two-car garage. From the moment you arrive, the mature landscaping, oversized driveway, and additional side parking/storage area create outstanding curb appeal and everyday convenience. Inside, you'll find a light-filled, open floor plan featuring luxury vinyl plank flooring throughout the main living areas and bedrooms, tile in all wet areas, soaring ceilings, shaker-style cabinetry and interior doors, oversized 3-foot passage doors, and elegant quartz countertops. The heart of the home is designed to bring the outdoors in. An impressive 12' x 8' sliding patio door off the living room and a 6' x 8' patio door from the primary suite flood the home with natural light and provide beautiful backyard views. Enjoy two separate outdoor living spaces, including a private patio accessible from one of the secondary bedrooms. Built for efficiency and comfort, this home features upgraded energy-efficient windows, foil-backed roof decking, Zip wall sheathing, and a premium Lennox HVAC system. The range, heating system, dryer, water heater, and fireplace all operate on natural gas for excellent performance and efficiency. Additional highlights include a large laundry room with abundant storage and a utility sink, modern finishes throughout, and a layout that perfectly balances style and functionality. The hot tub, refrigerator, and established strawberry patch are all included, making this move-in-ready home as practical as it is beautiful. Combining custom craftsmanship, modern design, energy-efficient construction, and an unbeatable location on one of The Village's most desirable circles, this is a rare opportunity to own a truly exceptional home.
Price history
History from MLS records since this home was listed.
Monthly cost
— / month
Principal, interest, taxes, insurance, and HOA.
- Principal & interest
- —
- Property taxes
- —
- Home insurance
- —
- HOA
- —
Planning estimate, not a quote. Rate and insurance are editable assumptions. Taxes can change after purchase; confirm HOA dues and their frequency. Mortgage insurance, closing costs, and maintenance are not included.
Recently sold nearby
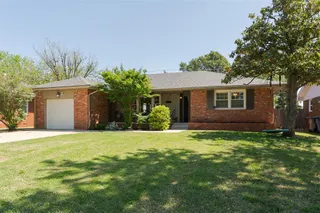 Sold
Sold Sold
Sold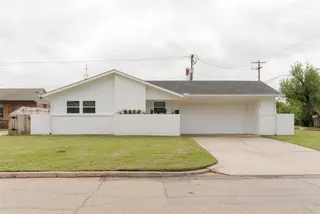 Sold
Sold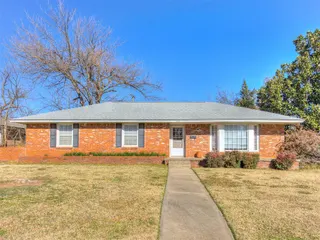 Sold
Sold Sold
Sold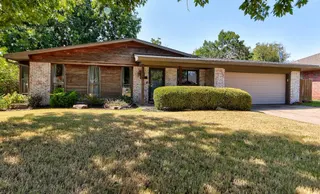 Sold
Sold Listing provided courtesy of Carri Ray, Trinity Properties ((918) 520-7149). Status: Sold.
Listings courtesy of MLSOK as distributed by MLS GRID.
Based on information submitted to the MLS GRID as of Aug 14, 2026, 5:05 PM CT. All data is obtained from various sources and may not have been verified by broker or MLS GRID. Supplied Open House Information is subject to change without notice. All information should be independently reviewed and verified for accuracy. Properties may or may not be listed by the office/agent presenting the information. Some IDX listings have been excluded from this website.
Properties displayed may be listed or sold by various participants in the MLS, as established by the applicable MLS Governing Documents.
The listing information provided here is for consumers' personal, non-commercial use and may not be used for any purpose other than to identify prospective properties consumers may be interested in purchasing. Any use or search of this data other than by a consumer looking to purchase real estate is prohibited.
Data last updated Aug 14, 2026, 5:05 PM CT. MLS # 1238606. Homestead & Co is a licensed Oklahoma real estate brokerage.
Speak to an agent
We got your message
An agent will reach out shortly. Prefer to talk now? Call or text (405) 509-0541.