Sold 1 / 50
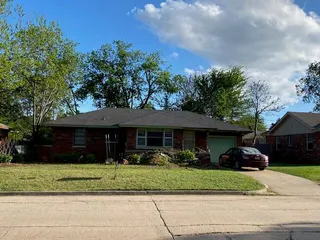
Front exterior — 2520 Huntleigh Drive, Oklahoma City, OK 73120
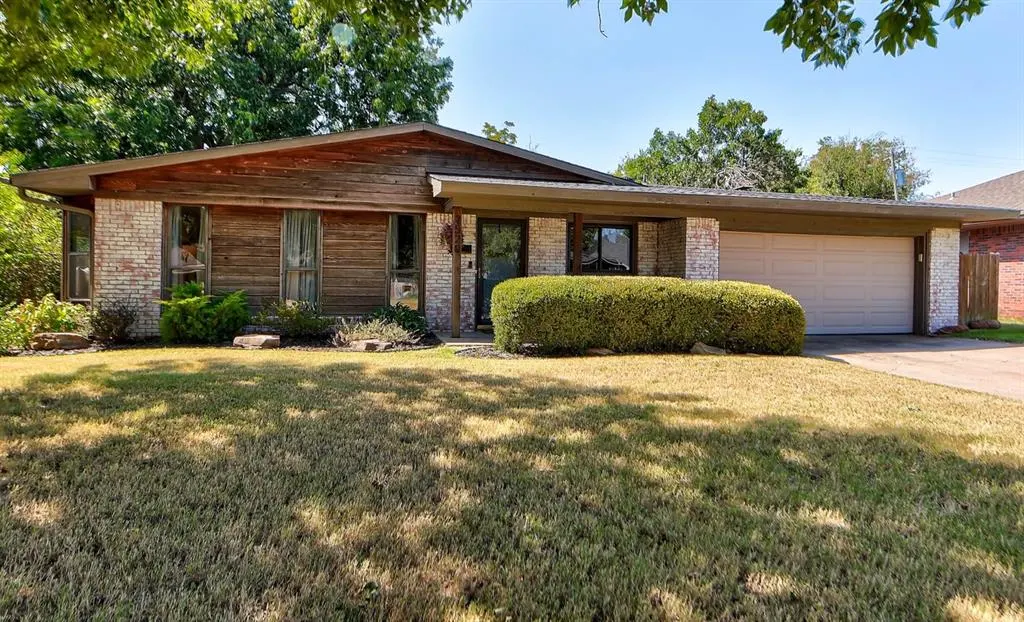
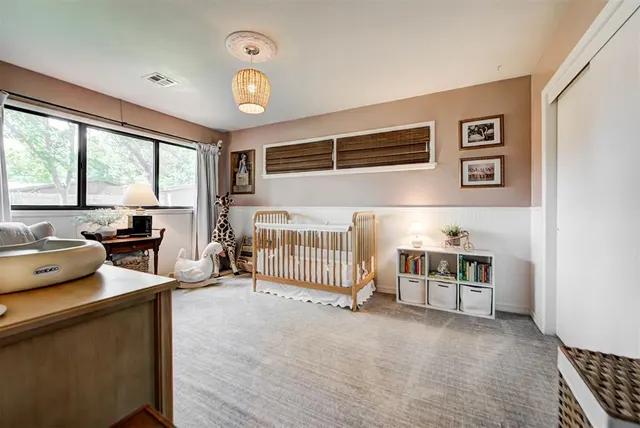
Photo 2 — 2520 Huntleigh Drive, Oklahoma City, OK 73120
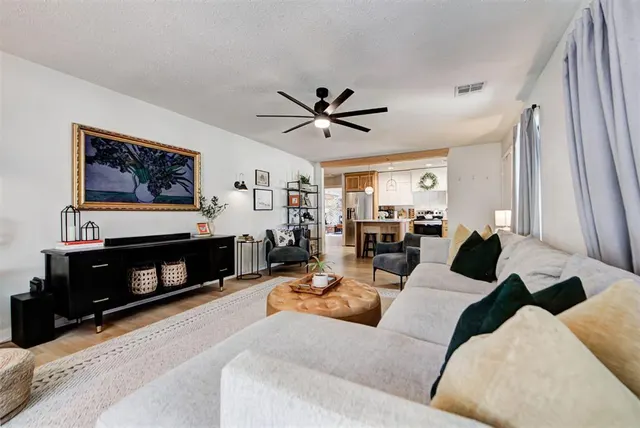
Photo 3 — 2520 Huntleigh Drive, Oklahoma City, OK 73120
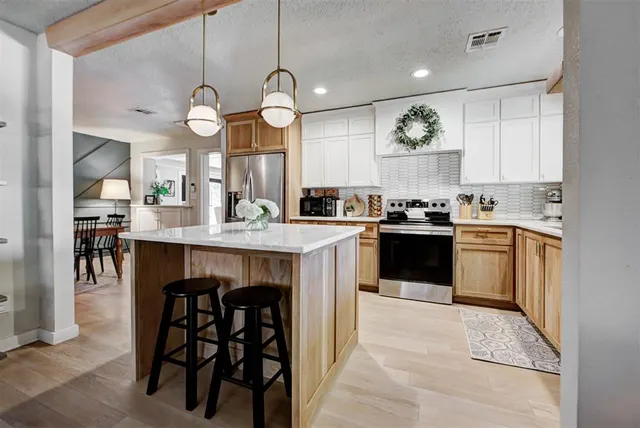
Photo 4 — 2520 Huntleigh Drive, Oklahoma City, OK 73120
Photo 5 — 2520 Huntleigh Drive, Oklahoma City, OK 73120
Sold
2520 Huntleigh Drive, Oklahoma City, OK 73120
Photo 1 — 2520 Huntleigh Drive, Oklahoma City, OK 73120
Photo 2 — 2520 Huntleigh Drive, Oklahoma City, OK 73120
Photo 3 — 2520 Huntleigh Drive, Oklahoma City, OK 73120
Photo 4 — 2520 Huntleigh Drive, Oklahoma City, OK 73120
Photo 5 — 2520 Huntleigh Drive, Oklahoma City, OK 73120
Photo 6 — 2520 Huntleigh Drive, Oklahoma City, OK 73120
Photo 7 — 2520 Huntleigh Drive, Oklahoma City, OK 73120
Photo 8 — 2520 Huntleigh Drive, Oklahoma City, OK 73120
Photo 9 — 2520 Huntleigh Drive, Oklahoma City, OK 73120
Photo 10 — 2520 Huntleigh Drive, Oklahoma City, OK 73120
Photo 11 — 2520 Huntleigh Drive, Oklahoma City, OK 73120
Photo 12 — 2520 Huntleigh Drive, Oklahoma City, OK 73120
Photo 13 — 2520 Huntleigh Drive, Oklahoma City, OK 73120
Photo 14 — 2520 Huntleigh Drive, Oklahoma City, OK 73120
Photo 15 — 2520 Huntleigh Drive, Oklahoma City, OK 73120
Photo 16 — 2520 Huntleigh Drive, Oklahoma City, OK 73120
Photo 17 — 2520 Huntleigh Drive, Oklahoma City, OK 73120
Photo 18 — 2520 Huntleigh Drive, Oklahoma City, OK 73120
Photo 19 — 2520 Huntleigh Drive, Oklahoma City, OK 73120
Photo 20 — 2520 Huntleigh Drive, Oklahoma City, OK 73120
Photo 21 — 2520 Huntleigh Drive, Oklahoma City, OK 73120
Photo 22 — 2520 Huntleigh Drive, Oklahoma City, OK 73120
Photo 23 — 2520 Huntleigh Drive, Oklahoma City, OK 73120
Photo 24 — 2520 Huntleigh Drive, Oklahoma City, OK 73120
Photo 25 — 2520 Huntleigh Drive, Oklahoma City, OK 73120
Photo 26 — 2520 Huntleigh Drive, Oklahoma City, OK 73120
Photo 27 — 2520 Huntleigh Drive, Oklahoma City, OK 73120
Photo 28 — 2520 Huntleigh Drive, Oklahoma City, OK 73120
Photo 29 — 2520 Huntleigh Drive, Oklahoma City, OK 73120
Photo 30 — 2520 Huntleigh Drive, Oklahoma City, OK 73120
Photo 31 — 2520 Huntleigh Drive, Oklahoma City, OK 73120
Photo 32 — 2520 Huntleigh Drive, Oklahoma City, OK 73120
Photo 33 — 2520 Huntleigh Drive, Oklahoma City, OK 73120
Photo 34 — 2520 Huntleigh Drive, Oklahoma City, OK 73120
Photo 35 — 2520 Huntleigh Drive, Oklahoma City, OK 73120
Photo 36 — 2520 Huntleigh Drive, Oklahoma City, OK 73120
Photo 37 — 2520 Huntleigh Drive, Oklahoma City, OK 73120
Photo 38 — 2520 Huntleigh Drive, Oklahoma City, OK 73120
Photo 39 — 2520 Huntleigh Drive, Oklahoma City, OK 73120
Photo 40 — 2520 Huntleigh Drive, Oklahoma City, OK 73120
Photo 41 — 2520 Huntleigh Drive, Oklahoma City, OK 73120
Photo 42 — 2520 Huntleigh Drive, Oklahoma City, OK 73120
Photo 43 — 2520 Huntleigh Drive, Oklahoma City, OK 73120
Photo 44 — 2520 Huntleigh Drive, Oklahoma City, OK 73120
Photo 45 — 2520 Huntleigh Drive, Oklahoma City, OK 73120
Photo 46 — 2520 Huntleigh Drive, Oklahoma City, OK 73120
Photo 47 — 2520 Huntleigh Drive, Oklahoma City, OK 73120
Photo 48 — 2520 Huntleigh Drive, Oklahoma City, OK 73120
Photo 49 — 2520 Huntleigh Drive, Oklahoma City, OK 73120
Photo 50 — 2520 Huntleigh Drive, Oklahoma City, OK 73120

Casady Heights — Oklahoma City, OK

$319,500 Sold October 2026

2520 Huntleigh Drive, Oklahoma City, OK 73120

3 BD · 2 BA · 1,664 sq ft · Built 1955

$192
per sq ft
48
days on market
0.22
acre lot
2-car
garage
Type
Single Family Residence
Year built
1955
Garage
2-car attached
School district
Oklahoma City
MLS #
1245355

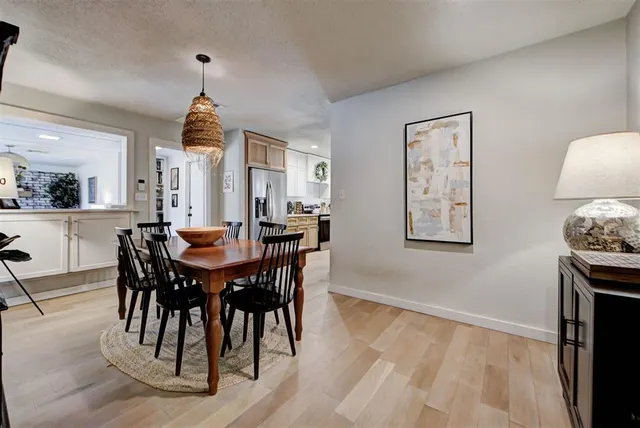
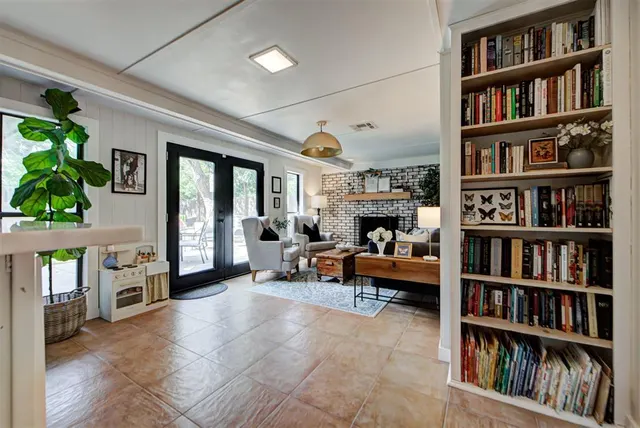
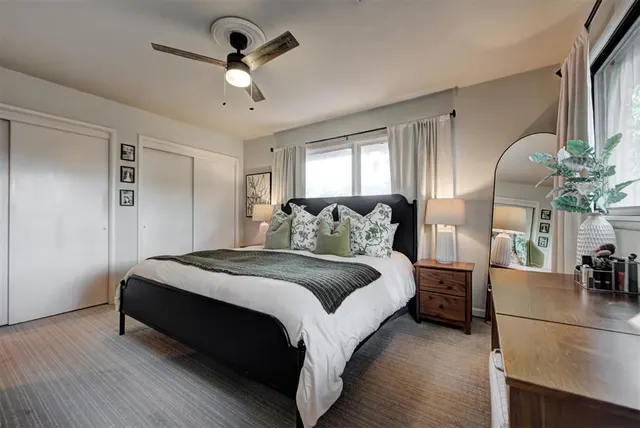
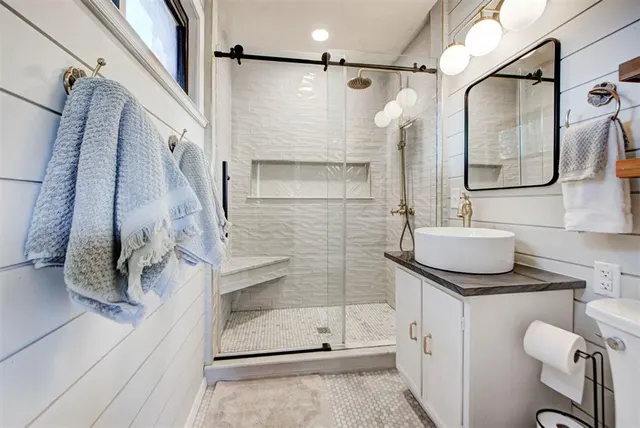
Stunning, mid-century home in the Village completely redone with an open floorplan that accomodates modern living while maintaining all of its Village charm. This home is light and bright with large open windows, light wood kitchen cabinets, light wood-look flooring and designer lighting. The fully updated kitchen has white counters and splash, a large island with seating, and updated appliances. Both bathrooms have been beautifully updated as well. The huge living room has a great bay window and opens directly to the kitchen. There is a large dining area as well as room for stools at the island. Opening to the backyard is another living space with a fireplace. This could be a play room, office or living space. 3 nice bedrooms complete the interior. The backyard is huge with a nice, large patio, sprinkler system, great grass and large trees - perfect for relaxing or playing. There is also a full sized two car garage! Move right in, there is nothing left to do here! Tucked away in the center of the neighborhood, this is an ideal location in the Village. A short walk finds fun parks, walking paths, and an awesome splash pad. Wonderful shopping with stores and restaurants is nearby and The Oak and Classen Curve are convenient as is access to Lake Hefner, the Parkway, Kilpatrick Turnpike and Broadway Extension. This location is ideal for commuting or just enjoying all the Village has to offer.

Sold
Oct 7, 2026
Went pending
Aug 25, 2026
Listed for sale
Aug 21, 2026

History from MLS records since this home was listed.

Monthly cost

— / month

Principal, interest, taxes, insurance, and HOA.

Principal & interest
—
Property taxes
—
Home insurance
—
HOA
—

Planning estimate, not a quote. Rate and insurance are editable assumptions. Taxes can change after purchase; confirm HOA dues and their frequency. Mortgage insurance, closing costs, and maintenance are not included.

MLSOK Listing provided courtesy of Laura Feix, Boutique Real Estate Inc. ((405) 620-6199). Status: Sold.

Listings courtesy of MLSOK as distributed by MLS GRID.

Based on information submitted to the MLS GRID as of Oct 7, 2026, 12:05 PM CT. All data is obtained from various sources and may not have been verified by broker or MLS GRID. Supplied Open House Information is subject to change without notice. All information should be independently reviewed and verified for accuracy. Properties may or may not be listed by the office/agent presenting the information. Some IDX listings have been excluded from this website.

Properties displayed may be listed or sold by various participants in the MLS, as established by the applicable MLS Governing Documents.

The listing information provided here is for consumers' personal, non-commercial use and may not be used for any purpose other than to identify prospective properties consumers may be interested in purchasing. Any use or search of this data other than by a consumer looking to purchase real estate is prohibited.

Data last updated Oct 7, 2026, 12:05 PM CT. MLS # 1245355. Homestead & Co is a licensed Oklahoma real estate brokerage.

$319,500 Sold October 2026

Phone is optional. By providing it, you agree Homestead & Co may call or text you about your inquiry (e.g. showing confirmations, follow-ups). Msg & data rates may apply; reply STOP to opt out, HELP for help. Consent is not a condition of any purchase or listing. SMS Terms · Privacy.

No account needed. If your agent is with a client, our client-care team picks up every request.

What's your home worth?
A range from real nearby sales — not an appraisal.
Get your estimate