
Willow Wind — Midwest City, OK
9724 Kent Drive, Midwest City, OK 73130
3 BD · 2 BA · 1,642 sq ft · Built 1980
The details
About this home
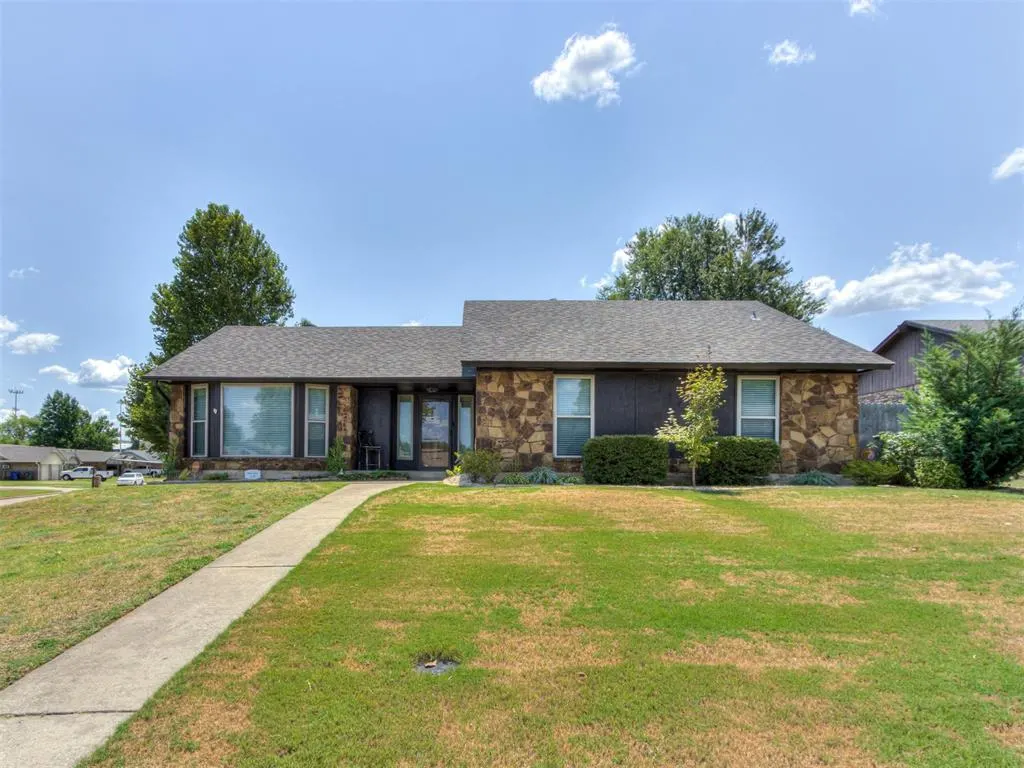
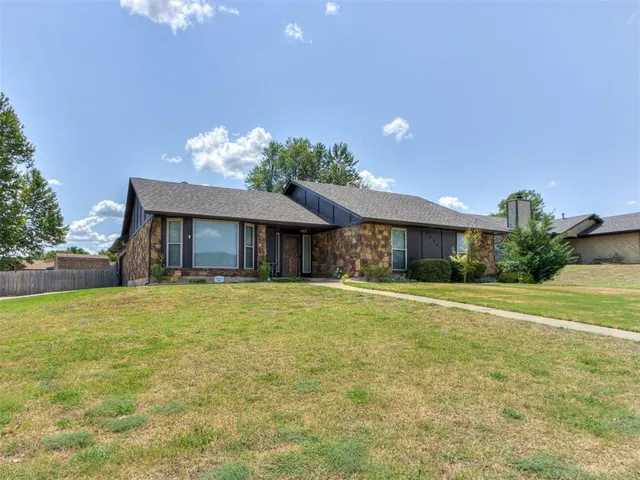
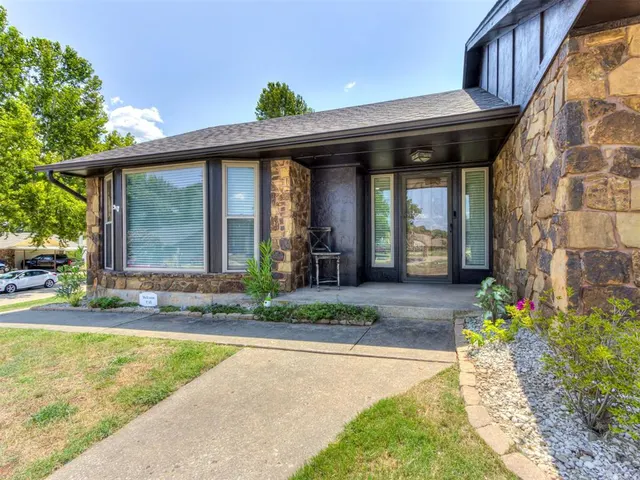
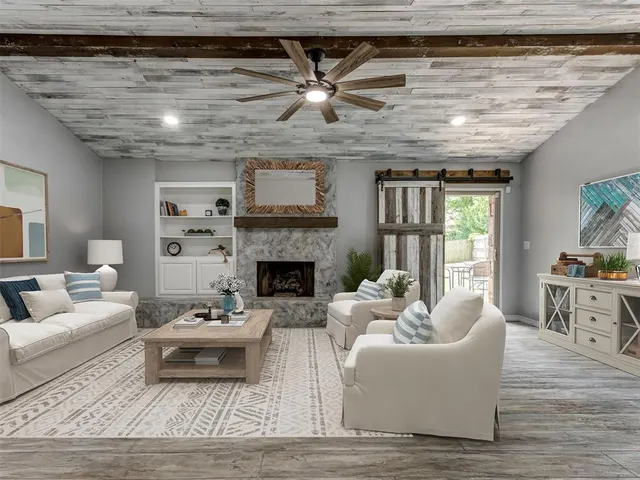
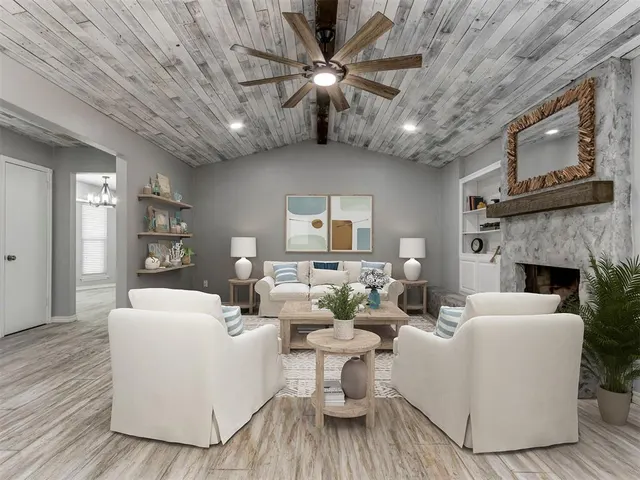
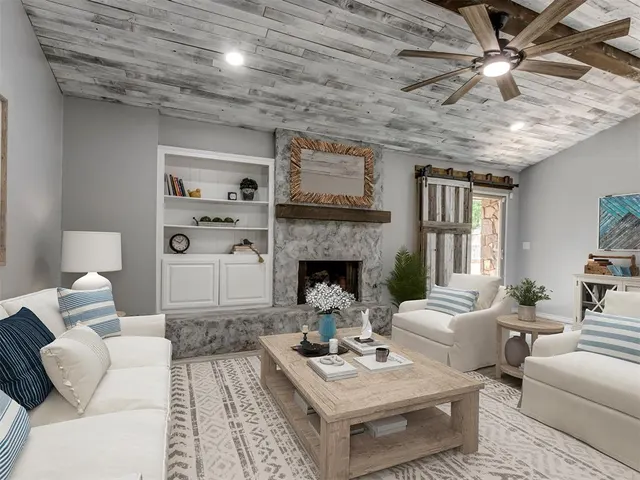
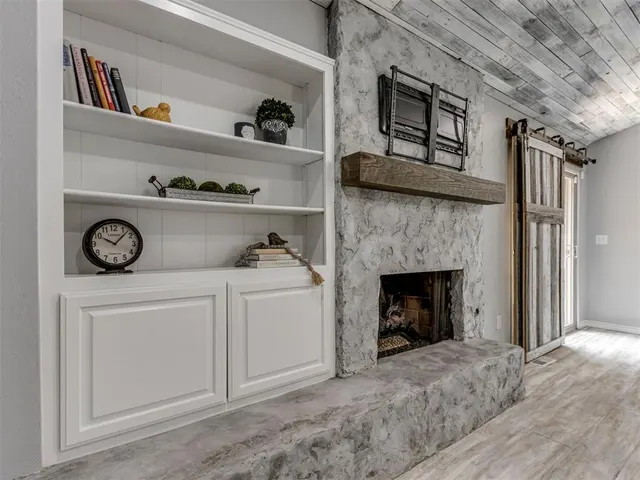
Just blocks from Carl Albert High School, this beautifully updated 3-bedroom, 2-bathroom home offers 1,642 square feet of inviting living space on a huge corner lot with a side-load 2-car garage. Inside, the spacious front living room immediately catches your attention with a handsome fireplace, a built-in bookshelf and a rustic wood-plank vaulted ceiling that gives the room warmth and character. A custom-built barn door adds another unique touch. The kitchen is truly a standout with granite countertops, a sleek subway tile backsplash, stainless steel appliances and an abundance of newly updated cabinet space, plus a pantry! The large eat-in kitchen offers plenty of room for everyday meals and features a beautiful bay window that brings in tons of natural light. The oversized primary suite provides plenty of space and great closet storage. The ensuite bathroom has been beautifully updated with a newly tiled shower, new vanity and new countertop. A custom barn door separates the bedroom from the bathroom, adding both character and function. The secondary bedrooms are generously sized and share an updated hall bathroom featuring all-new tile and an updated vanity, countertop and fixtures. Outside, the huge backyard is ready to be enjoyed. Seven large raised garden beds make this a gardener’s dream, while the outdoor patio and fire pit create a great space for relaxing, entertaining and enjoying evenings outdoors. A storage shed gives you plenty of room for tools, lawn equipment and all the extras. The huge corner lot and side-load 2-car garage provide even more functionality and curb appeal. And for added peace of mind, the roof was replaced in 2022. With its beautiful updates, thoughtful details, spacious rooms and incredible backyard, is one not to miss. Call to schedule your private showing today!
Price history
History from MLS records since this home was listed.
Monthly cost
— / month
Principal, interest, taxes, insurance, and HOA.
- Principal & interest
- —
- Property taxes
- —
- Home insurance
- —
- HOA
- —
An estimate, not a quote. Rates vary by lender and credit.
Recently sold nearby
 Sold
Sold Sold
Sold Sold
Sold Sold
Sold Sold
Sold Sold
Sold  Listing provided courtesy of Christie Davis, Keller Williams Realty Elite ((405) 948-7500). Status: Active.
Listings courtesy of MLSOK as distributed by MLS GRID.
Based on information submitted to the MLS GRID as of Sep 3, 2026, 5:57 PM CT. All data is obtained from various sources and may not have been verified by broker or MLS GRID. Supplied Open House Information is subject to change without notice. All information should be independently reviewed and verified for accuracy. Properties may or may not be listed by the office/agent presenting the information. Some IDX listings have been excluded from this website.
Properties displayed may be listed or sold by various participants in the MLS, as established by the applicable MLS Governing Documents.
The listing information provided here is for consumers' personal, non-commercial use and may not be used for any purpose other than to identify prospective properties consumers may be interested in purchasing. Any use or search of this data other than by a consumer looking to purchase real estate is prohibited.
Data last updated Sep 3, 2026, 5:57 PM CT. MLS # 1243880. Homestead & Co is a licensed Oklahoma real estate brokerage.
Speak to an agent
We got your message
An agent will reach out shortly. Prefer to talk now? Call or text (405) 509-0541.