East Lake — Jones, OK
9800 NE 146th Terrace, Jones, OK 73049
4 BD · 5 BA · 5,680 sq ft · Built 2026
The details
About this home
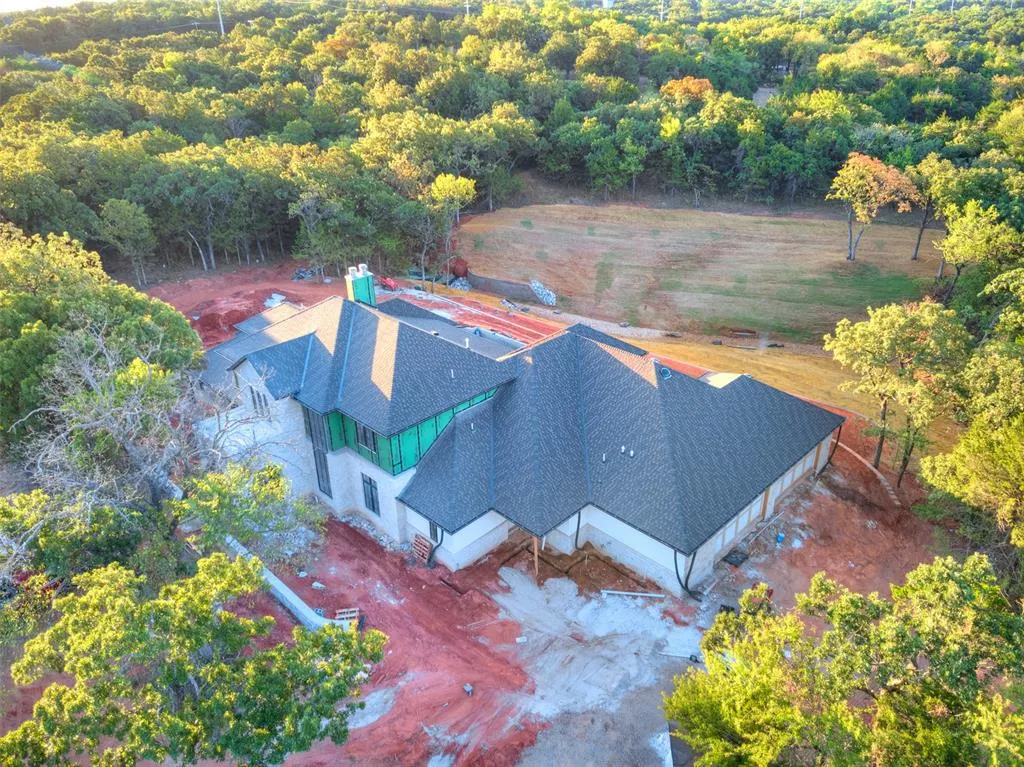
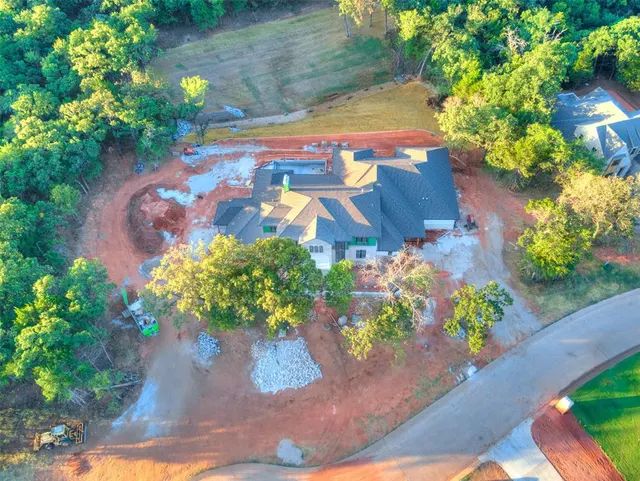
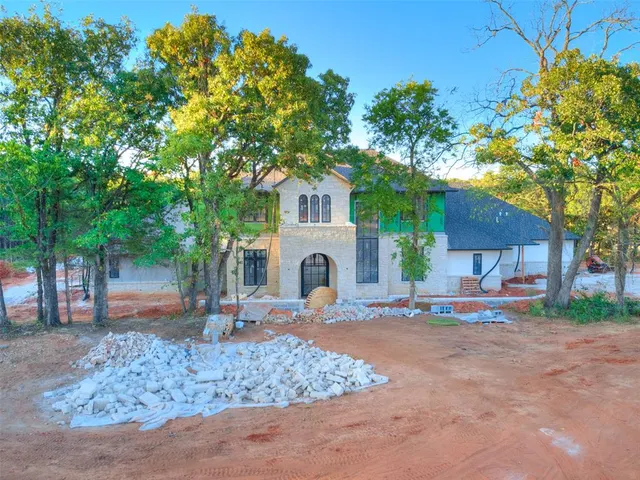
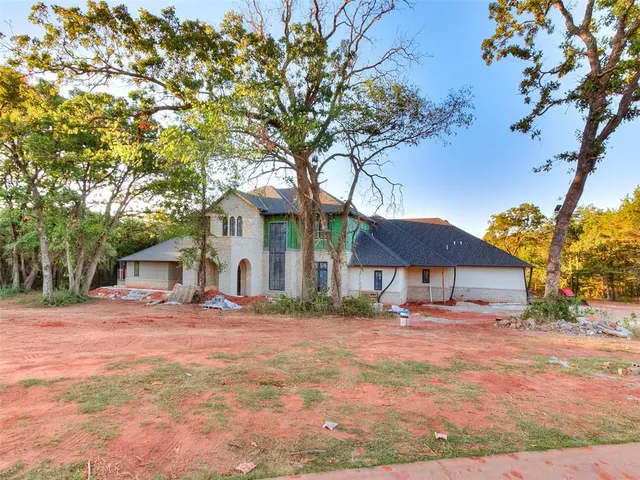
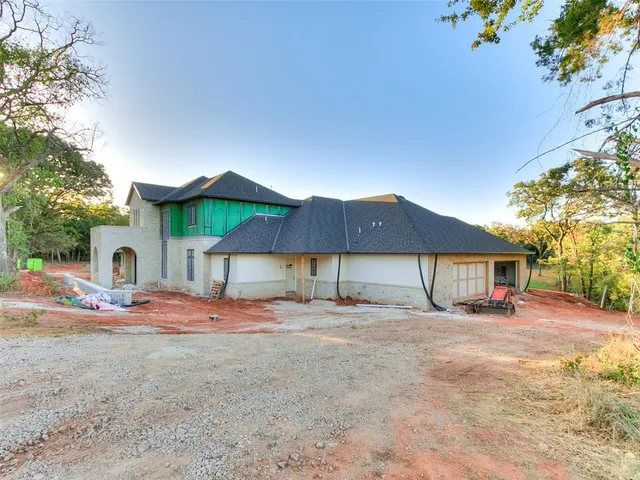
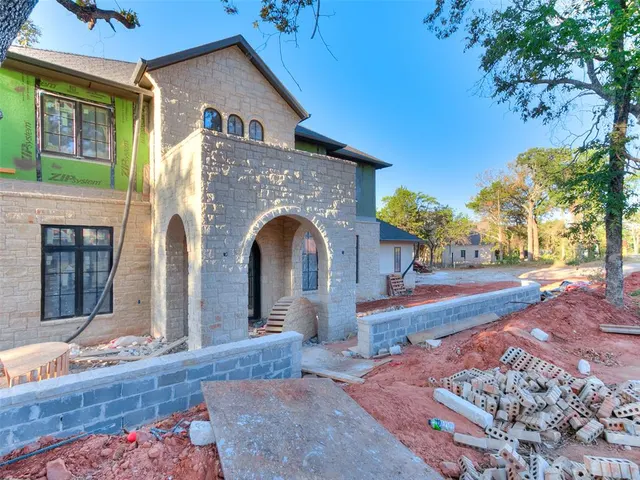
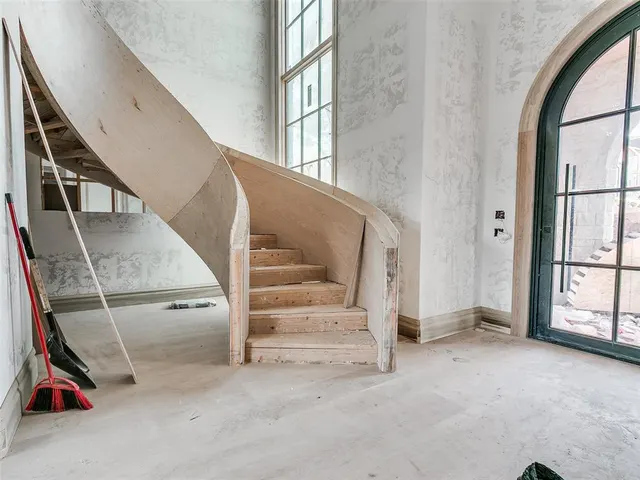
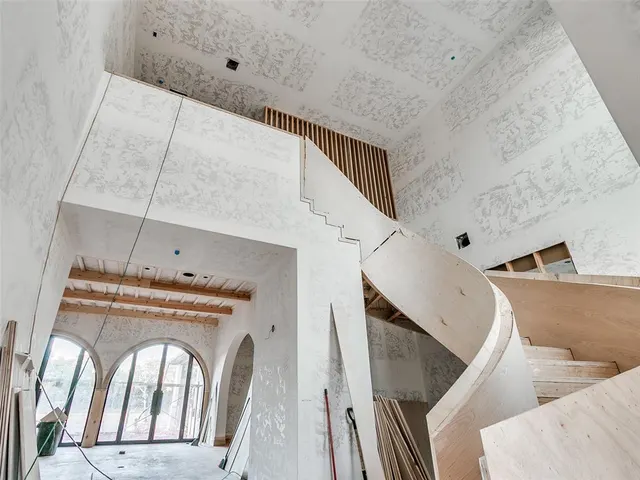
Welcome to East Lake, a luxury gated development nestled in serenity within the Edmond school district. This residence sits on a manicured 2-acre lot and spans 5,680 sq. ft., harmoniously blending elegance and functionality. The elegant entry makes a striking first impression, featuring a custom iron pivot door, rich hardwood floors, and a stunning free-floating curved staircase as its centerpiece. Expansive arched openings frame views of the park-like grounds. The great room is anchored by a plaster fireplace, with hardwood floors extending into the kitchen, and spectacular views. The kitchen is centered around an oversized island and finished with stained cabinetry, premium stone surfaces, and high-end appliances, seamlessly opening to the dining room with a barrel ceiling detail. A dedicated scullery includes a two-way swing door, dishwasher, tile detail, and brass accents. The den offers a flexible space with a built-in bar, opening to the backyard with a nearby powder bath. A study features designer glass doors, two-toned crown detail, and wood-stained built-ins. An arched hallway with integrated lighting leads to a spacious utility room and access to the four-car garage with above-ground safe room. The backyard is a show-stopping feature of the home, with expansive covered living space, built-in grill, and motorized screens. The heated pool serves as the focal point, positioned to capture views of the surrounding landscape. A private guest suite with en suite bath and walk-in closet complements the main level. The primary suite includes a dedicated sitting area which is perfect for morning coffee, dual vanities, stone surround shower with tub, expansive closets with washer/dryer hookup, two covered porches, and switch-controlled privacy window. Upstairs, two additional en suite bedrooms are connected by a central landing flex space. Offering a balance of function and quality, the home includes spray foam insulation, sprinkler system, and high-efficiency HVAC.
Price history
History from MLS records since this home was listed.
Monthly cost
— / month
Principal, interest, taxes, insurance, and HOA.
The MLS reports $569 in annual taxes, which may not reflect the next owner's assessment. This calculation starts with a planning allowance of 1.1% of the price. Adjust taxes below after confirming the amount with your lender or county assessor.
- Principal & interest
- —
- Property taxes
- —
- Home insurance
- —
- HOA
- —
Planning estimate, not a quote. Rate and insurance are editable assumptions. Taxes can change after purchase; confirm HOA dues and their frequency. Mortgage insurance, closing costs, and maintenance are not included.
Recently sold nearby
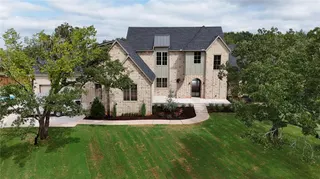 Sold
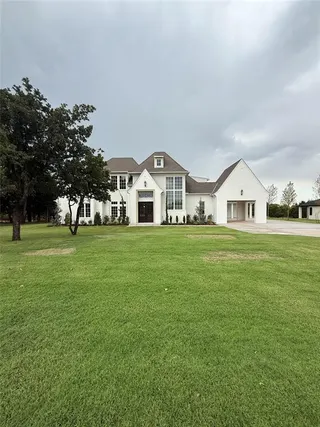 Sold
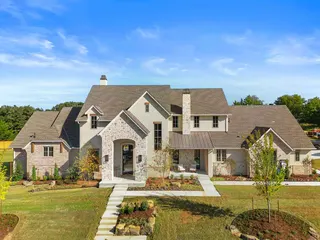 Sold
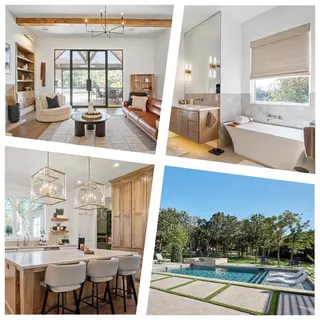 Sold
 Sold
 Sold
 Listing provided courtesy of Sherry Stetson, Stetson Bentley Realty LLC ((405) 200-0822). Status: Sold.
Listings courtesy of MLSOK as distributed by MLS GRID.
Based on information submitted to the MLS GRID as of Oct 16, 2026, 10:01 PM CT. All data is obtained from various sources and may not have been verified by broker or MLS GRID. Supplied Open House Information is subject to change without notice. All information should be independently reviewed and verified for accuracy. Properties may or may not be listed by the office/agent presenting the information. Some IDX listings have been excluded from this website.
Properties displayed may be listed or sold by various participants in the MLS, as established by the applicable MLS Governing Documents.
The listing information provided here is for consumers' personal, non-commercial use and may not be used for any purpose other than to identify prospective properties consumers may be interested in purchasing. Any use or search of this data other than by a consumer looking to purchase real estate is prohibited.
Data last updated Oct 16, 2026, 10:01 PM CT. MLS # 1245293. Homestead & Co is a licensed Oklahoma real estate brokerage.
Speak to an agent
We got your message
An agent will reach out shortly. Prefer to talk now? Call or text (405) 509-0541.