


Timbercreek Estates — Yukon, OK
2241 Timber Crossing, Yukon, OK 73099
3 BD · 2 BA · 1,821 sq ft · Built 2014
The details
About this home
Big Price Adjustment for this warm and, inviting home! Full of character, this home offers a thoughtful layout with timeless finishes and upgrades throughout. The main living area features rich real wood floors, vaulted ceilings, beautiful stained trim, and a cozy gas fireplace at the heart of the home. The kitchen offers custom wood cabinetry, granite countertops, stainless steel appliances, a gas range, generous prep space, and a breakfast bar that opens easily into the dining and living areas. This home is also equipped with a reverse osmosis drinking water system, adding an extra touch of everyday convenience. With 3 bedrooms, 2 bathrooms, plus a dedicated office, the floor plan offers plenty of flexibility. The office makes a wonderful work-from-home space, playroom, hobby room, or guest room depending on your needs. The primary suite includes granite countertops, built-in storage, a huge walk-in shower, a jetted soaking tub, and a large walk-in closet. Both secondary bedrooms feature vaulted ceilings and charming design details, giving each room a bright and welcoming feel. Outside, the backyard includes a painted, custom 8 x 12 shed that is perfect for storage, gardening, hobbies, or even a sweet little she-shed. The 3-car garage offers excellent storage and includes an added in-ground storm shelter for peace of mind. Located in Timber Creek Estates, this home offers the best of comfort, convenience, and location with a Yukon address, OKC utilities, and placement in the highly sought-after Mustang School District. The neighborhood features a community pool, park, and playground. This home is one you will not want to miss, schedule your showing today!
Price history
History from MLS records since this home was listed.
Monthly cost
— / month
Principal, interest, taxes, insurance, and HOA.
- Principal & interest
- —
- Property taxes
- —
- Home insurance
- —
- HOA
- —
An estimate, not a quote. Rates vary by lender and credit.
Recently sold nearby
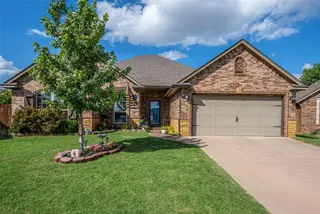 Sold
Sold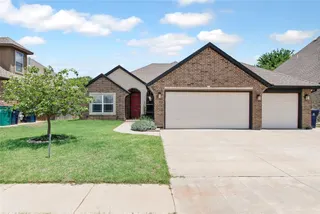 Sold
Sold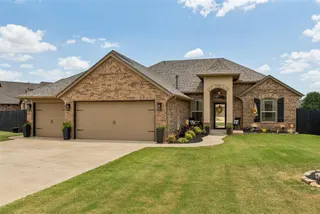 Sold
Sold Sold
Sold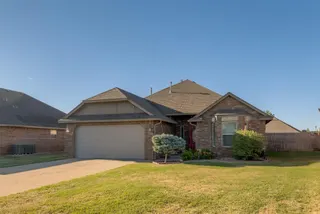 Sold
Sold Sold
Sold  Listing provided courtesy of Robin Harris, Keller Williams Central OK ((405) 330-2626). Status: Pending.
Listings courtesy of MLSOK as distributed by MLS GRID.
Based on information submitted to the MLS GRID as of Aug 31, 2026, 1:30 PM CT. All data is obtained from various sources and may not have been verified by broker or MLS GRID. Supplied Open House Information is subject to change without notice. All information should be independently reviewed and verified for accuracy. Properties may or may not be listed by the office/agent presenting the information. Some IDX listings have been excluded from this website.
Properties displayed may be listed or sold by various participants in the MLS, as established by the applicable MLS Governing Documents.
The listing information provided here is for consumers' personal, non-commercial use and may not be used for any purpose other than to identify prospective properties consumers may be interested in purchasing. Any use or search of this data other than by a consumer looking to purchase real estate is prohibited.
Data last updated Aug 31, 2026, 1:30 PM CT. MLS # 1238728. Homestead & Co is a licensed Oklahoma real estate brokerage.
Speak to an agent
We got your message
An agent will reach out shortly. Prefer to talk now? Call or text (405) 509-0541.