


Oak Tree — Edmond, OK
416 Oak Summit Road, Edmond, OK 73025
4 BD · 3 BA · 3,283 sq ft · Built 2008
The details
About this home
Nestled on an almost half-acre corner lot on the desirable east side of Oak Tree, this beautifully updated European Transitional ranch offers timeless architecture, designer finishes, & exceptional indoor-outdoor living. Located behind Oak Tree’s 24-hour manned gate, this home is just a short walk/golf cart ride to the golf course, clubhouse, & community amenities. As you enter you are welcomed with lighted art niches, crown molding, oversized designer baseboards, rich hand-scraped hardwood floors, & elegant lighting throughout. Every wall, ceiling, door, & trim has been professionally painted. The study features custom built-ins & designer chandelier, while the spacious living room offers a marble-surround fireplace, custom cabinetry, & views of the backyard. The kitchen is designed for entertaining with quartz countertops, Arabesque tile backsplash, Wolf gas range with integrated grill, Bosch dishwasher, center island, breakfast bar, built-in coffee bar & pantry. Custom drapery, Roman shades, updated hardware, & 6 automated shades in the kitchen & dining areas elevate the home’s designer appeal. The functional floor plan includes 4 bedrooms & 3 updated bathrooms on the main level, plus an expansive upstairs bonus room perfect for a media room, game room, fitness space, or guest retreat. The private backyard is an entertainer’s dream with a covered patio, outdoor kitchen, pizza oven, mounted TV, masonry privacy wall, mature landscaping, raised garden beds, & a stunning gunite spool—the perfect combination of an oversized spa & plunge pool with built-in seating. Additional highlights include a 3-car garage with epoxy flooring and storm shelter, circular side drive, automatic sprinkler, modern stair railing, fully renovated spa-inspired primary bath with his and hers separate closets, updated secondary baths with quartz countertops & Zebrino tile, & a 2023 roof. Meticulously maintained and extensively updated, this exceptional Oak Tree home offers luxury & comfort.
Price history
History from MLS records since this home was listed.
Monthly cost
— / month
Principal, interest, taxes, insurance, and HOA.
- Principal & interest
- —
- Property taxes
- —
- Home insurance
- —
- HOA
- —
Planning estimate, not a quote. Rate and insurance are editable assumptions. Taxes can change after purchase; confirm HOA dues and their frequency. Mortgage insurance, closing costs, and maintenance are not included.
Recently sold nearby
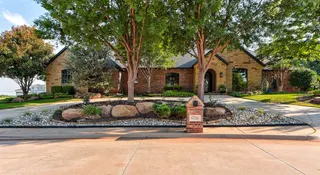 Sold
Sold Sold
Sold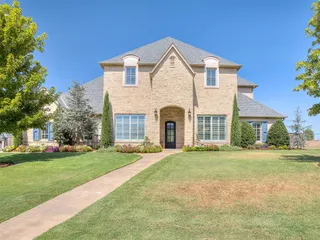 Sold
Sold Sold
Sold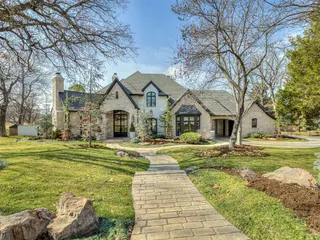 Sold
Sold Sold
Sold Listing provided courtesy of Cindy Cook, Keller Williams Central OK ((405) 330-2626). Status: Pending.
Listings courtesy of MLSOK as distributed by MLS GRID.
Based on information submitted to the MLS GRID as of Oct 25, 2026, 5:15 PM CT. All data is obtained from various sources and may not have been verified by broker or MLS GRID. Supplied Open House Information is subject to change without notice. All information should be independently reviewed and verified for accuracy. Properties may or may not be listed by the office/agent presenting the information. Some IDX listings have been excluded from this website.
Properties displayed may be listed or sold by various participants in the MLS, as established by the applicable MLS Governing Documents.
The listing information provided here is for consumers' personal, non-commercial use and may not be used for any purpose other than to identify prospective properties consumers may be interested in purchasing. Any use or search of this data other than by a consumer looking to purchase real estate is prohibited.
Data last updated Oct 25, 2026, 5:15 PM CT. MLS # 1239025. Homestead & Co is a licensed Oklahoma real estate brokerage.
Speak to an agent
We got your message
An agent will reach out shortly. Prefer to talk now? Call or text (405) 509-0541.
You’re all set
Five quick questions
So the agent who helps you already knows where you are. Every one is optional — skip anything you’d rather not say yet.