Rocky, OK 73661
1001 Main Street, Rocky, OK 73661
2 BD · 2 BA · 1,800 sq ft · Built 1979
The details
About this home
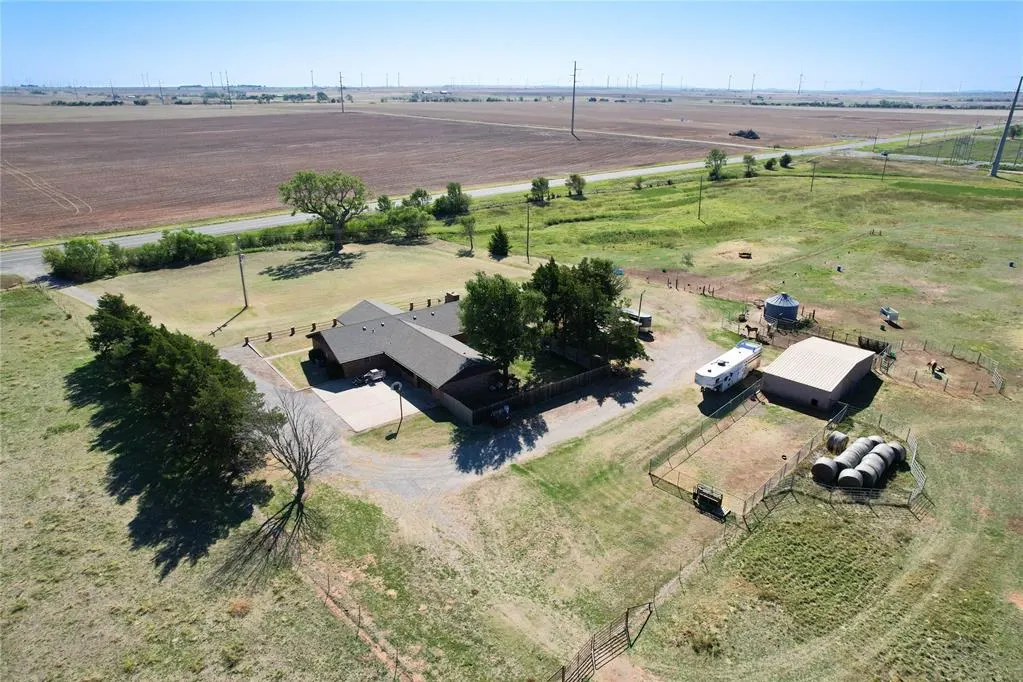
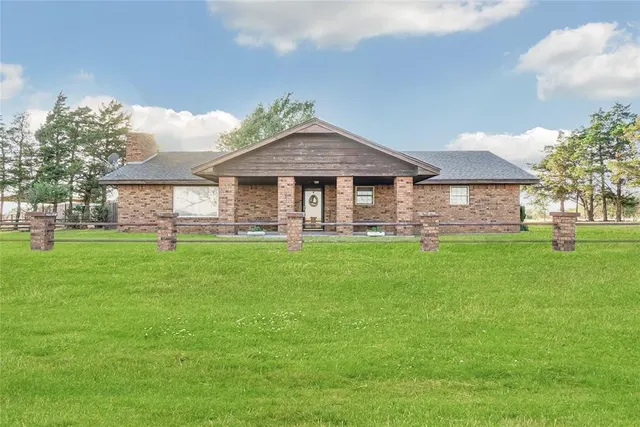
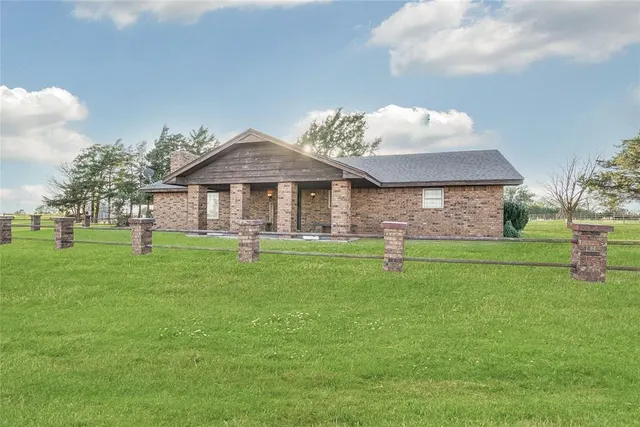
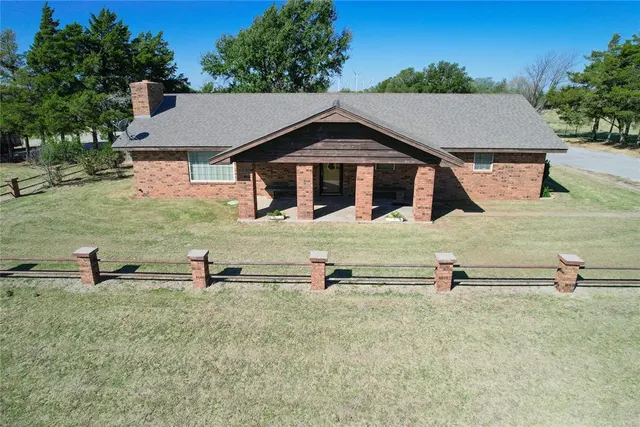
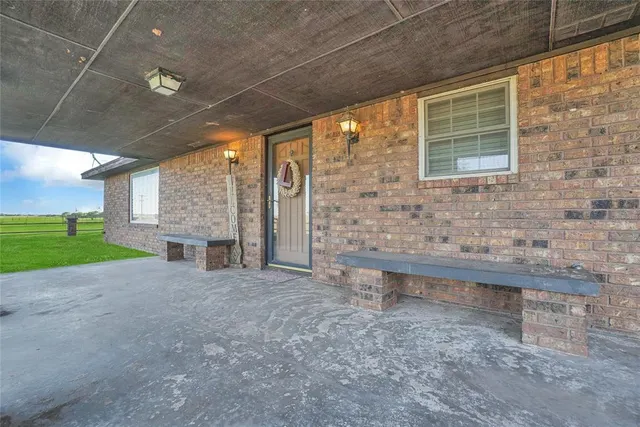
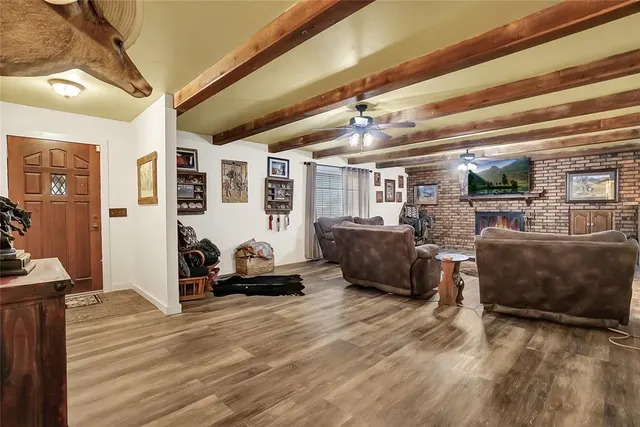
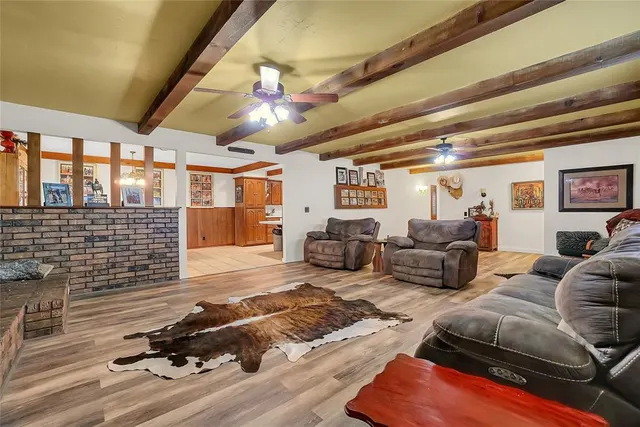
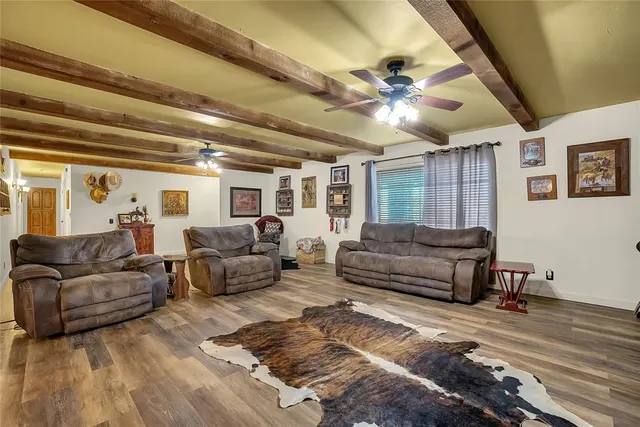
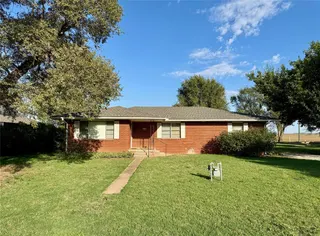
This custom-built 2 bed, 2 bath country brick home is in immaculate condition sets on 16.32 acres. As you enter, you're welcomed by an oversized living area with a rustic wood-beamed ceiling and a natural wood-burning fireplace surrounded by brick. A large window fills the room with natural light, beautifully enhancing the essence of country living. A standout feature of this home is the focus on outdoor living - with a spacious breezeway connecting the garage to the main house, surrounded by a patio and private lawn, perfect for enjoying the tranquil surroundings. The kitchen opens to the dining area and features a convenient eating bar, great for casual meals or morning coffee. Throughout the home, you'll find new flooring and fresh paint, making it move-in ready. The master bathroom offers a double vanity for added luxury, and the home is complete with ample storage, a mudroom that includes a sewing nook, and a laundry area. Outdoors, the property is ready to fulfill your farm dreams with a barn, a creek-fed pond, and abundant space to raise cattle, chickens, horses, goats and more. The fully fenced backyard is perfect for pets or gardening, and the property also features a one-car attached garage and a detached garage. Recent updates include a new hot water heater and upgraded heating and air systems. The barn has been completely rewired in 2024. It has large double entry way doors and is well insulated. This property comes with Beckham county rural water and private water well. PSO Electric and High Speed WIFI is available in the area. Eligible for multiple loan options, including Cash, Conventional, FHA, USDA, and VA loans, this horse ranch offers versatility and opportunity.
Price history
History from MLS records since this home was listed.
Monthly cost
— / month
Principal, interest, taxes, insurance, and HOA.
- Principal & interest
- —
- Property taxes
- —
- Home insurance
- —
- HOA
- —
Planning estimate, not a quote. Rate and insurance are editable assumptions. Taxes can change after purchase; confirm HOA dues and their frequency. Mortgage insurance, closing costs, and maintenance are not included.
Recently sold nearby
 Listing provided courtesy of Kristie Brady, Aspen Grace Realty II LLC (405-630-5386). Status: Sold.
Listings courtesy of MLSOK as distributed by MLS GRID.
Based on information submitted to the MLS GRID as of May 28, 2026, 10:00 PM CT. All data is obtained from various sources and may not have been verified by broker or MLS GRID. Supplied Open House Information is subject to change without notice. All information should be independently reviewed and verified for accuracy. Properties may or may not be listed by the office/agent presenting the information. Some IDX listings have been excluded from this website.
Properties displayed may be listed or sold by various participants in the MLS, as established by the applicable MLS Governing Documents.
The listing information provided here is for consumers' personal, non-commercial use and may not be used for any purpose other than to identify prospective properties consumers may be interested in purchasing. Any use or search of this data other than by a consumer looking to purchase real estate is prohibited.
Data last updated May 28, 2026, 10:00 PM CT. MLS # 1139869. Homestead & Co is a licensed Oklahoma real estate brokerage.
Speak to an agent
We got your message
An agent will reach out shortly. Prefer to talk now? Call or text (405) 509-0541.