



South Fork — Yukon, OK
10205 Salt Fork Drive, Yukon, OK 73099
4 BD · 2 BA · 1,707 sq ft · Built 2018
The details
About this home
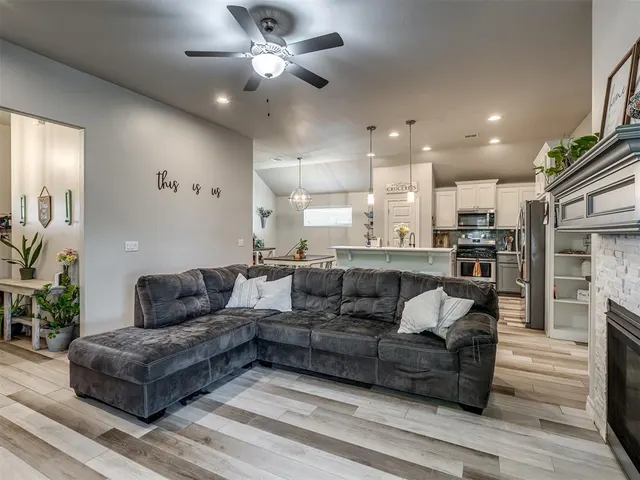
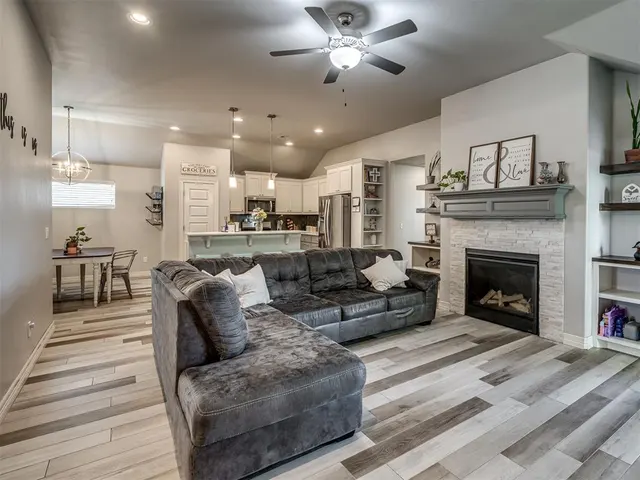
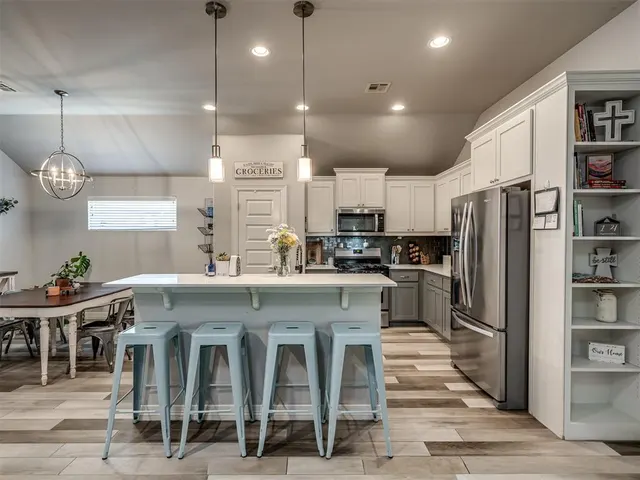
Welcome home to 10205 Salt Fork Dr, a well-designed 4 bed, 2 bath home in the Yukon School District. Driving up to the home is curb appeal galore with views of the landscaped flower beds and covered front porch. The entry opens to a practical mud bench and a spacious, open-concept layout with tall ceilings and wood-look flooring throughout the main living areas. The living room is centered around a stone gas fireplace with custom built-ins on either side, creating a warm focal point. The kitchen is finished with quartz countertops, stainless steel appliances, a beautiful tile backsplash, abundant cabinet storage, and a dedicated pantry, with plenty of room to cook and gather. Just beyond the kitchen, the large dining area remains open to both the kitchen and living room, making the entire space feel connected and easy to enjoy. The primary bedroom is positioned at the front of the home and features the same wood-look flooring, a tall ceiling, and bay windows that bring in plenty of natural light. The ensuite includes a double-sink vanity with quartz countertop, soaking tub, spacious tiled shower, and a generously sized closet with ample hanging space. Three additional bedrooms are located on the opposite side of the home, each offering comfortably sized closets and easy access to the guest bathroom, which features a quartz countertop, vanity storage, and a tub and tiled shower combination. The laundry room is conveniently located near the dining area with direct access toward the garage. Out back, the covered patio overlooks a fully fenced yard with fruit trees and a peaceful greenbelt backdrop, offering a little extra privacy and room to enjoy the outdoors. Located in the South Fork neighborhood with amenities including a pool and conveniently situated with easy access to both NW Expressway and the Kilpatrick Turnpike. If you act now, you could be drinking your morning coffee on the back patio looking out to the greenbelt by the first cold snap... don't miss out!
Price history
History from MLS records since this home was listed.
Monthly cost
— / month
Principal, interest, taxes, insurance, and HOA.
- Principal & interest
- —
- Property taxes
- —
- Home insurance
- —
- HOA
- —
An estimate, not a quote. Rates vary by lender and credit.
Recently sold nearby
 Sold
Sold Sold
Sold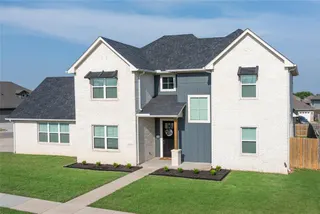 Sold
Sold Sold
Sold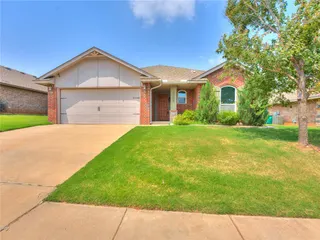 Sold
Sold Sold
Sold  Listing provided courtesy of Jami Parker, Chinowth & Cohen ((405) 330-0031). Status: Active.
Listings courtesy of MLSOK as distributed by MLS GRID.
Based on information submitted to the MLS GRID as of Sep 16, 2026, 10:04 PM CT. All data is obtained from various sources and may not have been verified by broker or MLS GRID. Supplied Open House Information is subject to change without notice. All information should be independently reviewed and verified for accuracy. Properties may or may not be listed by the office/agent presenting the information. Some IDX listings have been excluded from this website.
Properties displayed may be listed or sold by various participants in the MLS, as established by the applicable MLS Governing Documents.
The listing information provided here is for consumers' personal, non-commercial use and may not be used for any purpose other than to identify prospective properties consumers may be interested in purchasing. Any use or search of this data other than by a consumer looking to purchase real estate is prohibited.
Data last updated Sep 16, 2026, 10:04 PM CT. MLS # 1249317. Homestead & Co is a licensed Oklahoma real estate brokerage.
Speak to an agent
We got your message
An agent will reach out shortly. Prefer to talk now? Call or text (405) 509-0541.