Pulchella — Newcastle, OK
1034 Acclivis Way, Newcastle, OK 73065
5 BD · 6 BA · 4,248 sq ft · Built 2022
The details
About this home
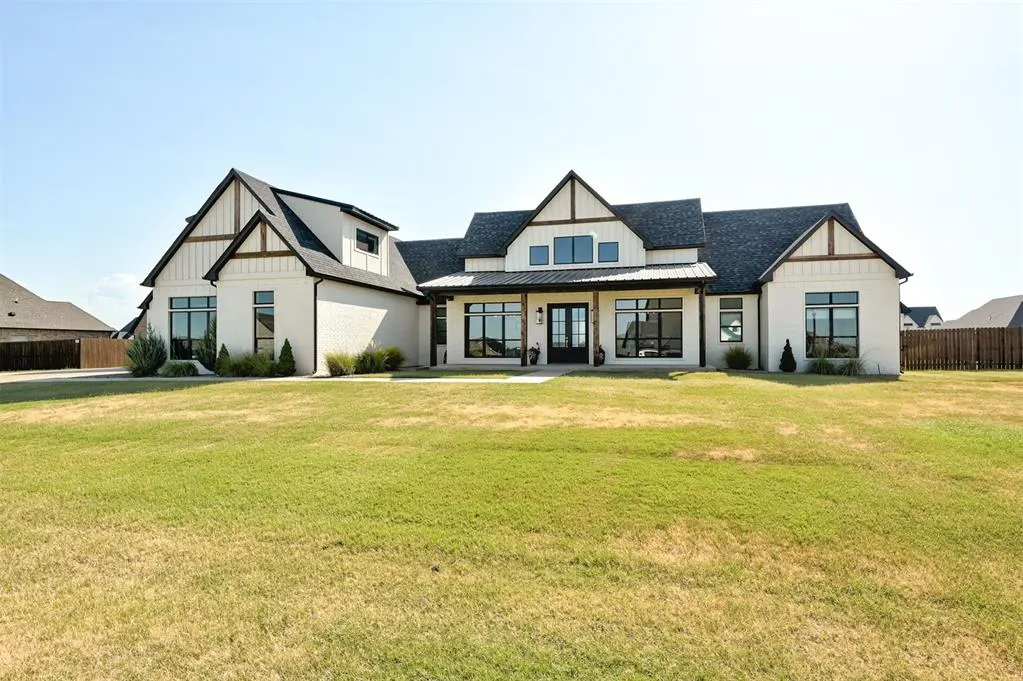
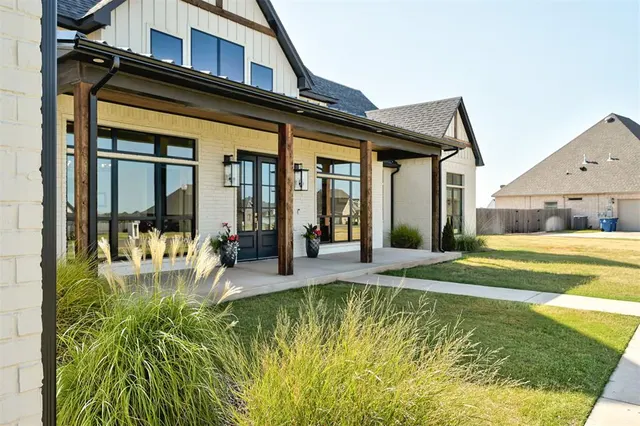
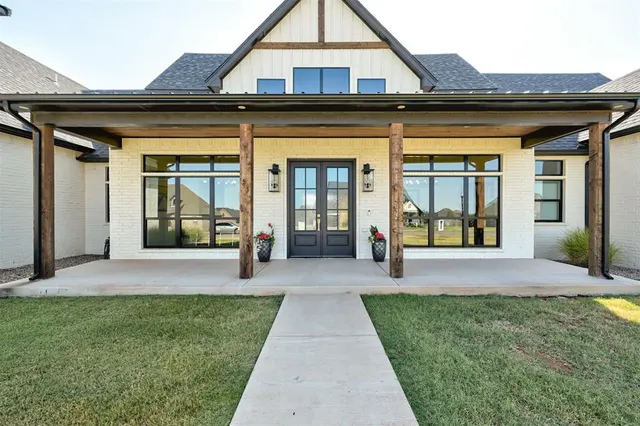
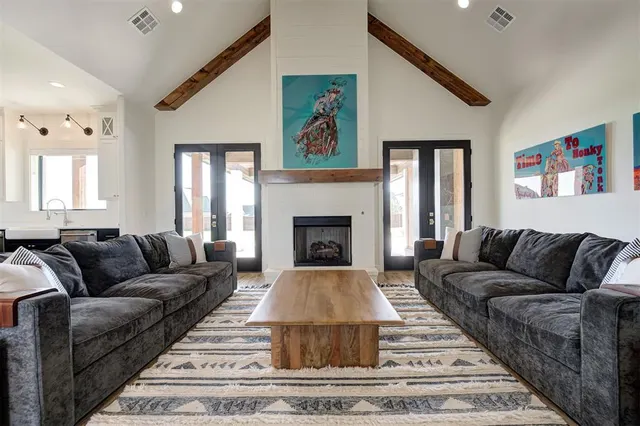
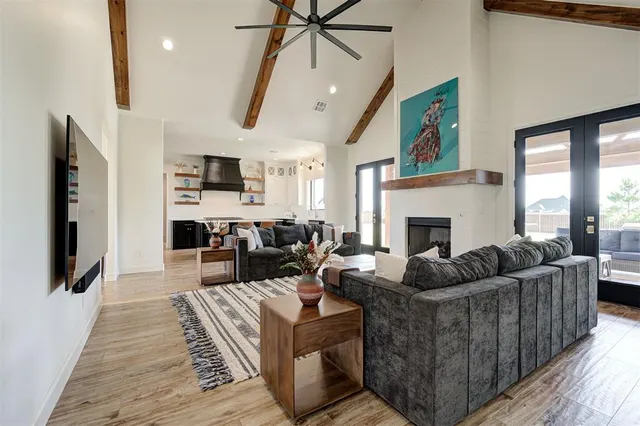
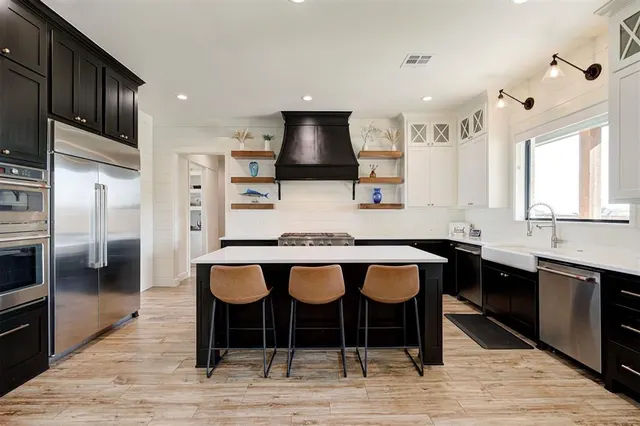
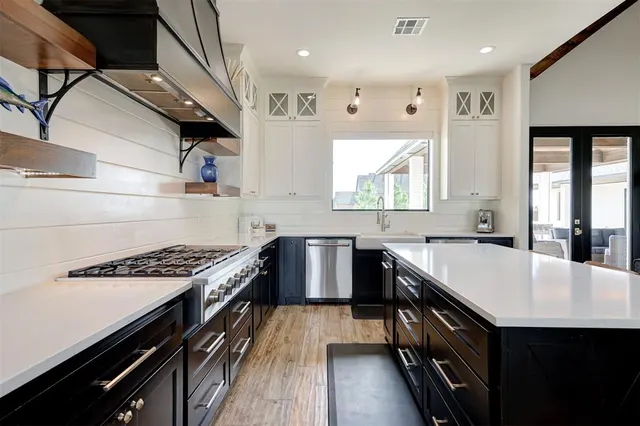
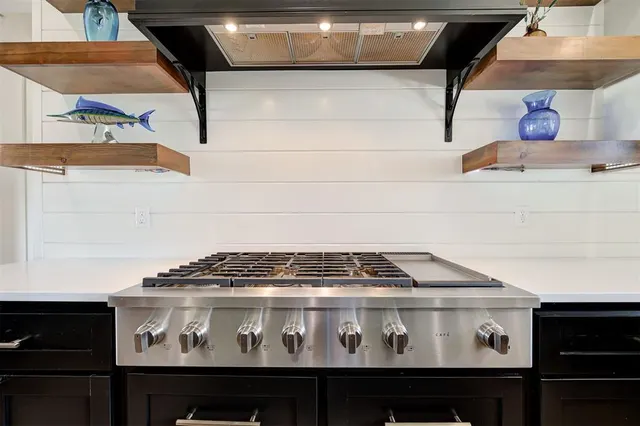
Exceptional property offering approximately 4,248 sq. ft. of combined finished space, including a 3,262-sq.-ft. main residence and a separate 986-sq.-ft. guest, sports, and entertainment building. Together, the buildings offer 5 bedrooms, 4 full baths, and 2 half baths. The main home features wood-look tile flooring, a gas fireplace, inviting living and sitting rooms, a dining room, butler’s pantry, oversized laundry/mudroom, Cafe appliances, two dishwashers, and Google Home-capable powered blinds. OEC Fiber provides high-speed connectivity, and the home is prepared for future generator installation. The spacious primary suite offers a tray ceiling and spa-inspired bath with an oversized soaking tub, walk-in shower with 3 showerheads, and expansive custom closet with built-in drawers and shelving. A tankless water heater with hot-water recirculation was installed in 2025. The expanded covered outdoor living area is designed for year-round enjoyment with a gas fireplace, ceiling fans, updated lighting, connections for ceiling-mounted gas heaters, and preparation for motorized screens. Electricity, natural gas, and water are already roughed in for a future outdoor kitchen. The professionally designed detached building includes a bedroom, full bath, closet, custom cabinetry and shelving, granite countertops, and tile flooring throughout. Its main entertainment area currently features a professionally installed Full Swing Sport Series simulator with golf, Multisport, and Laser Shot capabilities, plus a cinema-quality projector and custom Sonos surround sound for an immersive private theater experience. Additional features include an attached 2-car garage, detached third-car garage, above-ground storm shelter, and backyard putting green added in 2025. A truly distinctive property created for comfortable everyday living, overnight guests, and unforgettable indoor and outdoor entertaining. Simulator equipment is subject to offer terms. Buyer to verify all information.
Price history
History from MLS records since this home was listed.
Monthly cost
— / month
Principal, interest, taxes, insurance, and HOA.
- Principal & interest
- —
- Property taxes
- —
- Home insurance
- —
- HOA
- —
Planning estimate, not a quote. Rate and insurance are editable assumptions. Taxes can change after purchase; confirm HOA dues and their frequency. Mortgage insurance, closing costs, and maintenance are not included.
Recently sold nearby
 Sold
Sold Sold
Sold Sold
Sold Sold
Sold Sold
Sold Sold
Sold  Listing provided courtesy of Arianna Picciotti, SERV Realty ((405) 646-0446). Status: Sold.
Listings courtesy of MLSOK as distributed by MLS GRID.
Based on information submitted to the MLS GRID as of Sep 23, 2026, 10:02 PM CT. All data is obtained from various sources and may not have been verified by broker or MLS GRID. Supplied Open House Information is subject to change without notice. All information should be independently reviewed and verified for accuracy. Properties may or may not be listed by the office/agent presenting the information. Some IDX listings have been excluded from this website.
Properties displayed may be listed or sold by various participants in the MLS, as established by the applicable MLS Governing Documents.
The listing information provided here is for consumers' personal, non-commercial use and may not be used for any purpose other than to identify prospective properties consumers may be interested in purchasing. Any use or search of this data other than by a consumer looking to purchase real estate is prohibited.
Data last updated Sep 23, 2026, 10:02 PM CT. MLS # 1244576. Homestead & Co is a licensed Oklahoma real estate brokerage.
Speak to an agent
We got your message
An agent will reach out shortly. Prefer to talk now? Call or text (405) 509-0541.