Canyon Ridge Estates — Mustang, OK
10408 SW 51st Street, Mustang, OK 73064
4 BD · 3 BA · 2,414 sq ft · Built 2025
The details
About this home
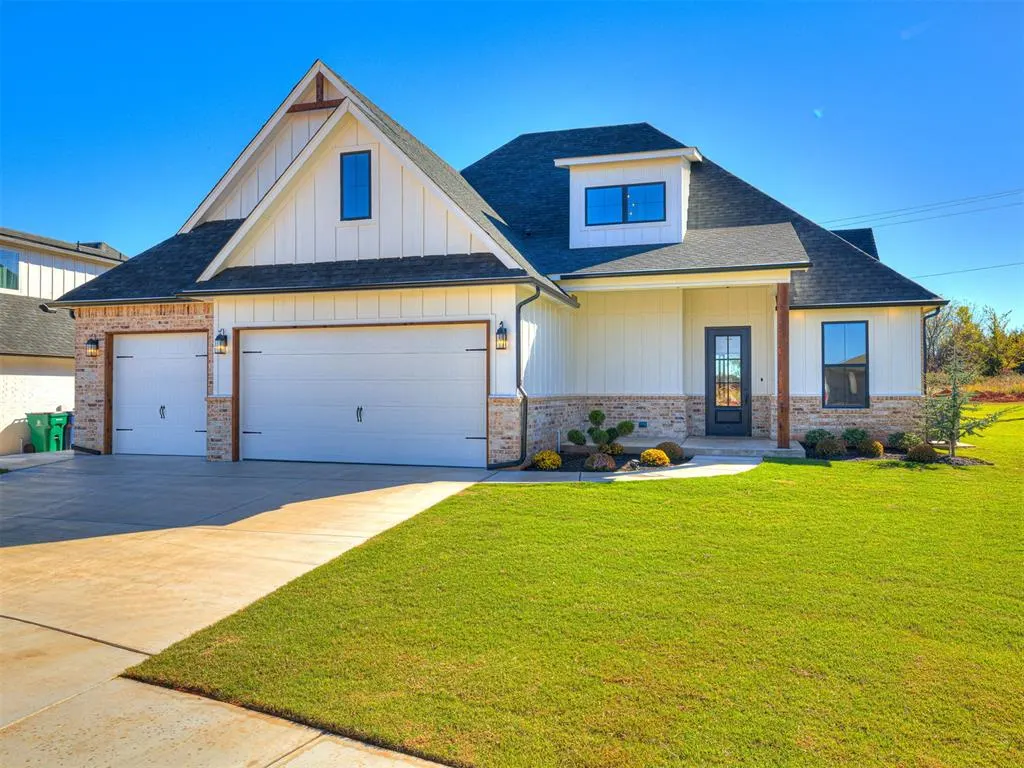
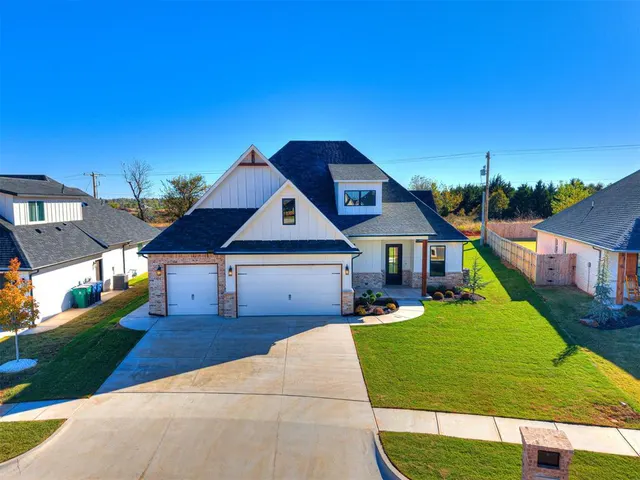
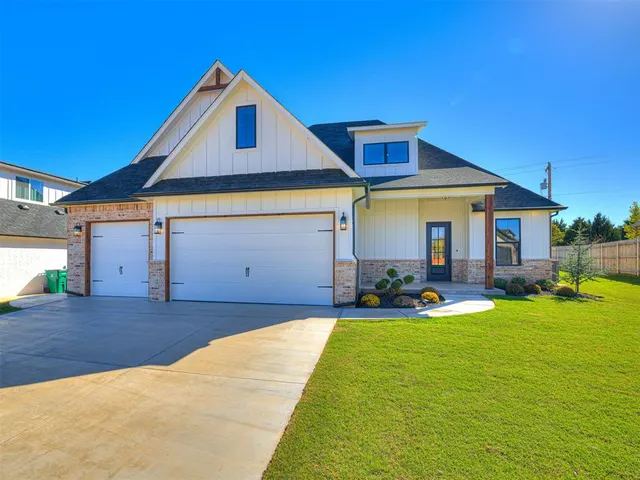
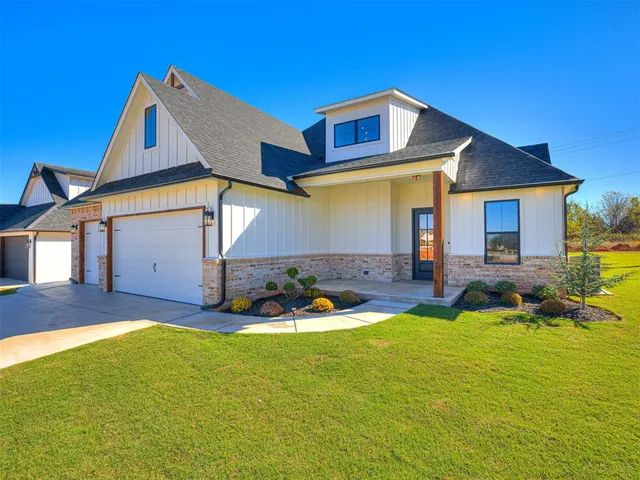
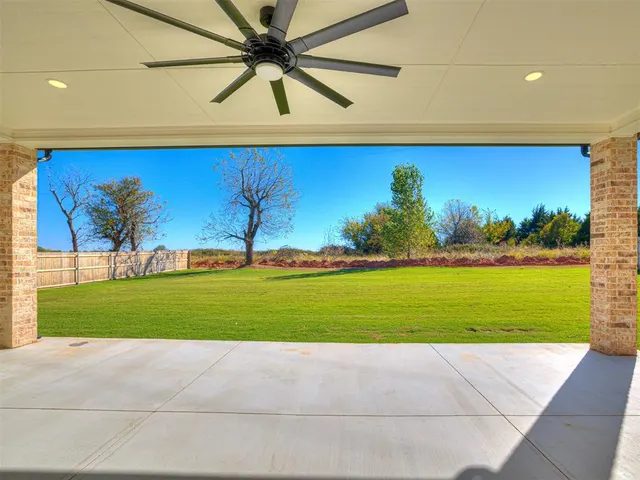
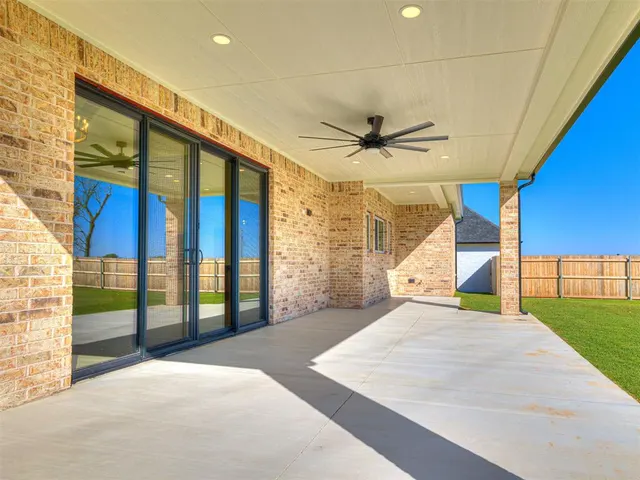
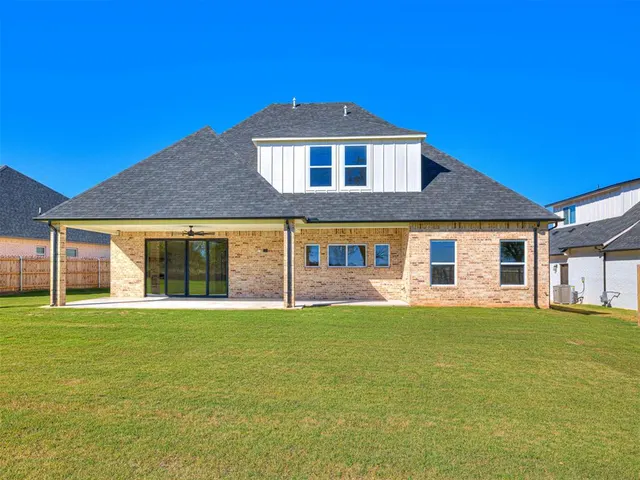
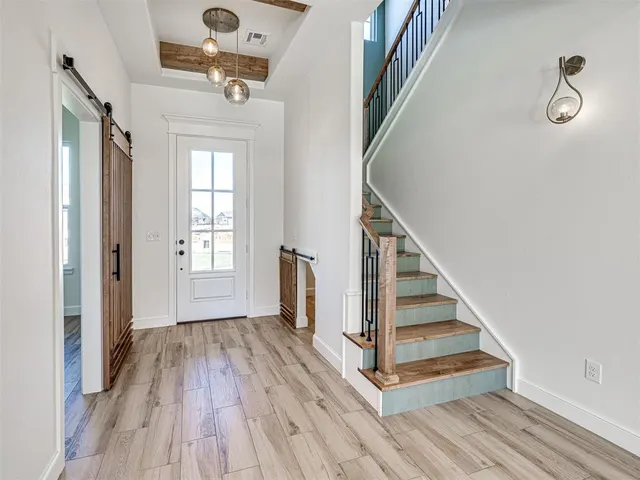
Beautiful New Home in Canyon Ridge Estates – Mustang Schools Located in the desirable Canyon Ridge Estates and zoned for award-winning Mustang Schools, this stunning 2,414 sq. ft. home features 4 bedrooms, 2.5 bathrooms, and an upstairs loft. The versatile fourth bedroom also makes an ideal home office or study. Step inside to soaring 10-foot ceilings, 8-foot garage doors, and an open-concept design that connects the living, kitchen, and dining areas — perfect for entertaining. Large windows fill the space with natural light and open to a spacious covered patio overlooking one of the largest backyards in the neighborhood. Built with quality and efficiency in mind, this home includes Zip Board sheathing with built-in insulation, Class 4 StormFlex shingles rated to 160 mph, full gutters, and Lennox 96% high-efficiency HVAC systems for year-round comfort. The interior showcases custom cabinetry, quartz countertops, Whirlpool appliances, 100% LED lighting, and a fully vented cooktop. Additional highlights include a three-car garage, walk-in pantry with space for a second refrigerator, a built-in dog home under the stairs, walk-in attic, and individualized landscaping with a sprinkler system.
Price history
History from MLS records since this home was listed.
Monthly cost
— / month
Principal, interest, taxes, insurance, and HOA.
An annual tax record is not available. This calculation starts with a planning allowance of 1.1% of the price. Adjust taxes below after confirming the amount with your lender or county assessor.
- Principal & interest
- —
- Property taxes
- —
- Home insurance
- —
- HOA
- —
Planning estimate, not a quote. Rate and insurance are editable assumptions. Taxes can change after purchase; confirm HOA dues and their frequency. Mortgage insurance, closing costs, and maintenance are not included.
Recently sold nearby
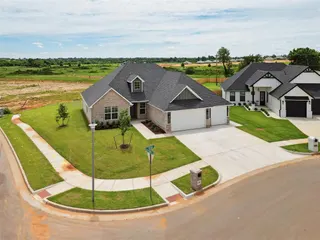 Sold
Sold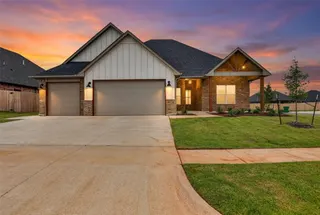 Sold
Sold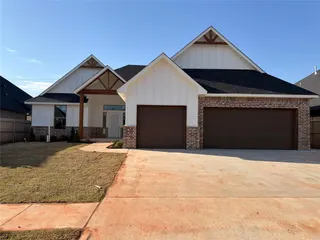 Sold
Sold Sold
Sold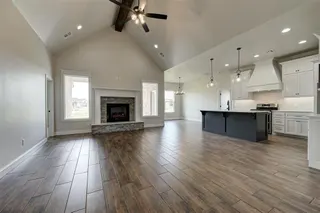 Sold
Sold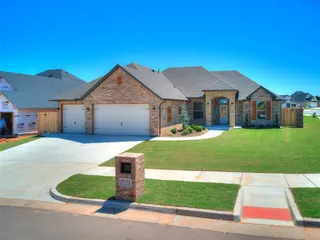 Sold
Sold  Listing provided courtesy of Kylie Merryfield, Spark Properties Group (405-706-8797). Status: Sold.
Listings courtesy of MLSOK as distributed by MLS GRID.
Based on information submitted to the MLS GRID as of Feb 2, 2026, 11:23 AM CT. All data is obtained from various sources and may not have been verified by broker or MLS GRID. Supplied Open House Information is subject to change without notice. All information should be independently reviewed and verified for accuracy. Properties may or may not be listed by the office/agent presenting the information. Some IDX listings have been excluded from this website.
Properties displayed may be listed or sold by various participants in the MLS, as established by the applicable MLS Governing Documents.
The listing information provided here is for consumers' personal, non-commercial use and may not be used for any purpose other than to identify prospective properties consumers may be interested in purchasing. Any use or search of this data other than by a consumer looking to purchase real estate is prohibited.
Data last updated Feb 2, 2026, 11:23 AM CT. MLS # 1200578. Homestead & Co is a licensed Oklahoma real estate brokerage.
Speak to an agent
We got your message
An agent will reach out shortly. Prefer to talk now? Call or text (405) 509-0541.