

Cambria Heights — Jones, OK
10413 NE 145th Street, Jones, OK 73049
6 BD · 5 BA · 4,022 sq ft · Built 2019
The details
About this home
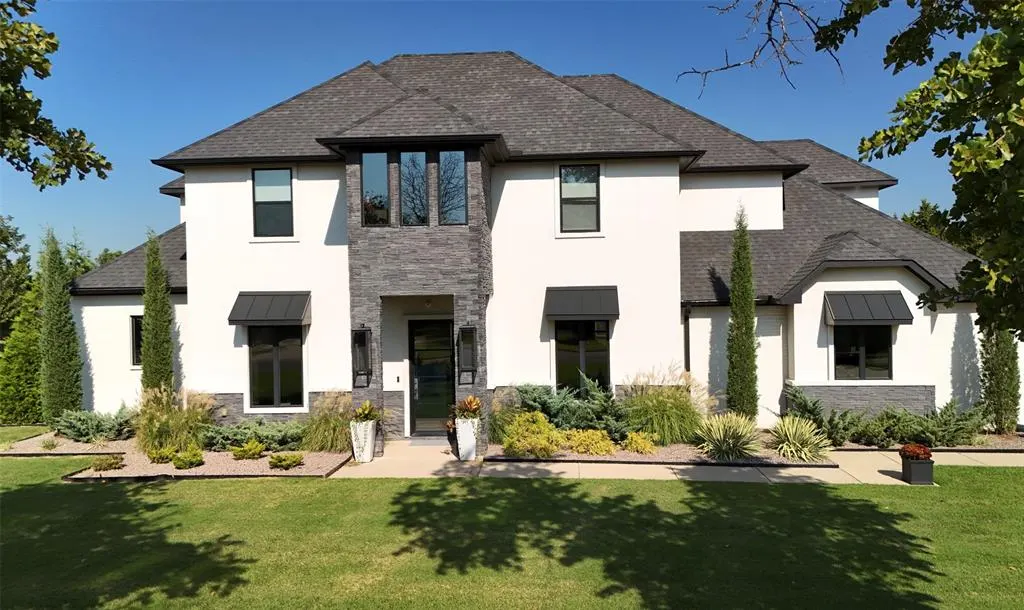
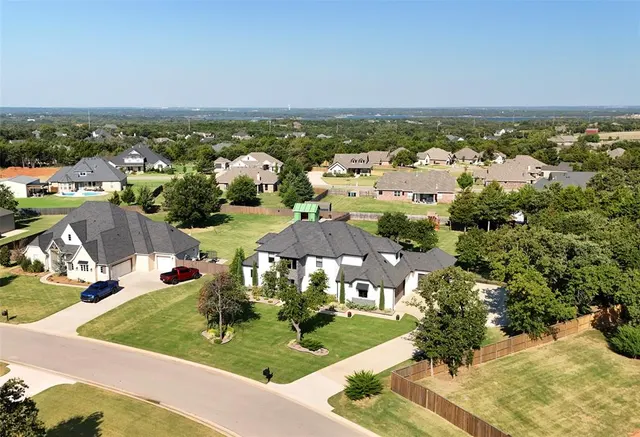
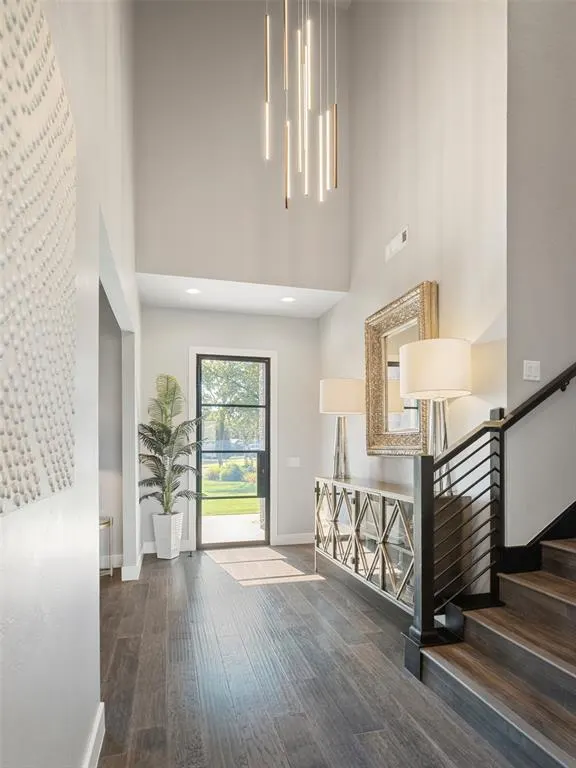
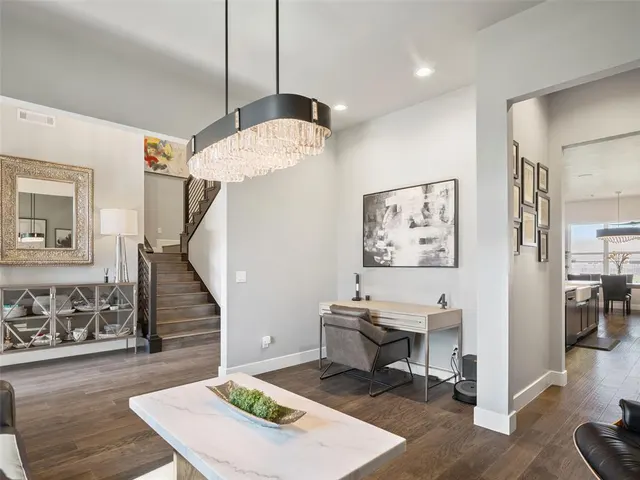
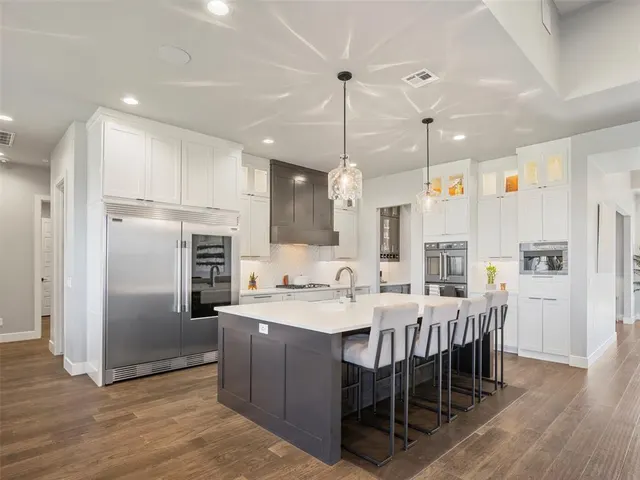
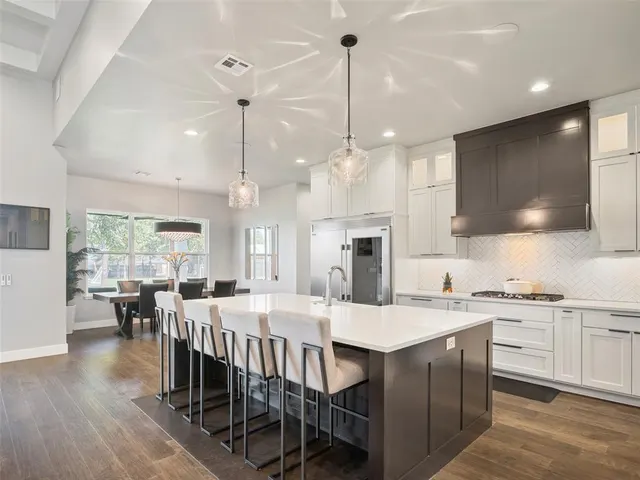
Expansive, Upgraded, and Move-In Ready in Cambria Heights! Welcome to this modern 6-bedroom, 4.5-bath home situated on a premium lot—a rare find offering both space and style. From the moment you step through the striking Monte Cristo front door, you’ll appreciate the thoughtful design and high-end upgrades throughout including wood floors throughout (no carpet). The open-concept living, kitchen, and dining area is perfect for everyday living and entertaining, while a flexible front room offers endless possibilities—home office, formal dining, or a cozy lounge. A built-in Sonos sound system enhances the ambiance, whether you’re hosting guests or enjoying a quiet night in. The private main suite features a spa-like bath and a walk-in closet with abundant storage. Upstairs, you’ll find generously sized secondary bedrooms—each with large closets—as well as a conveniently located laundry room for added ease. Step outside to your own backyard haven: a large outdoor space perfect for play, relaxation, or entertaining. The outdoor kitchen and fireplace make it an ideal setting for year-round gatherings. The yard is also pre-wired for various pool equipment, giving you a head start on your dream outdoor setup. Additional upgrades include: soft-close cabinetry, a dog wash station, tankless water heater, generator-ready wiring, fire retardant upgraded insulation and much more. Whether you're hosting or hunkering down, this home truly has it all. You have to see it in person to appreciate everything it offers—schedule your showing today!
Price history
History from MLS records since this home was listed.
Monthly cost
— / month
Principal, interest, taxes, insurance, and HOA.
- Principal & interest
- —
- Property taxes
- —
- Home insurance
- —
- HOA
- —
An estimate, not a quote. Rates vary by lender and credit.
Recently sold nearby
 Sold
Sold Sold
Sold Sold
Sold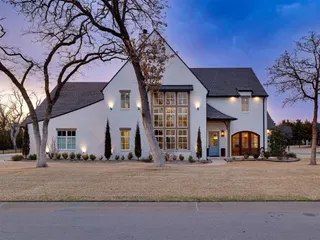 Sold
Sold Sold
Sold Sold
Sold  Listing provided courtesy of Jennifer Fields, RE/MAX at Home (405-708-6691). Status: Sold.
Listings courtesy of MLSOK as distributed by MLS GRID.
Based on information submitted to the MLS GRID as of Feb 17, 2026, 9:01 PM CT. All data is obtained from various sources and may not have been verified by broker or MLS GRID. Supplied Open House Information is subject to change without notice. All information should be independently reviewed and verified for accuracy. Properties may or may not be listed by the office/agent presenting the information. Some IDX listings have been excluded from this website.
Properties displayed may be listed or sold by various participants in the MLS, as established by the applicable MLS Governing Documents.
The listing information provided here is for consumers' personal, non-commercial use and may not be used for any purpose other than to identify prospective properties consumers may be interested in purchasing. Any use or search of this data other than by a consumer looking to purchase real estate is prohibited.
Data last updated Feb 17, 2026, 9:01 PM CT. MLS # 1194229. Homestead & Co is a licensed Oklahoma real estate brokerage.
Speak to an agent
We got your message
An agent will reach out shortly. Prefer to talk now? Call or text (405) 509-0541.