Falls — Jones, OK
10125 NE 144th Street, Jones, OK 73049
4 BD · 5 BA · 4,235 sq ft · Built 2021
The details
About this home
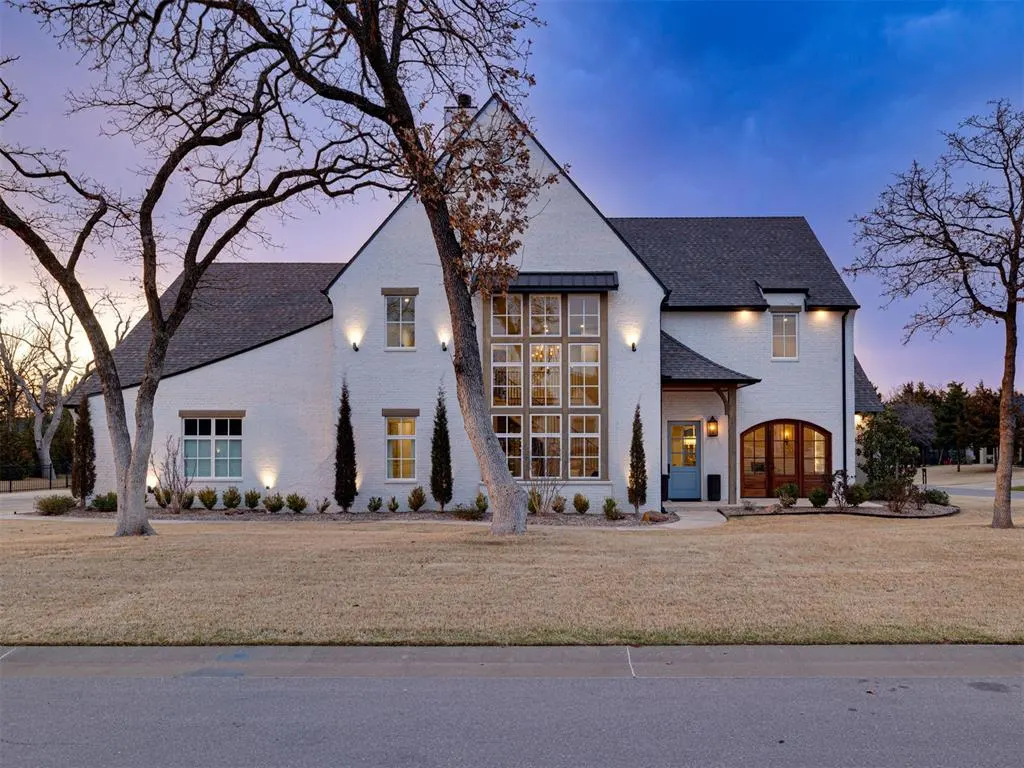
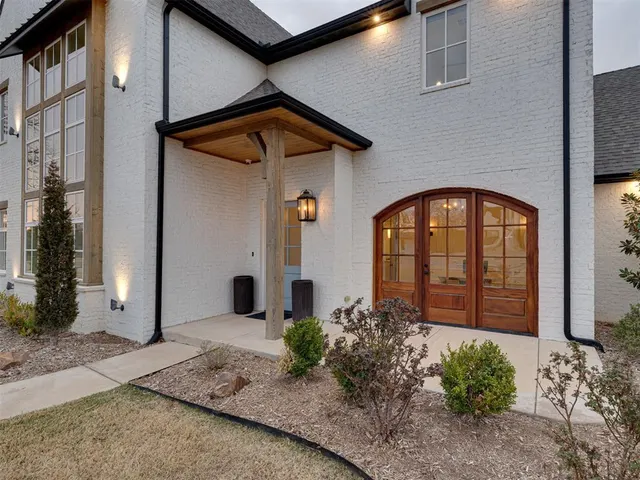
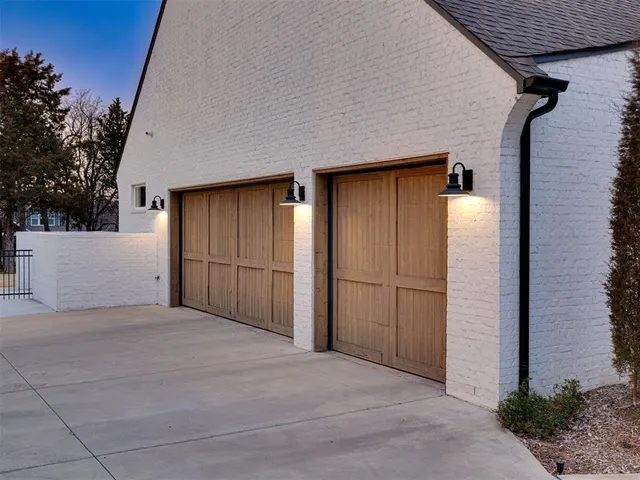
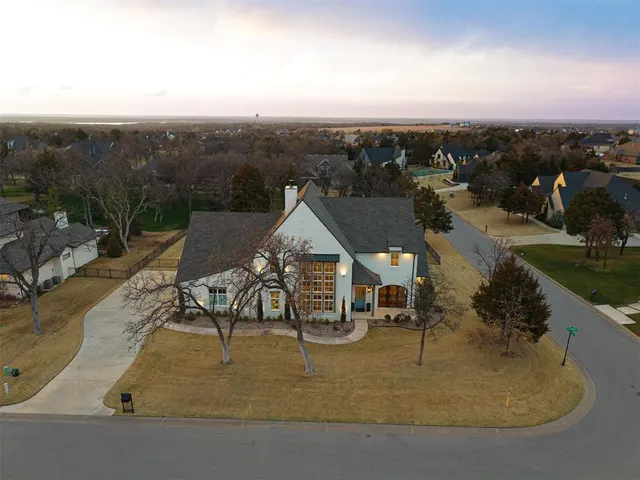
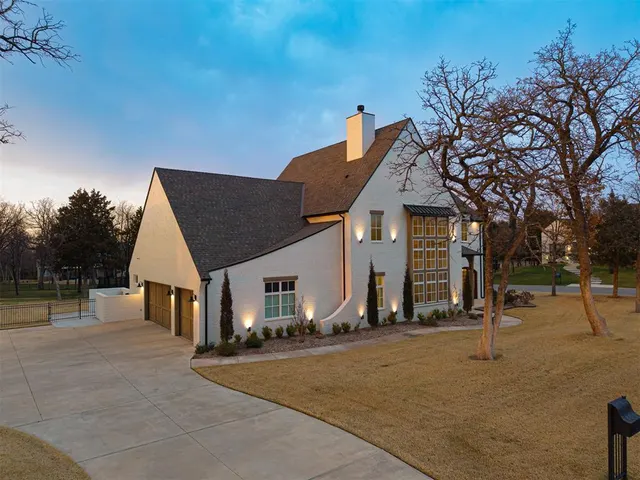
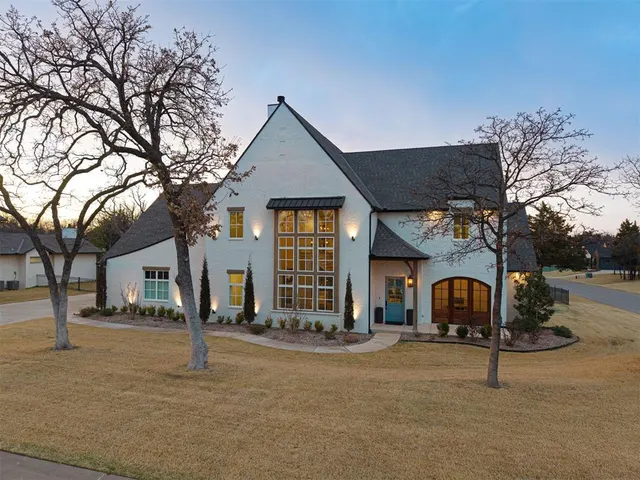
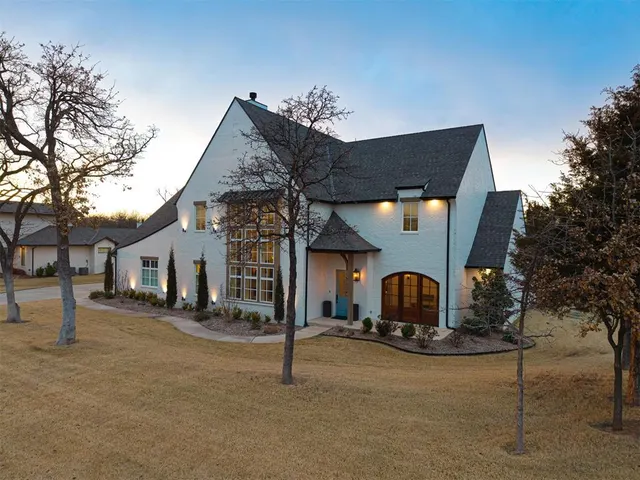
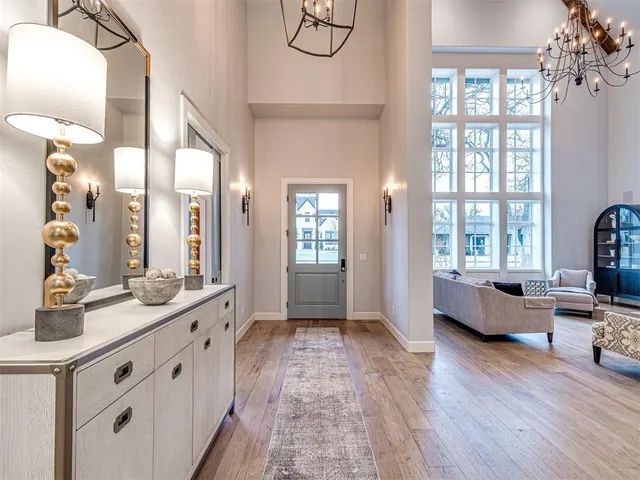
This grand and beautifully designed home offers exceptional craftsmanship, thoughtful details, and luxurious amenities throughout. Expansive divided-light windows fill the home with natural light, creating bright and inviting living spaces that are both elegant and comfortable. The chef’s kitchen is truly the heart of the home, featuring generous workspace, high-end finishes, and a spacious walk-in pantry that also functions as a secondary back kitchen—perfect for entertaining, catering, and keeping the main kitchen pristine. Just beyond, a wine room provides the ideal setting to store and showcase a curated collection. The private primary suite is a true retreat, complete with a stunning spa-inspired bathroom designed with both beauty and functionality in mind. The incredible laundry room stands out with striking checkerboard tile and abundant space for organization and storage. Outdoor living is equally impressive. The covered back patio is designed for year-round enjoyment with a beautiful fireplace and built-in grill, creating the perfect setting for entertaining or relaxing evenings at home. The resort-style backyard features a stunning pool with a custom build-out designed for a future swim-up bar, surrounded by dramatic fire and water features and complemented by a luxurious hot tub. Private well for irrigation. With its grand scale, elegant design, and incredible indoor and outdoor amenities, this home offers a rare opportunity to enjoy elevated living in a beautiful setting.
Price history
History from MLS records since this home was listed.
Monthly cost
— / month
Principal, interest, taxes, insurance, and HOA.
- Principal & interest
- —
- Property taxes
- —
- Home insurance
- —
- HOA
- —
An estimate, not a quote. Rates vary by lender and credit.
Recently sold nearby
 Sold
Sold Sold
Sold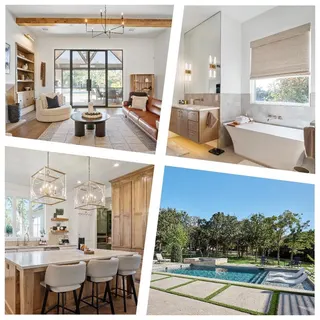 Sold
Sold Sold
Sold Sold
Sold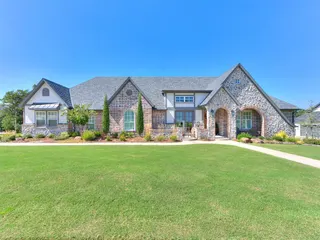 Sold
Sold  Listing provided courtesy of Diana Duncan, Keller Williams Central OK ED (405-330-2626). Status: Sold.
Listings courtesy of MLSOK as distributed by MLS GRID.
Based on information submitted to the MLS GRID as of Jun 17, 2026, 10:01 PM CT. All data is obtained from various sources and may not have been verified by broker or MLS GRID. Supplied Open House Information is subject to change without notice. All information should be independently reviewed and verified for accuracy. Properties may or may not be listed by the office/agent presenting the information. Some IDX listings have been excluded from this website.
Properties displayed may be listed or sold by various participants in the MLS, as established by the applicable MLS Governing Documents.
The listing information provided here is for consumers' personal, non-commercial use and may not be used for any purpose other than to identify prospective properties consumers may be interested in purchasing. Any use or search of this data other than by a consumer looking to purchase real estate is prohibited.
Data last updated Jun 17, 2026, 10:01 PM CT. MLS # 1217642. Homestead & Co is a licensed Oklahoma real estate brokerage.
Speak to an agent
We got your message
An agent will reach out shortly. Prefer to talk now? Call or text (405) 509-0541.