Canyon Ridge Estates — Mustang, OK
10441 SW 51st Street, Mustang, OK 73064
4 BD · 3 BA · 2,072 sq ft · Built 2025
The details
About this home
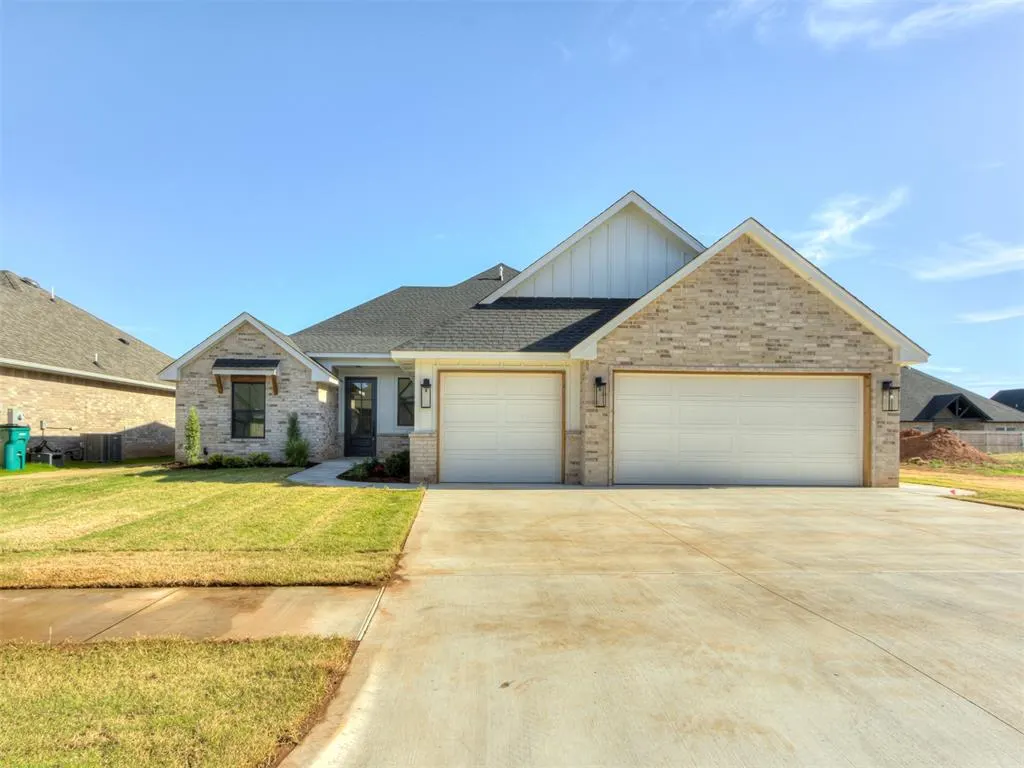
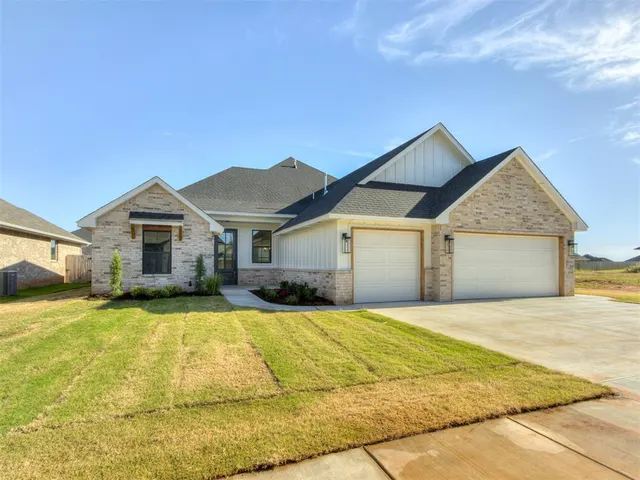
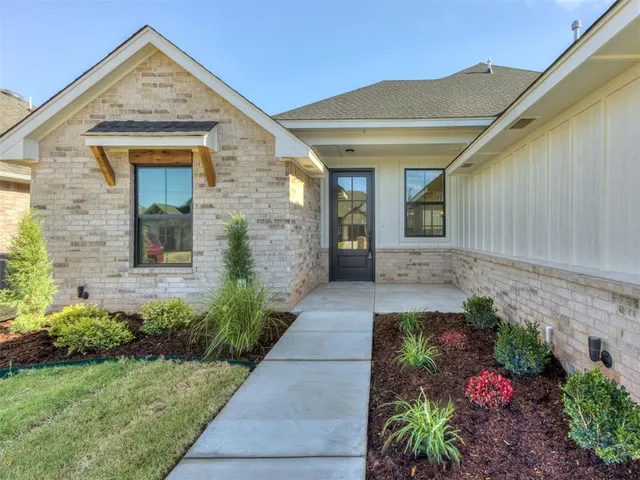
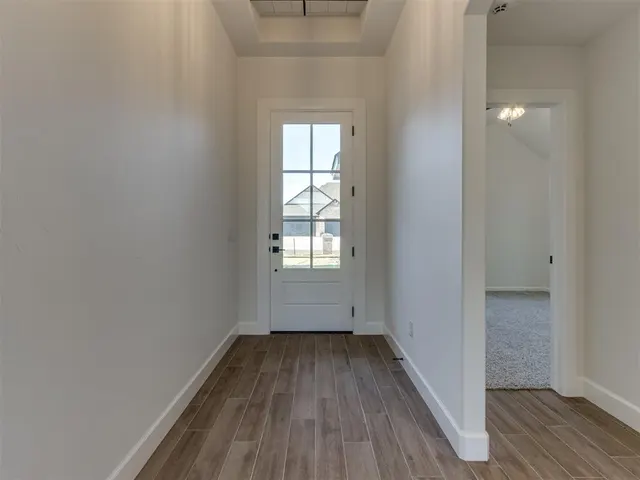
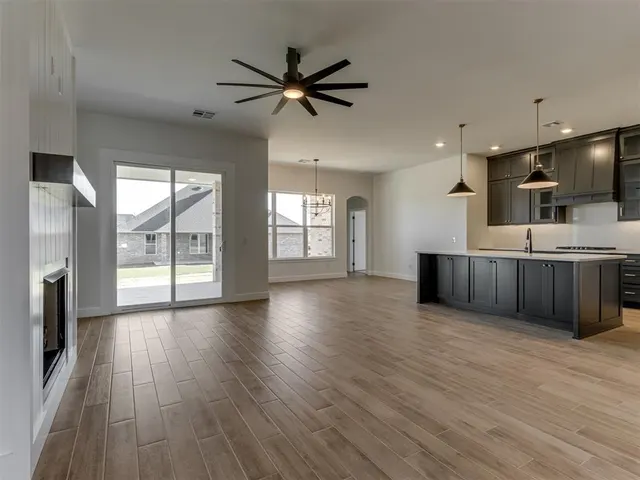
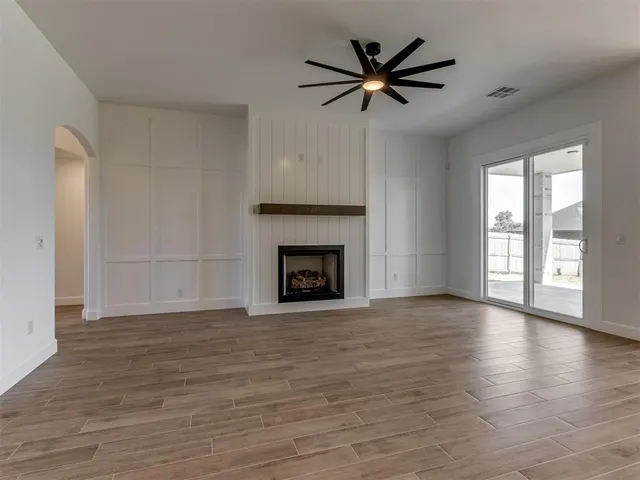
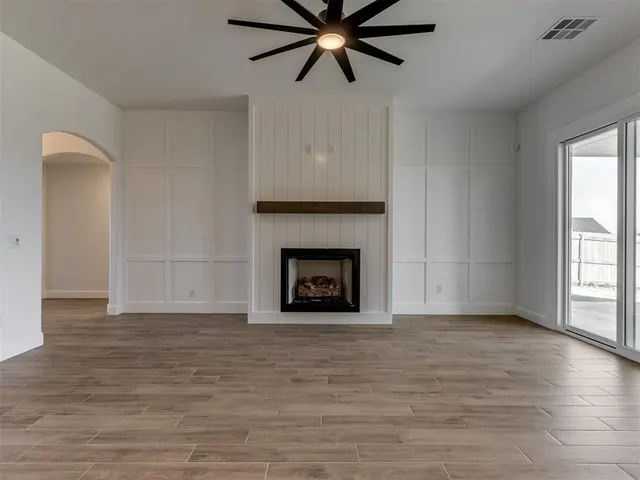
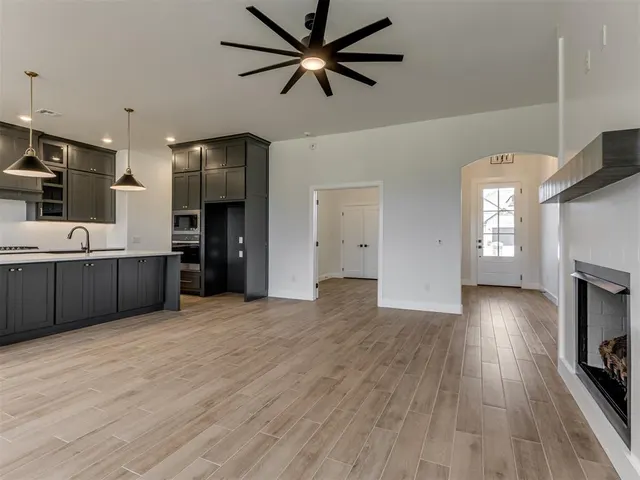
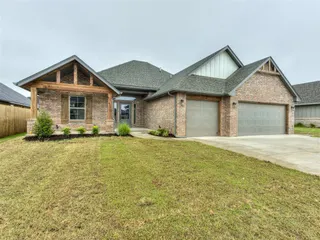
****$10,000 in incentives if closed by the end of the year**** Don’t miss this beautifully crafted home in the desirable Mustang area, built by Quality Designed Homes with high-end finishes and thoughtful design throughout. Brand new school Sunset Elementary right next door! The open layout features 10’ raised ceilings in select areas, hand-textured walls, archways, and designer tile. The gourmet kitchen is a chef’s dream with floor-to-ceiling cabinets, built-in microwave and oven, stainless gas cooktop, quartz countertops, under-cabinet lighting, farm sink, painted cabinets, and modern black fixtures. The spacious master suite offers dual vanities, and a large shower with modern glass enclosure, and free standing soaking tub. The oversized laundry room connects directly to the master closet for added convenience. Secondary bedrooms offer generous space, with the 4th bedroom easily used as an office. The guest bath features a tiled tub/shower combo, and a stylish half bath is conveniently located near the main living area for guests. Interior extras include a barn door, gas log fireplace, ceiling fans in all bedrooms, and cable-ready living and office areas. Energy-efficient features include Low E insulated windows, R-15 wall & R-38 attic insulation, 95.5% furnace with 14 SEER AC, ZIP System sheathing, and a 40-gallon gas water heater. Exterior highlights: brick with cedar/siding accents, 30-year shingles, full sod yard, sprinkler system, seamless gutters, insulated garage doors, oversized attic stairs, and full landscaping package for great curb appeal. Luxury, efficiency, and style—schedule your showing today!
Price history
History from MLS records since this home was listed.
Monthly cost
— / month
Principal, interest, taxes, insurance, and HOA.
An annual tax record is not available. This calculation starts with a planning allowance of 1.1% of the price. Adjust taxes below after confirming the amount with your lender or county assessor.
- Principal & interest
- —
- Property taxes
- —
- Home insurance
- —
- HOA
- —
Planning estimate, not a quote. Rate and insurance are editable assumptions. Taxes can change after purchase; confirm HOA dues and their frequency. Mortgage insurance, closing costs, and maintenance are not included.
Recently sold nearby
 Sold
Sold Sold
Sold Sold
Sold Sold
Sold Sold
Sold Sold
Sold  Listing provided courtesy of Lauren Gober, LIME Realty (405-254-6310). Status: Sold.
Listings courtesy of MLSOK as distributed by MLS GRID.
Based on information submitted to the MLS GRID as of Dec 19, 2025, 9:01 PM CT. All data is obtained from various sources and may not have been verified by broker or MLS GRID. Supplied Open House Information is subject to change without notice. All information should be independently reviewed and verified for accuracy. Properties may or may not be listed by the office/agent presenting the information. Some IDX listings have been excluded from this website.
Properties displayed may be listed or sold by various participants in the MLS, as established by the applicable MLS Governing Documents.
The listing information provided here is for consumers' personal, non-commercial use and may not be used for any purpose other than to identify prospective properties consumers may be interested in purchasing. Any use or search of this data other than by a consumer looking to purchase real estate is prohibited.
Data last updated Dec 19, 2025, 9:01 PM CT. MLS # 1199782. Homestead & Co is a licensed Oklahoma real estate brokerage.
Speak to an agent
We got your message
An agent will reach out shortly. Prefer to talk now? Call or text (405) 509-0541.