South Fork — Yukon, OK
10500 Glover River Drive, Yukon, OK 73099
4 BD · 3 BA · 2,500 sq ft · Built 2016
The details
About this home
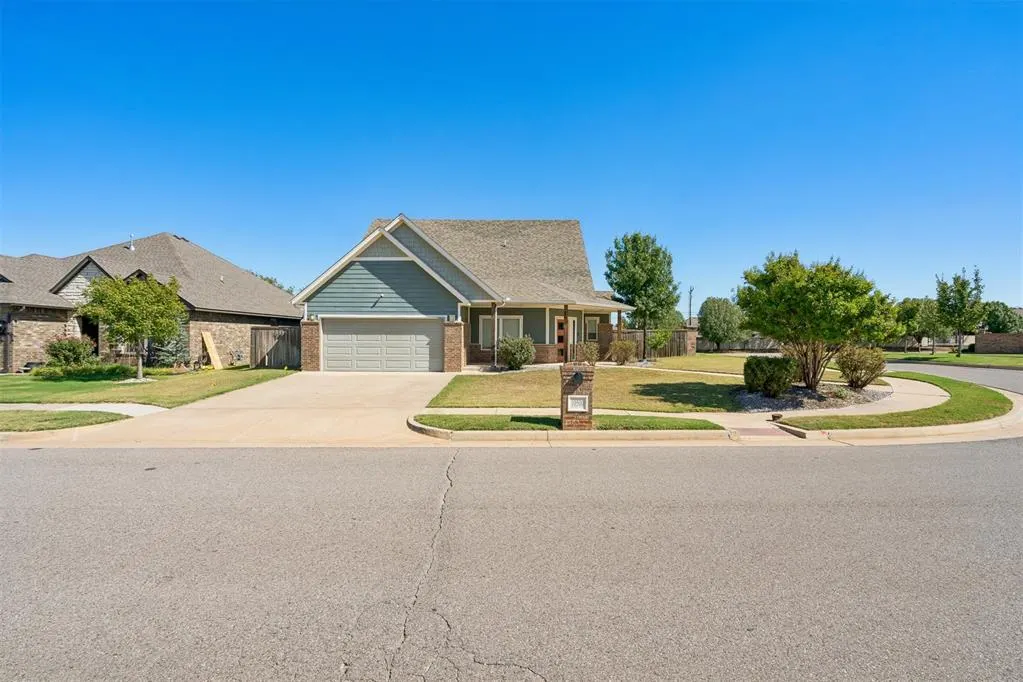
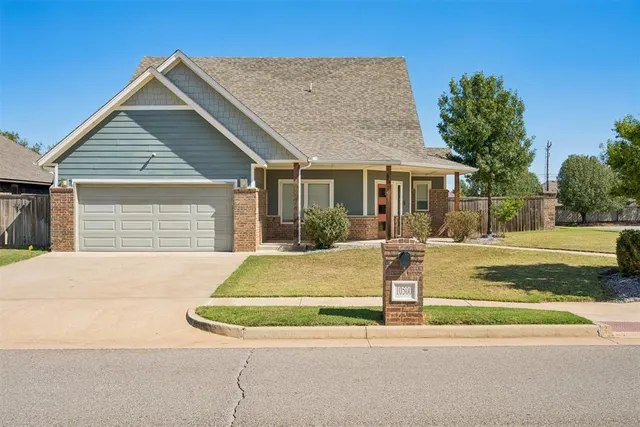
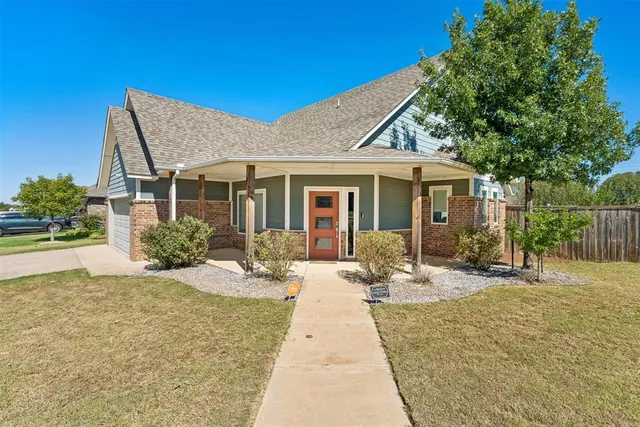
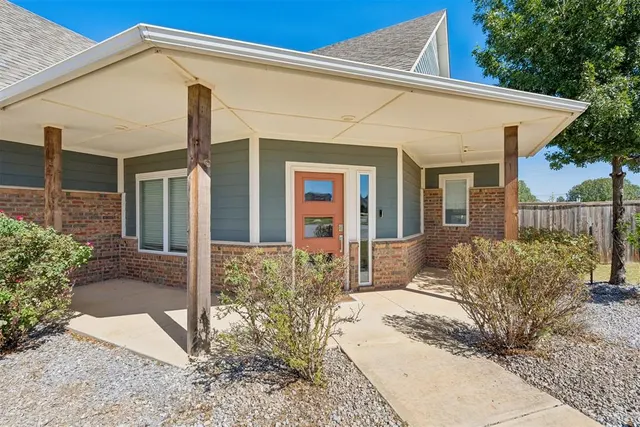
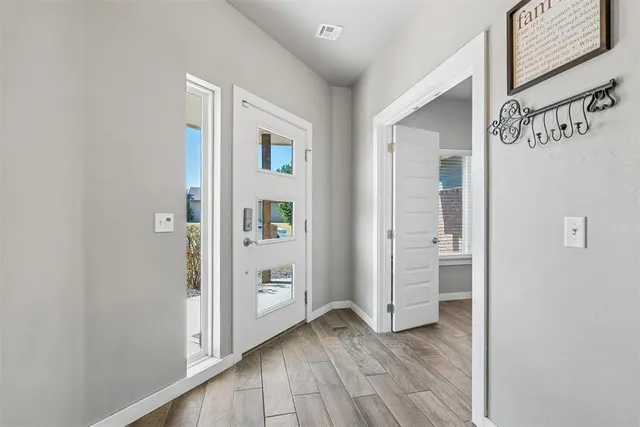
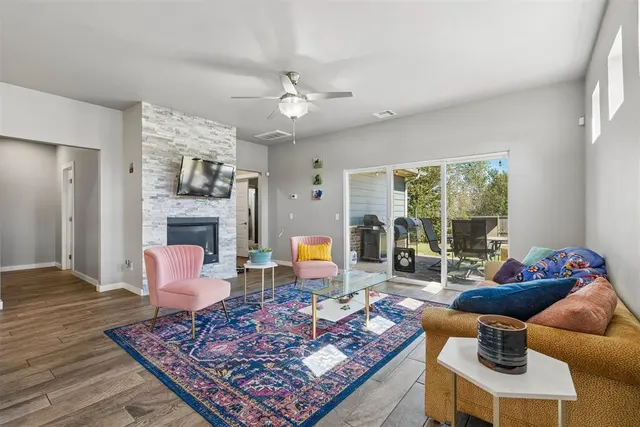
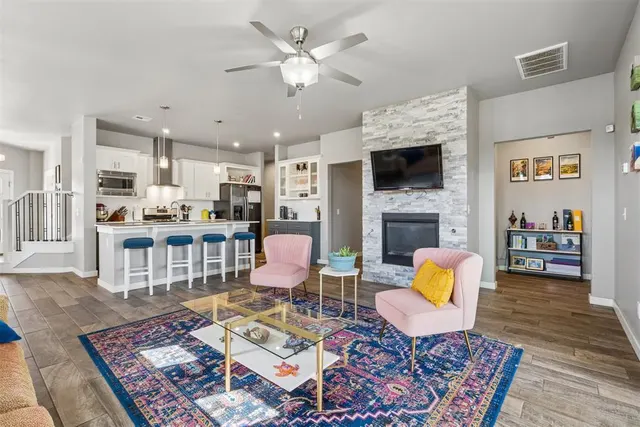
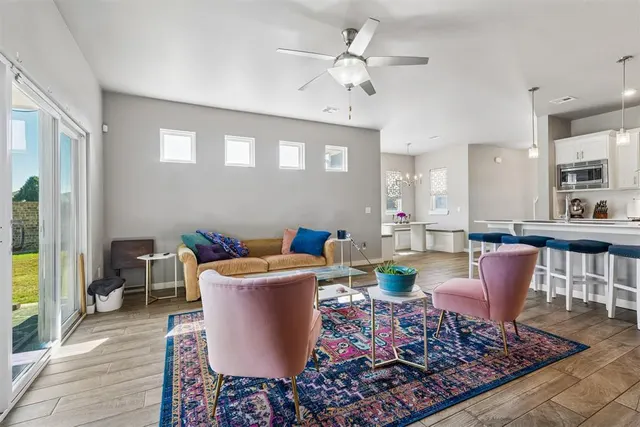
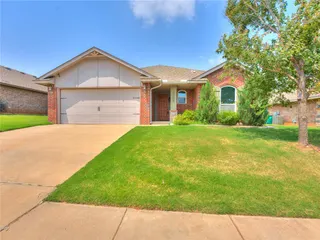
Welcome home to this beautiful craftsman-style builder's model, perfectly situated on a desirable corner lot in the sought-after Surrey Hills addition. Designed with family life in mind, this 4-bedroom, 3-bath home pairs timeless craftsman character with thoughtful, modern touches throughout. A covered front porch sets a warm, welcoming tone, while inside you'll find high-end finishes that reflect the quality of a true builder's model. Two spacious living areas give everyone room to spread out, and the second living space is ready for movie nights with a projector mount and pre-installed electrical cords. A dedicated study offers a quiet spot for working from home or homework, and the breakfast nook and stylish coffee bar make mornings easy. Generous Walk-in closets provide plenty of storage, and the energy-efficient tankless water heater delivers hot water on demand while helping keep utility costs down. Step outside to the covered back patio, perfect for year-round entertaining, all within a fully fenced yard that offers privacy. A 2-car garage completes the package. Located within the highly regarded Yukon Public Schools district, this home offers the space, style, and location your family has been looking for. Come see it for yourself! Schedule your private showing today!
Price history
History from MLS records since this home was listed.
Monthly cost
— / month
Principal, interest, taxes, insurance, and HOA.
- Principal & interest
- —
- Property taxes
- —
- Home insurance
- —
- HOA
- —
Planning estimate, not a quote. Rate and insurance are editable assumptions. Taxes can change after purchase; confirm HOA dues and their frequency. Mortgage insurance, closing costs, and maintenance are not included.
Recently sold nearby
 Sold
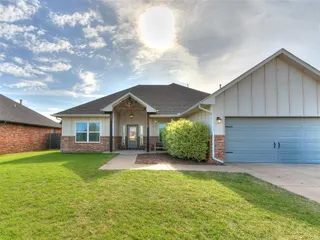 Sold
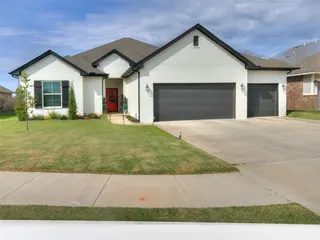 Sold
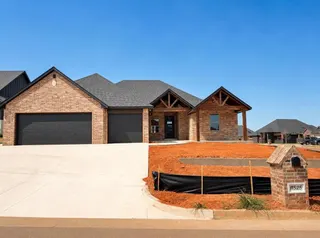 Sold
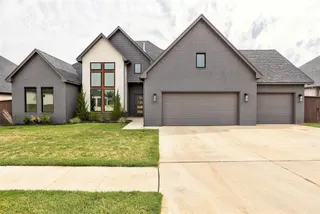 Sold
 Sold
 Listing provided courtesy of Michael Kurtz, Block One Real Estate ((405) 471-5508). Status: Active.
Listings courtesy of MLSOK as distributed by MLS GRID.
Based on information submitted to the MLS GRID as of Oct 21, 2026, 12:36 AM CT. All data is obtained from various sources and may not have been verified by broker or MLS GRID. Supplied Open House Information is subject to change without notice. All information should be independently reviewed and verified for accuracy. Properties may or may not be listed by the office/agent presenting the information. Some IDX listings have been excluded from this website.
Properties displayed may be listed or sold by various participants in the MLS, as established by the applicable MLS Governing Documents.
The listing information provided here is for consumers' personal, non-commercial use and may not be used for any purpose other than to identify prospective properties consumers may be interested in purchasing. Any use or search of this data other than by a consumer looking to purchase real estate is prohibited.
Data last updated Oct 21, 2026, 12:36 AM CT. MLS # 1252669. Homestead & Co is a licensed Oklahoma real estate brokerage.
Speak to an agent
We got your message
An agent will reach out shortly. Prefer to talk now? Call or text (405) 509-0541.
You’re all set
Five quick questions
So the agent who helps you already knows where you are. Every one is optional — skip anything you’d rather not say yet.