South Fork — Yukon, OK
10812 Glover River Drive, Yukon, OK 73099
4 BD · 2 BA · 2,386 sq ft · Built 2023
The details
About this home
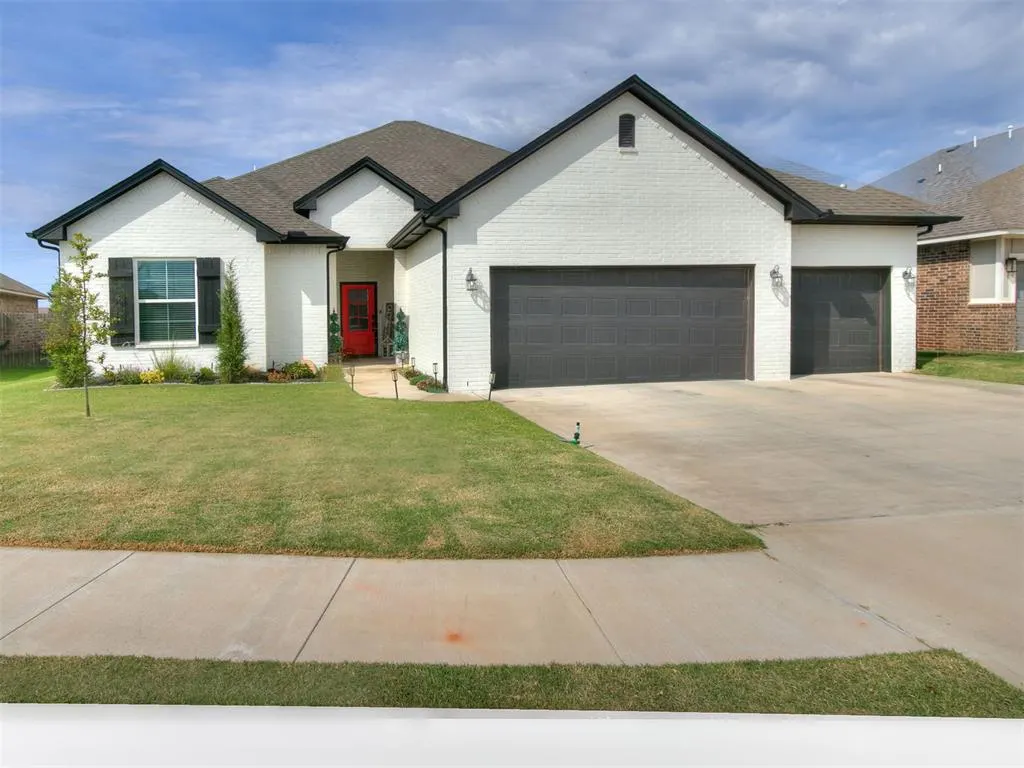
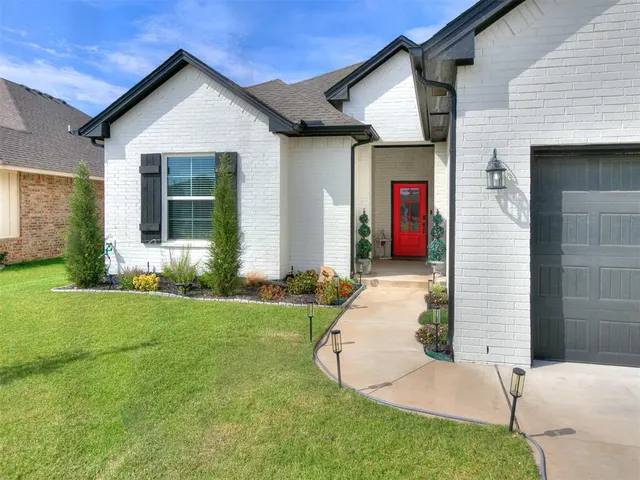
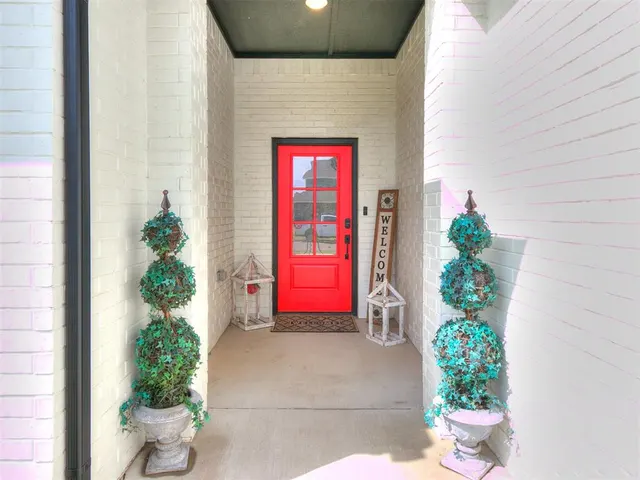
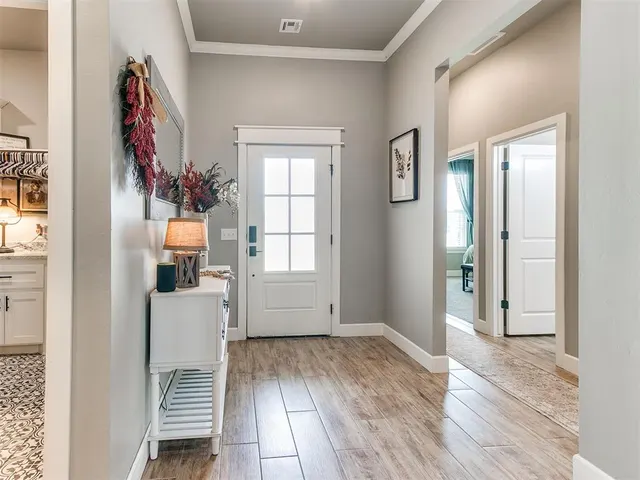
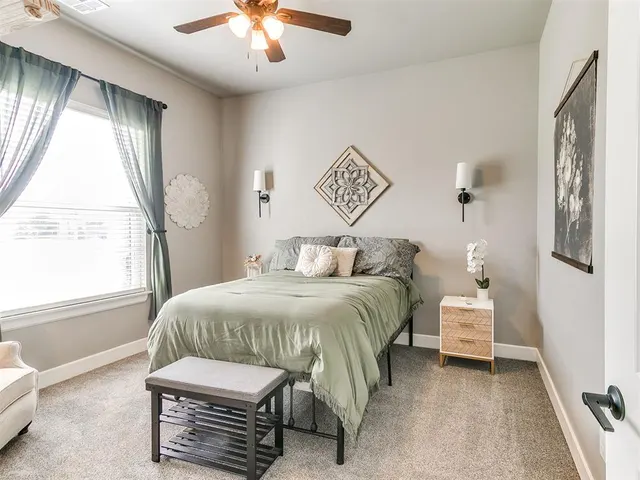
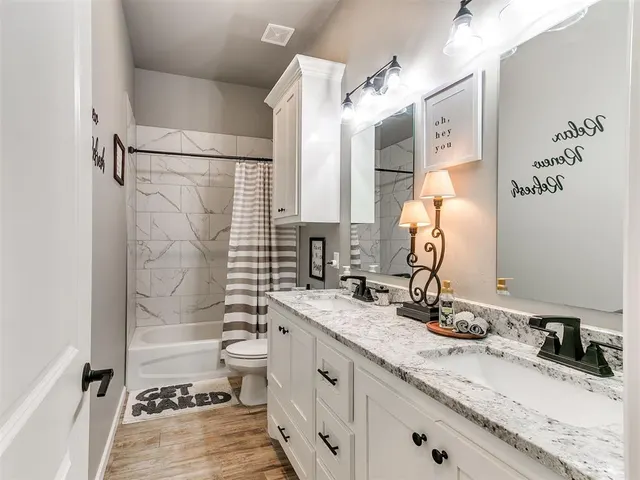
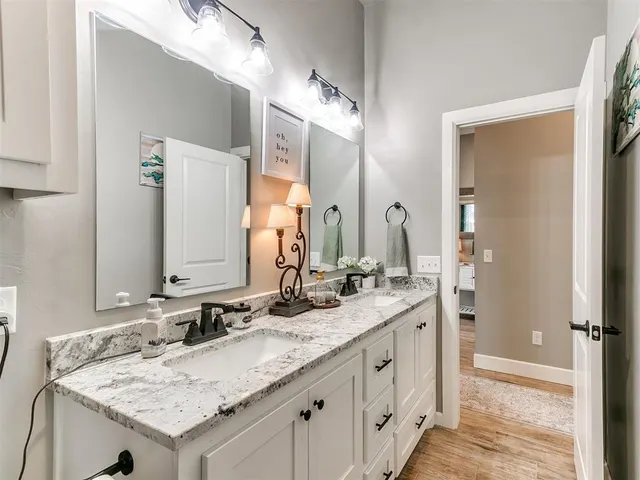
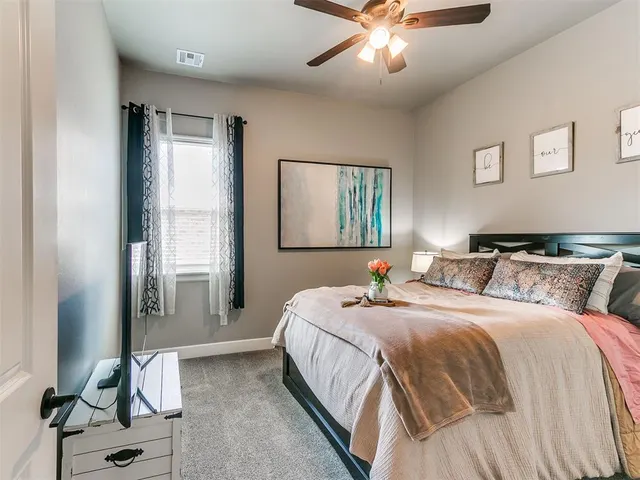
YOU DON'T WANT TO MISS THIS ONE! Welcome to this beautifully upgraded 4-bedroom, 2-bath home with a true 3-car garage in the highly desirable Surrey Hills South Fork Addition. From the moment you enter, you’ll notice the thoughtful upgrades, modern finishes, and exceptional attention to detail throughout. The spacious open-concept living area features soaring vaulted ceilings with custom cross beams, wood-look tile flooring, recessed smart lighting, and a stunning floor-to-ceiling stone and shiplap gas fireplace. Smart lighting can be controlled voice, app, or the traditional wall switch, with customizable colors perfect for entertaining or relaxing. The kitchen is designed for both everyday living and hosting, offering a large L-shaped island, gas range, abundant cabinet and counter space, a walk-in pantry, freshly painted designer cabinets (2026), dimmable lighting, rechargeable under-cabinet lighting, and a refrigerator that stays. The private primary suite includes a double vanity, walk-in shower, and oversized walk-in closet with a custom built-in dresser. Three additional bedrooms each feature oversized semi-walk-in closets, and the secondary bath offers a large double vanity. A spacious laundry room with built-in mud bench, shelving, and hooks adds everyday convenience. One of the home’s most unique features is the custom hidden bookshelf door leading to a secret room, ideal for a safe room, storage, hobby space, or future half bath. Additional features include a 3-year-old roof with Class 3 impact-resistant shingles, new water heater, and recently serviced HVAC system. The home is fully wired for AT&T Fiber. The oversized garage includes attic access, workshop space, and an in-ground storm shelter. Enjoy the covered patio with new ceiling fan and TV mount, refreshed 2026 landscaping, and custom-fit exterior Christmas lights that stay. Pool, trails, golf access, and much more near Kilpatrick Turnpike.
Price history
History from MLS records since this home was listed.
Monthly cost
— / month
Principal, interest, taxes, insurance, and HOA.
- Principal & interest
- —
- Property taxes
- —
- Home insurance
- —
- HOA
- —
An estimate, not a quote. Rates vary by lender and credit.
Recently sold nearby
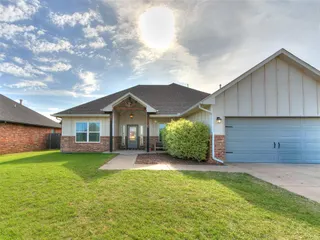 Sold
Sold Sold
Sold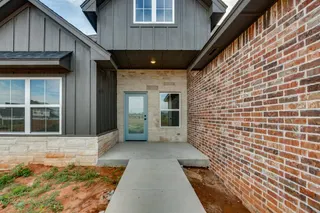 Sold
Sold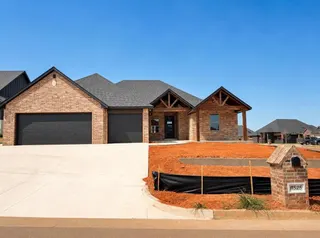 Sold
Sold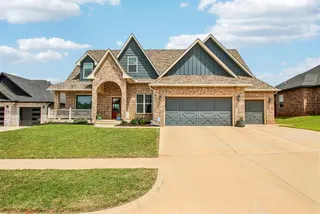 Sold
Sold Sold
Sold  Listing provided courtesy of Regina Thompson, Game Changer Real Estate ((405) 756-0221). Status: Sold.
Listings courtesy of MLSOK as distributed by MLS GRID.
Based on information submitted to the MLS GRID as of Sep 26, 2026, 10:01 PM CT. All data is obtained from various sources and may not have been verified by broker or MLS GRID. Supplied Open House Information is subject to change without notice. All information should be independently reviewed and verified for accuracy. Properties may or may not be listed by the office/agent presenting the information. Some IDX listings have been excluded from this website.
Properties displayed may be listed or sold by various participants in the MLS, as established by the applicable MLS Governing Documents.
The listing information provided here is for consumers' personal, non-commercial use and may not be used for any purpose other than to identify prospective properties consumers may be interested in purchasing. Any use or search of this data other than by a consumer looking to purchase real estate is prohibited.
Data last updated Sep 26, 2026, 10:01 PM CT. MLS # 1241061. Homestead & Co is a licensed Oklahoma real estate brokerage.
Speak to an agent
We got your message
An agent will reach out shortly. Prefer to talk now? Call or text (405) 509-0541.