
Sallisaw, OK 74955
105935 S 4665 Road, Sallisaw, OK 74955
6 BD · 4 BA · 4,160 sq ft · Built 1984
Listing courtesy of C21/First Choice Realty · Marilyn Eckstein · (918) 775-9134
More homes like this
The details
About this home
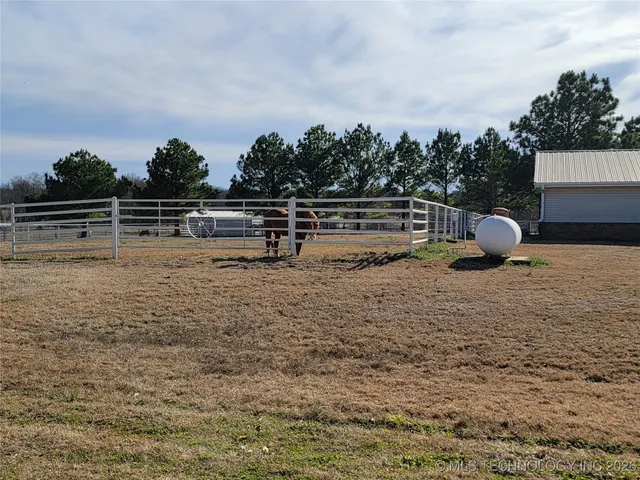
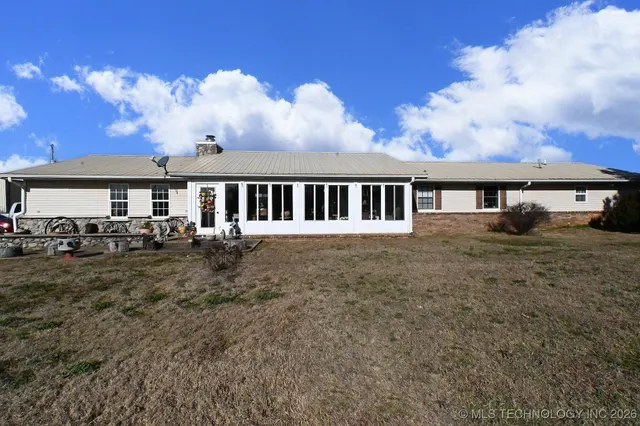
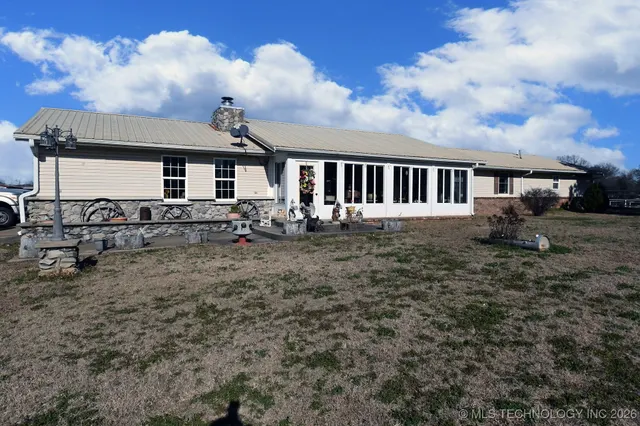
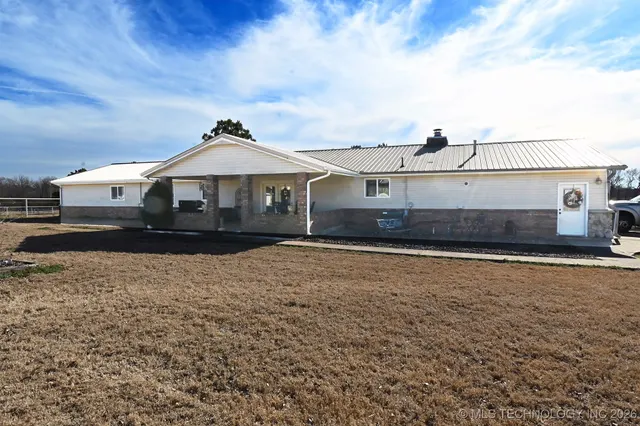
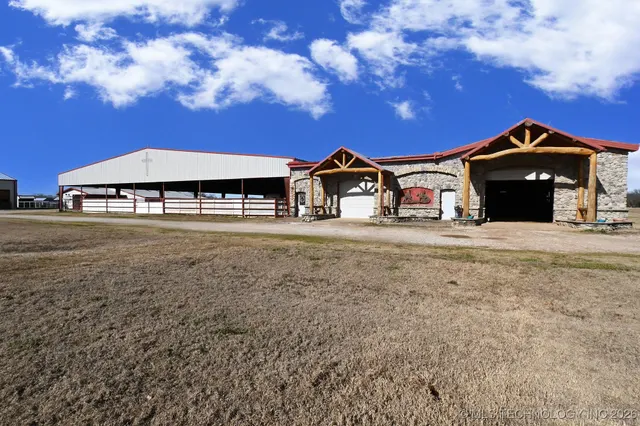
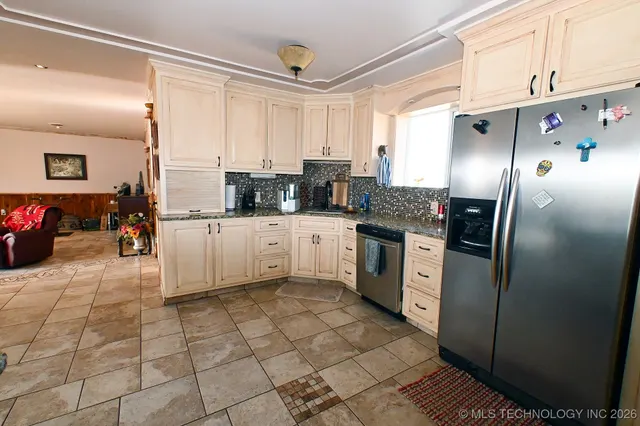
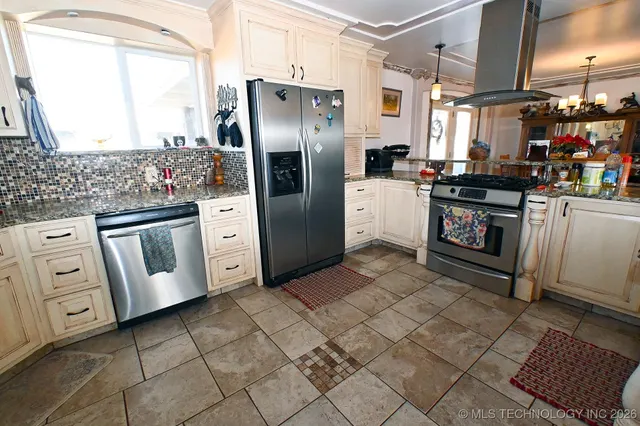
CONTINUE TO SHOW! Rare, fully operational, 120-acre horse/breeding ranch. The main house is a 3-bed, 2-bath ranch home that blends French country elegance with rustic charm. The open-concept layout boasts custom cabinetry, granite countertops, and a spacious kitchen that flows seamlessly into the dining and family room. Enjoy trey style ceilings, a glass fireplace dividing the family, sunken living areas, and a sunroom perfect for morning coffee. The home is equipped with tankless water heaters and modern updates throughout. The ranch manager’s home is a 3-bed, 2-bath double-wide home with 2 living areas, ideal for staff, extended family, or a guest home. The equestrian facilities feature the main barn with a western wood-and-stone entry, 17 stalls, large tack room with rotating tack wall, and a storage loft. A second barn has a breeding area with a dummy for collecting, an onsite vet lab, and a bathroom with washer and dryer. The main barn has a 125x200 covered riding arena with adjoining covered corral. The foaling barn has 7 stalls, 1-bedroom suite for a ranch hand, and office space. There's an 80x40 metal building with 12’ lean-to and 4 electric overhead doors, a 70x80 barn and 30x120 open-front barn, a vast 200x400 outdoor arena and 11 loafing sheds. The property is fenced and cross-fenced, with two ponds (bass), a smaller corral pond, and a creek running thru the back of the acreage. The property produces over 5,000 square bales of hay annually and comes fully equipped with tractors, skid steer, baler, quads, golf cart, and lots of tools. There are over 20 horses, including breeding studs, and foals due in the spring, included in the sale as well as saddles, bridles and most of the furniture in the main house. There's mature trees and fruit trees, including apple and pear. The current ranch manager is available to stay on. This property offers the potential balance of working ranch elegance, privacy, and profitability—a true equine lover's dream.
Price history
History from MLS records since this home was listed.
Monthly cost
— / month
Principal, interest, taxes, insurance, and HOA.
Assumes a $1,700,000 price, 20% down, 30-year fixed rate at 7.28% (APR 7.28%). Includes taxes and insurance; mortgage insurance not included. APR assumed equal to the rate; actual APR will be higher with lender fees. Estimate only. Not a loan offer or commitment.
An annual tax record is not available. This calculation starts with a planning allowance of 1.1% of the price. Adjust taxes below after confirming the amount with your lender or county assessor.
- Principal & interest
- —
- Property taxes
- —
- Home insurance
- —
- HOA
- —
Planning estimate, not a quote. Rate and insurance are editable assumptions. Taxes can change after purchase; confirm HOA dues and their frequency. Mortgage insurance, closing costs, and maintenance are not included.
Rate: Freddie Mac Primary Mortgage Market Survey 30-year fixed average for the week of Nov 19, 2026, via FRED. An average, not a quote.
Insurance: about $5,800/yr for a $300,000 Oklahoma home, scaled by price (Oklahoma average, InsuranceNewsNet and Insurify 2026 studies). Your quote depends on the home, roof, deductible and insurer.
What will insurance cost on this home?
Get a free homeowners insurance quote from a licensed local agent.
Liberty Link Group · licensed insurance agency
Get a free quote
Liberty Link Group is a licensed Oklahoma insurance agency. A licensed agent will contact you.
A quote is not a policy or a binder. Coverage depends on the insurance company's review.
Your request also goes to your Homestead & Co agent. We share only what you type here plus the general price range you were looking at.
Get pre-approved
A local lender can tell you what you can borrow — free, and it does not commit you to anything.
Kurt Swink · Financial Concepts Mortgage
Get pre-approved
Kurt Swink, NMLS #207515 · Financial Concepts Mortgage, NMLS #181632.
This is not a loan application, a rate quote, an offer of credit or a commitment to lend. Loan approval depends on the lender's review.
Equal Housing Opportunity.
Your request also goes to your Homestead & Co agent. We share only what you type here plus the general price range you were looking at.
Explore the area
Listing provided courtesy of Marilyn Eckstein, C21/First Choice Realty · (918) 775-9134 · [email protected] . Status: Sold.
Listing information provided by MLS Technology, Inc. (Tulsa).
IDX information is provided exclusively for consumers’ personal, non-commercial use, it may not be used for any purpose other than to identify prospective properties consumers may be interested in purchasing, and the data is deemed reliable but is not guaranteed accurate by the MLS.
Listing data last updated Oct 3, 2026, 8:42 AM CT. MLS # 2601167. Displayed by Homestead & Co, a licensed Oklahoma real estate brokerage.
Speak to an agent
We got your message
An agent will reach out shortly. Prefer to talk now? Call or text (405) 509-0541.
Keep browsing
See every detail on this home
Tell us who you are to keep viewing listings, photos, and price history.
Already registered? Sign in