Mustang Creek Village — Yukon, OK
10617 SW 18th Street, Yukon, OK 73099
4 BD · 2 BA · 1,839 sq ft · Built 2026
The details
About this home
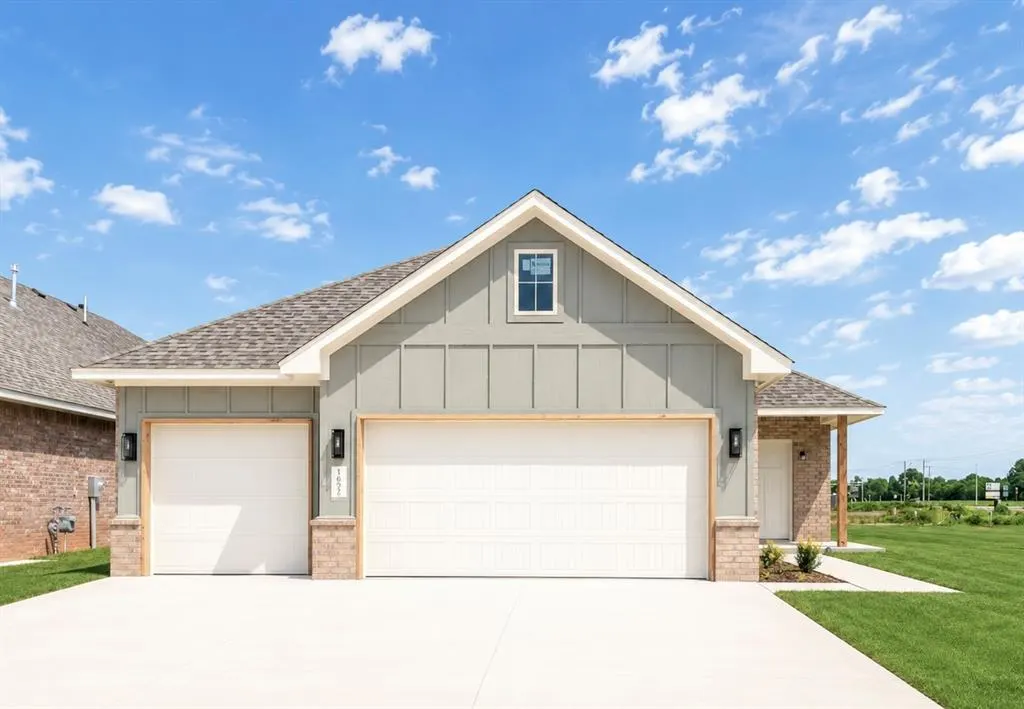
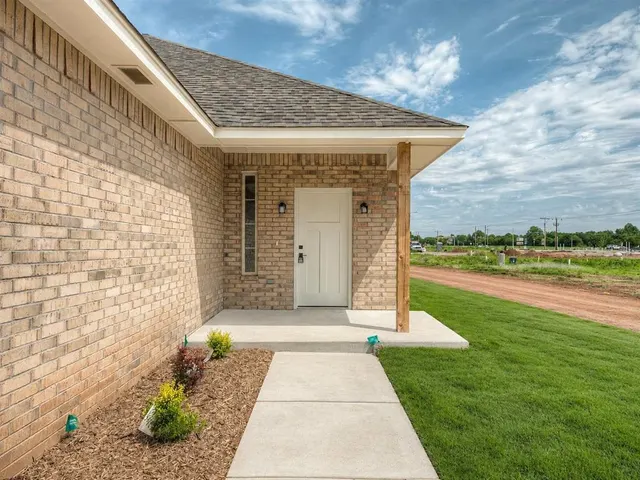
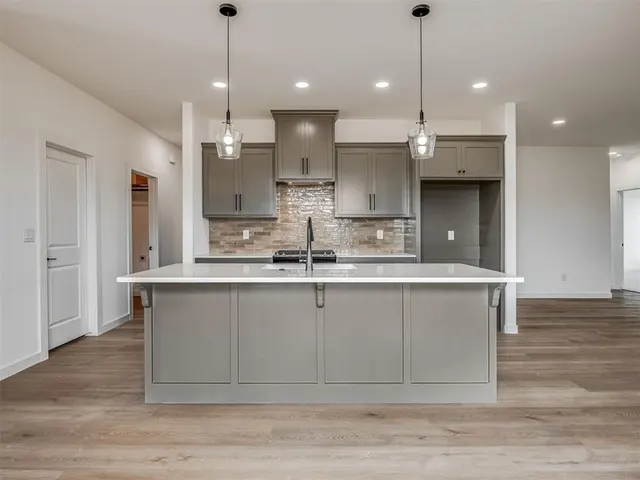
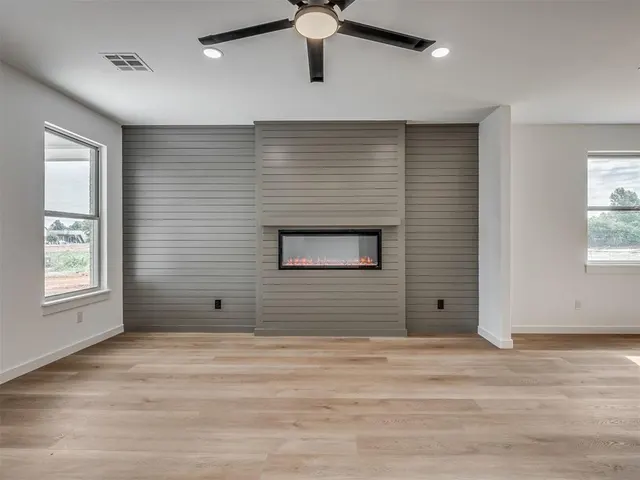
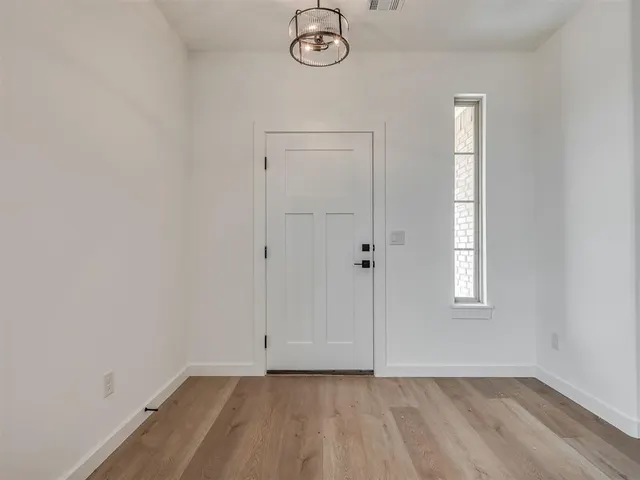
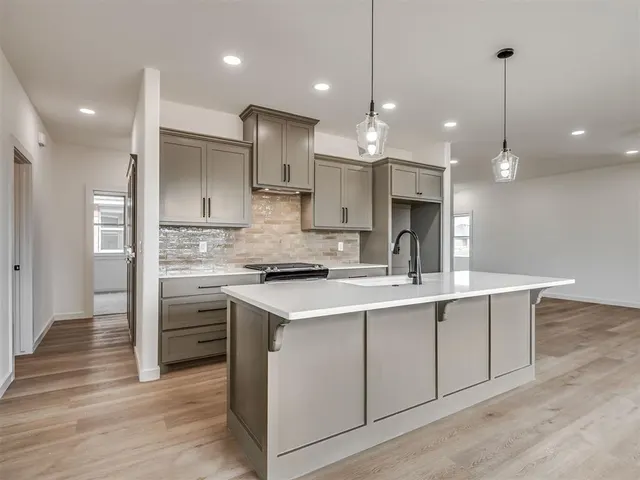
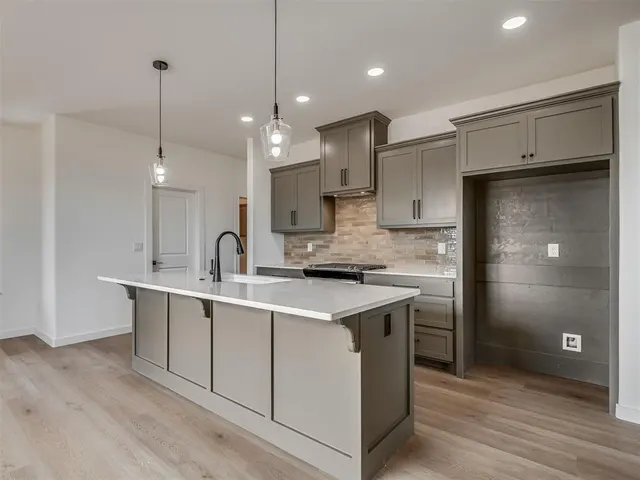
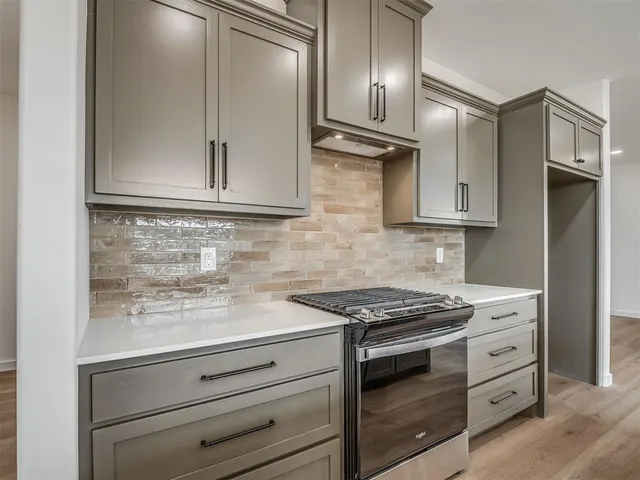
MEET THE NEO MOVE-IN ADVANTAGE—DESIGNER STYLE, 4 BEDROOMS + $10K BUILDER INCENTIVE, READY RIGHT NOW! Skip the waiting and step straight into something special! This 1,839 square foot NEO Home brings personality to new construction with 4 bedrooms, an open-concept design, and thoughtful details that make the difference the moment you walk through the door. Rounded corners soften the architecture while carefully selected designer finishes carry a polished, custom inspired look throughout the home. At the heart of it all, the kitchen was made to gather with an oversized island, abundant cabinetry, generous workspace, and open sight-lines keep conversation flowing from kitchen to dining to living. A sleek electric fireplace adds warmth and modern character without overpowering the room, creating a living space that feels finished, inviting, and distinctly NEO. The private primary suite is tucked away for a little end-of-day escape, while three additional bedrooms give you freedom to create the spaces your life needs. And don’t overlook the 3 car garage, giving you the extra room for vehicles, weekend toys, storage, a workshop, or simply the luxury of having space to spare. Step outside to a covered patio and fenced backyard with room to slow down, spread out, and stay awhile. All of this in Mustang Creek Village, within the Mustang School District and convenient to highways, shopping, dining, Downtown OKC and Tinker AFB. Best of all? The NEO Move-In Advantage includes $10,000 toward buyer closing costs PLUS your choice of an in-ground storm shelter OR appliance package! No construction countdown. No waiting for someday. This NEO home is finished, polished, and ready when you are. Come see why this one deserves a closer look!
Price history
History from MLS records since this home was listed.
Monthly cost
— / month
Principal, interest, taxes, insurance, and HOA.
- Principal & interest
- —
- Property taxes
- —
- Home insurance
- —
- HOA
- —
An estimate, not a quote. Rates vary by lender and credit.
Recently sold nearby
 Sold
Sold Sold
Sold Sold
Sold Sold
Sold Sold
Sold Sold
Sold  Listing provided courtesy of Renata Lair, Cadence Real Estate ((405) 633-2661). Status: Active.
Listings courtesy of MLSOK as distributed by MLS GRID.
Based on information submitted to the MLS GRID as of Aug 25, 2026, 10:01 PM CT. All data is obtained from various sources and may not have been verified by broker or MLS GRID. Supplied Open House Information is subject to change without notice. All information should be independently reviewed and verified for accuracy. Properties may or may not be listed by the office/agent presenting the information. Some IDX listings have been excluded from this website.
Properties displayed may be listed or sold by various participants in the MLS, as established by the applicable MLS Governing Documents.
The listing information provided here is for consumers' personal, non-commercial use and may not be used for any purpose other than to identify prospective properties consumers may be interested in purchasing. Any use or search of this data other than by a consumer looking to purchase real estate is prohibited.
Data last updated Aug 25, 2026, 10:01 PM CT. MLS # 1227104. Homestead & Co is a licensed Oklahoma real estate brokerage.
Speak to an agent
We got your message
An agent will reach out shortly. Prefer to talk now? Call or text (405) 509-0541.