


Smoking Oaks — Yukon, OK
1066 Hilltop Mansion, Yukon, OK 73099
3 BD · 2 BA · 1,688 sq ft · Built 1992
The details
About this home
Move-In Ready Home | Split Floorplan | Greenbelt Lot | Top Schools Beautifully updated, move-in ready home located in a highly desirable area with excellent schools! This thoughtfully designed home features a split floorplan, offering privacy and flexibility—perfect for families or guests. Inside, you’ll find hand-scraped wood flooring, a modern color palette, and elegant plantation shutters throughout. The spacious living areas flow seamlessly into the updated kitchen, complete with granite countertops, quality cabinetry, and stylish finishes—ideal for entertaining and everyday living. The primary suite provides a peaceful retreat with brand-new carpet, while both bathrooms have been tastefully updated, including a guest bath with a large walk-in shower. Step outside to enjoy added privacy on a premium lot that backs to a greenbelt, offering scenic views and no rear neighbors. Key Features Buyers Love: Split floorplan (highly sought-after layout), Backs to greenbelt / no rear neighbors, Updated kitchen with granite countertops, Eat-in kitchen/breakfast nook, Large utility room, Formal dining room, Updated bathrooms + walk-in shower, Hand-scraped hardwood floors, Plantation shutters throughout, New carpet in primary bedroom, New roof (2024,) Home wired for generator, Above ground Storm shelter for safety and easy access, Located in sought-after school district, This home checks all the boxes: modern updates, functional layout, great location, and major system upgrades already done. Homes like this are in high demand—schedule your showing today!
Price history
History from MLS records since this home was listed.
Monthly cost
— / month
Principal, interest, taxes, insurance, and HOA.
- Principal & interest
- —
- Property taxes
- —
- Home insurance
- —
- HOA
- —
An estimate, not a quote. Rates vary by lender and credit.
Recently sold nearby
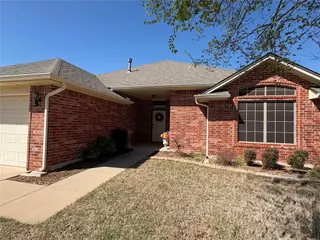 Sold
Sold Sold
Sold Sold
Sold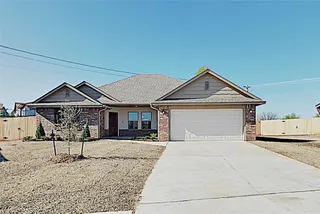 Sold
Sold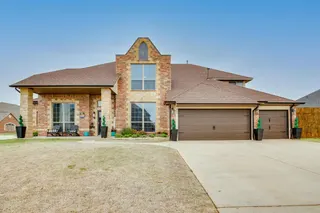 Sold
Sold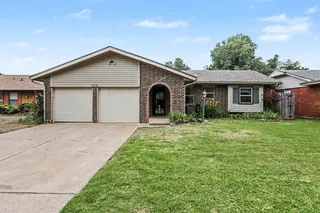 Sold
Sold  Listing provided courtesy of Homer Adams, Adams Family Real Estate LLC ((405) 285-4600). Status: Sold.
Listings courtesy of MLSOK as distributed by MLS GRID.
Based on information submitted to the MLS GRID as of Aug 4, 2026, 10:01 PM CT. All data is obtained from various sources and may not have been verified by broker or MLS GRID. Supplied Open House Information is subject to change without notice. All information should be independently reviewed and verified for accuracy. Properties may or may not be listed by the office/agent presenting the information. Some IDX listings have been excluded from this website.
Properties displayed may be listed or sold by various participants in the MLS, as established by the applicable MLS Governing Documents.
The listing information provided here is for consumers' personal, non-commercial use and may not be used for any purpose other than to identify prospective properties consumers may be interested in purchasing. Any use or search of this data other than by a consumer looking to purchase real estate is prohibited.
Data last updated Aug 4, 2026, 10:01 PM CT. MLS # 1232154. Homestead & Co is a licensed Oklahoma real estate brokerage.
Speak to an agent
We got your message
An agent will reach out shortly. Prefer to talk now? Call or text (405) 509-0541.