




Sundance Lakes — Yukon, OK
10712 Sundance Drive, Yukon, OK 73099
4 BD · 3 BA · 3,166 sq ft · Built 2003
The details
About this home
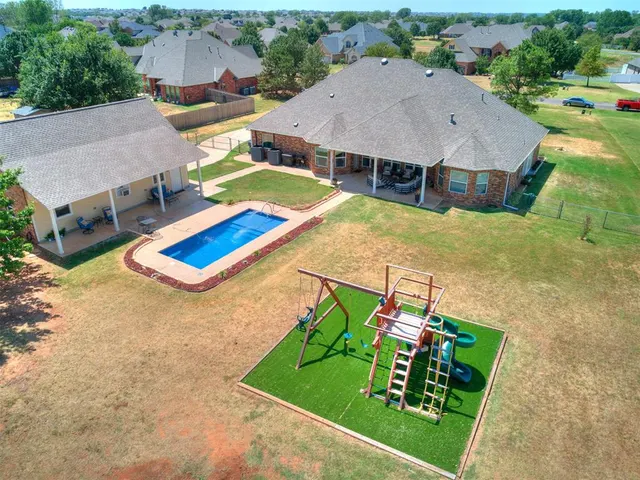
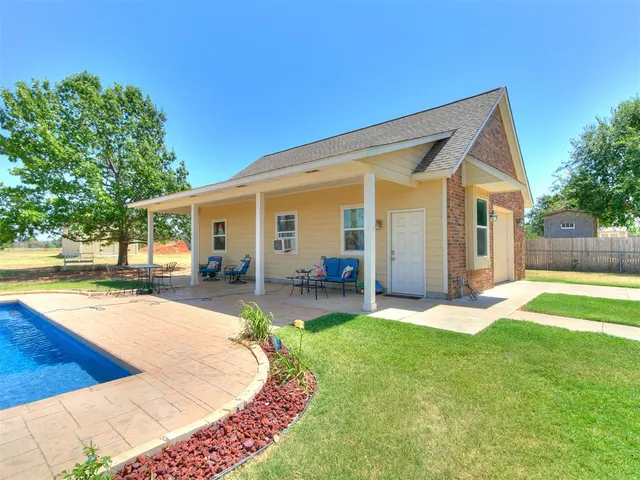
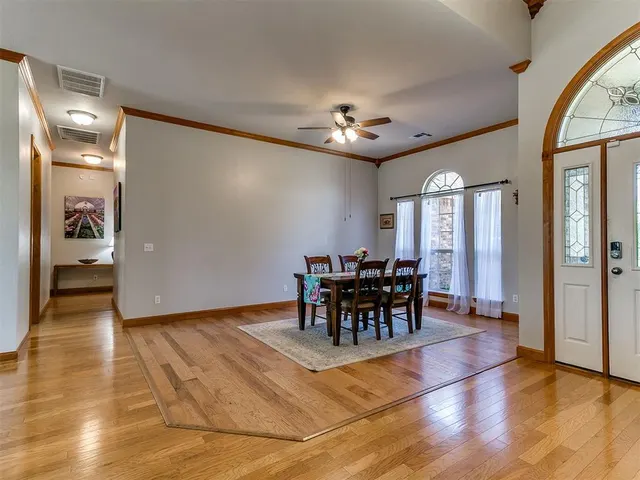
You'll never want to leave this home! Wide open spaces and a backyard oasis along with quick access to major highways make this the ideal home you've been looking for. Located in Highly Rated Piedmont School District, this one-story ranch sits on over an acre with new in-ground heated pool, Heated/AC Workshop with epoxy flooring, Playground and additional storage building. This custom built home features over 3100 square feet with plenty of room for everyone and lots of storage space. As you enter, you are greeted with warm wood flooring in all the main living areas. The spacious living room flows into the formal dining and kitchen areas. The kitchen has loads of storage and countertop space perfect for large gatherings and as much food as you can handle. The walk-in pantry also serves as an above ground storm shelter. The split floorplan is perfect as it features three bedrooms on one side, one of which has its own en-suite bathroom, along with an oversized guest bathroom for the other two bedrooms. Next to them sits the large laundry room complete with prep sink. There is a dedicated study/office up next to the living room. The Primary bedroom features bay windows, a dedicated door to the back porch and an en-suite bathroom with double vanities, Jetted tub, walk-in shower and huge walk-in closet. Properties like this don't come along very often! Don't miss this opportunity, welcome home!
Price history
History from MLS records since this home was listed.
Monthly cost
— / month
Principal, interest, taxes, insurance, and HOA.
- Principal & interest
- —
- Property taxes
- —
- Home insurance
- —
- HOA
- —
An estimate, not a quote. Rates vary by lender and credit.
Recently sold nearby
 Sold
Sold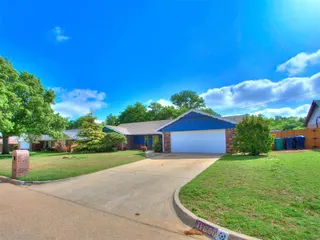 Sold
Sold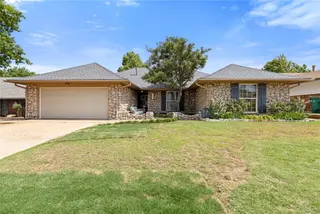 Sold
Sold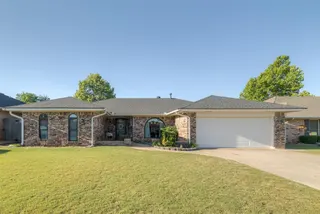 Sold
Sold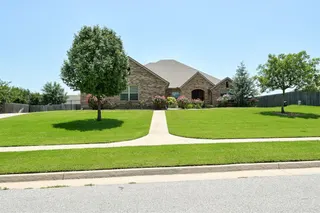 Sold
Sold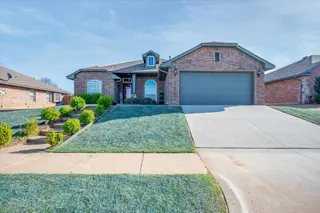 Sold
Sold  Listing provided courtesy of Brian Rush, Bailee & Co. Real Estate ((405) 982-0909). Status: Active.
Listings courtesy of MLSOK as distributed by MLS GRID.
Based on information submitted to the MLS GRID as of Aug 19, 2026, 10:55 AM CT. All data is obtained from various sources and may not have been verified by broker or MLS GRID. Supplied Open House Information is subject to change without notice. All information should be independently reviewed and verified for accuracy. Properties may or may not be listed by the office/agent presenting the information. Some IDX listings have been excluded from this website.
Properties displayed may be listed or sold by various participants in the MLS, as established by the applicable MLS Governing Documents.
The listing information provided here is for consumers' personal, non-commercial use and may not be used for any purpose other than to identify prospective properties consumers may be interested in purchasing. Any use or search of this data other than by a consumer looking to purchase real estate is prohibited.
Data last updated Aug 19, 2026, 10:55 AM CT. MLS # 1244731. Homestead & Co is a licensed Oklahoma real estate brokerage.
Speak to an agent
We got your message
An agent will reach out shortly. Prefer to talk now? Call or text (405) 509-0541.